
Search results for "Style developments" in Home Design Ideas

 HomeSpace Design & Development
Eat-in kitchen - mid-sized country galley ceramic tile and brown floor eat-in kitchen idea in Phoenix with a single-bowl sink, shaker cabinets, white cabinets, quartz countertops, white backsplash, ceramic backsplash, stainless steel appliances and white countertops

 Tekne Development, Inc.
Jeff Thorp
Example of a classic l-shaped open concept kitchen design in Orange County with an undermount sink, recessed-panel cabinets, dark wood cabinets, granite countertops, green backsplash and stainless steel appliances
Example of a classic l-shaped open concept kitchen design in Orange County with an undermount sink, recessed-panel cabinets, dark wood cabinets, granite countertops, green backsplash and stainless steel appliances

 Harbor Hills Development
Example of a mid-sized tuscan u-shaped ceramic tile enclosed kitchen design in Orlando with a double-bowl sink, raised-panel cabinets, white cabinets, granite countertops, white appliances and no island
Find the right local pro for your project

 Two Hawks Design and Development
Inspiration for a french country dark wood floor and brown floor bedroom remodel in Phoenix with gray walls and a standard fireplace
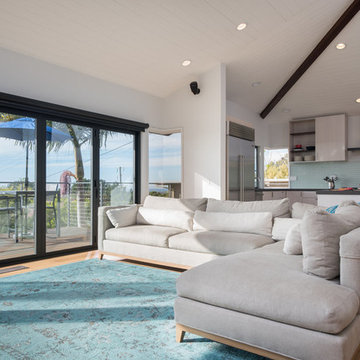


 Westlake Development Group, LLC
Blackstone Edge Studios
Family room - huge rustic enclosed dark wood floor family room idea in Portland with beige walls
Family room - huge rustic enclosed dark wood floor family room idea in Portland with beige walls

Sponsored
Fredericksburg, OH

High Point Cabinets
Columbus' Experienced Custom Cabinet Builder | 4x Best of Houzz Winner

 Allen Construction
Designer: Allen Construction
General Contractor: Allen Construction
Photographer: Jim Bartsch Photography
Example of a mid-century modern open concept concrete floor living room design in Los Angeles with a standard fireplace and a stone fireplace
Example of a mid-century modern open concept concrete floor living room design in Los Angeles with a standard fireplace and a stone fireplace
 Westlake Development Group, LLC
Justin Krug
Large southwest l-shaped medium tone wood floor kitchen photo in Portland with an undermount sink, flat-panel cabinets, medium tone wood cabinets, granite countertops, brown backsplash, ceramic backsplash, stainless steel appliances and an island
Large southwest l-shaped medium tone wood floor kitchen photo in Portland with an undermount sink, flat-panel cabinets, medium tone wood cabinets, granite countertops, brown backsplash, ceramic backsplash, stainless steel appliances and an island

 Skylar Parker Construction & Development Inc.
Example of a large minimalist u-shaped beige floor and bamboo floor open concept kitchen design in Phoenix with a farmhouse sink, shaker cabinets, white cabinets, quartzite countertops, white backsplash, mosaic tile backsplash, stainless steel appliances and a peninsula


 Skylar Parker Construction & Development Inc.
Large minimalist u-shaped bamboo floor and beige floor open concept kitchen photo in Phoenix with a farmhouse sink, shaker cabinets, white cabinets, quartzite countertops, white backsplash, mosaic tile backsplash, stainless steel appliances and a peninsula

 Roberts Development Group
Large open windows wrapping the gas log fireplace with stone surround and painted mantle
Inspiration for a coastal dark wood floor family room remodel in Grand Rapids with a standard fireplace and a wood fireplace surround
Inspiration for a coastal dark wood floor family room remodel in Grand Rapids with a standard fireplace and a wood fireplace surround

Sponsored
Plain City, OH

The Creative Kitchen Company
Columbus Area Kitchen Remodeling and Refacing Professional


 NEWLOOK Development
Example of a mid-sized trendy multicolored two-story mixed siding flat roof design in Chicago


 HomeSpace Design & Development
Inspiration for a mid-sized farmhouse galley ceramic tile and brown floor eat-in kitchen remodel in Phoenix with a single-bowl sink, shaker cabinets, white cabinets, quartz countertops, white backsplash, ceramic backsplash, stainless steel appliances and white countertops



 Lands End Development - Designers & Builders
Mid-sized mountain style single-wall slate floor and gray floor dedicated laundry room photo in Minneapolis with an undermount sink, medium tone wood cabinets, granite countertops, a side-by-side washer/dryer, gray countertops, shaker cabinets and brown walls
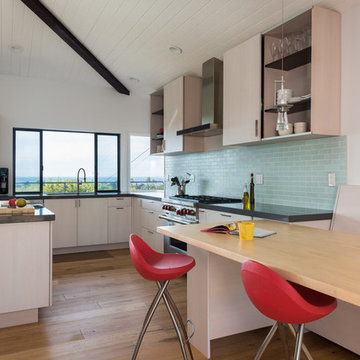
 Streamline Development
nader essa photography
Home design - large coastal home design idea in San Diego
Home design - large coastal home design idea in San Diego

 C&R Remodeling
This mid century modern home boasted irreplaceable features including original wood cabinets, wood ceiling, and a wall of floor to ceiling windows. C&R developed a design that incorporated the existing details with additional custom cabinets that matched perfectly. A new lighting plan, quartz counter tops, plumbing fixtures, tile backsplash and floors, and new appliances transformed this kitchen while retaining all the mid century flavor.
132