
Search results for "Style developments" in Home Design Ideas

 Rachel Betz Luxury Real Estate Design/Development
Fabulous master bathroom suite with mix of rustic and traditional touches. Stone sink, glass countertop, huge mirrors, wall mount faucets, travertine stone floors, sconces.

 High End Developers
Large 1960s u-shaped porcelain tile and brown floor eat-in kitchen photo in Hertfordshire with shaker cabinets, white cabinets, stainless steel appliances and an island
 Charleston Building and Development
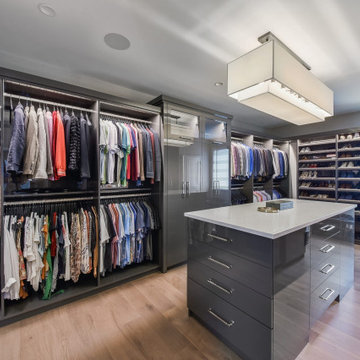
Inspiration for a large eclectic gender-neutral light wood floor walk-in closet remodel in Chicago with flat-panel cabinets and gray cabinets
Find the right local pro for your project

 Case Architects & Remodelers
Project Developer Colleen Shaut
https://www.houzz.com/pro/cshaut/colleen-shaut-case-design-remodeling-inc
Designer Zahra Keihani
https://www.houzz.com/pro/zkeihani/zahra-keihani-case-design-remodeling-inc?lt=hl
Photography by Stacy Zarin Goldberg
 LAND DEVELOPMENT AND BUILDING, LLC
Friends and family are welcomed into the Spruce Cottage Home by an expansive front porch stretching the width of the home.
Inside, the open dining, kitchen, and living rooms unite as one great room creating the quintessential heart of the home. With numerous large windows and cozy built-ins the Spruce is the epitome of warmth and comfort.

 Dunn Development, Inc.
Ryan Long Photography
Family room - large traditional loft-style medium tone wood floor family room idea in Nashville with gray walls and no fireplace
Family room - large traditional loft-style medium tone wood floor family room idea in Nashville with gray walls and no fireplace



Sponsored
Columbus, OH

Wannemacher Interiors
Customized Award-Winning Interior Design Solutions in Franklin Cnty OH

 Sagebrook Developments Inc.
Walk-in closet - mid-sized transitional gender-neutral carpeted walk-in closet idea in Calgary with shaker cabinets and white cabinets
 RODO Development Inc.
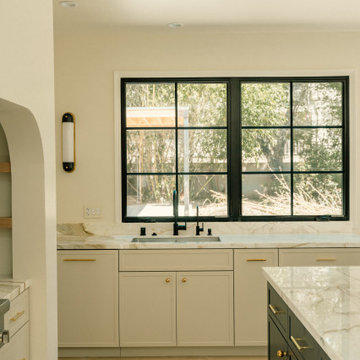
Kitchen - mediterranean kitchen idea in Los Angeles with shaker cabinets and marble countertops

 Eurodale Developments Inc
Andrew Snow Photography
Inspiration for a small transitional galley dark wood floor eat-in kitchen remodel in Toronto with an undermount sink, shaker cabinets, white cabinets, quartz countertops, white backsplash, stone slab backsplash, stainless steel appliances and an island
Inspiration for a small transitional galley dark wood floor eat-in kitchen remodel in Toronto with an undermount sink, shaker cabinets, white cabinets, quartz countertops, white backsplash, stone slab backsplash, stainless steel appliances and an island

 Portland Development Group Investments
Jason Walchli
Large elegant l-shaped slate floor dedicated laundry room photo in Portland with an undermount sink, recessed-panel cabinets, white cabinets, granite countertops, a side-by-side washer/dryer and beige walls
Large elegant l-shaped slate floor dedicated laundry room photo in Portland with an undermount sink, recessed-panel cabinets, white cabinets, granite countertops, a side-by-side washer/dryer and beige walls

 Two Hawks Design and Development
Craft room - mid-sized cottage built-in desk light wood floor craft room idea in Phoenix with white walls and no fireplace

 Courchene Development Corp
Sargent Photography
Example of a beach style open concept beige floor living room design in Miami with white walls
Example of a beach style open concept beige floor living room design in Miami with white walls

Sponsored
Fredericksburg, OH

High Point Cabinets
Columbus' Experienced Custom Cabinet Builder | 4x Best of Houzz Winner
 Scala Developments
A seaside community centred around the local wharf. The village is home to a general store, outfitter, post office, a handful of very tasty cafes, two pubs, and a smattering of small operations aimed at servicing visitors to the great outdoors.
SCALA Participated in this exiting Tri-point properties Project, working along with other consultants on the Project Management, Design Coordination, and Construction Management.
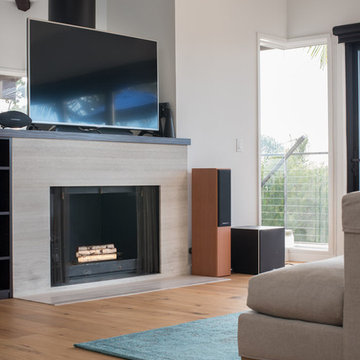


 Multi-Area Developments Inc.
Example of a mid-sized gender-neutral dark wood floor and brown floor walk-in closet design in Toronto with recessed-panel cabinets and white cabinets



 Advanced Builders & Land Development, Inc
Example of a beach style two-story wood exterior home design in New York

 HomeSpace Design & Development
Eat-in kitchen - mid-sized country galley ceramic tile and brown floor eat-in kitchen idea in Phoenix with a single-bowl sink, shaker cabinets, white cabinets, quartz countertops, white backsplash, ceramic backsplash, stainless steel appliances and white countertops

 Tekne Development, Inc.
Jeff Thorp
Example of a classic l-shaped open concept kitchen design in Orange County with an undermount sink, recessed-panel cabinets, dark wood cabinets, granite countertops, green backsplash and stainless steel appliances
Example of a classic l-shaped open concept kitchen design in Orange County with an undermount sink, recessed-panel cabinets, dark wood cabinets, granite countertops, green backsplash and stainless steel appliances
131