
Search results for "Style developments" in Home Design Ideas

 Portland Development Group Investments
Jason Walchli
Inspiration for a mid-sized timeless beige tile and subway tile porcelain tile alcove bathtub remodel in Portland with an undermount sink, recessed-panel cabinets, granite countertops and green walls
Inspiration for a mid-sized timeless beige tile and subway tile porcelain tile alcove bathtub remodel in Portland with an undermount sink, recessed-panel cabinets, granite countertops and green walls
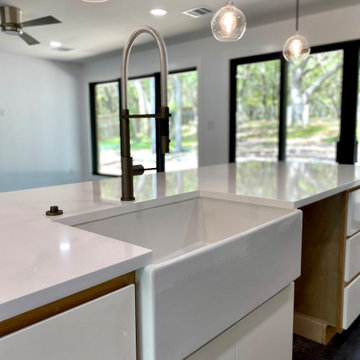
 Matterhorn Development Co.
Farm house style white sink, white counters and custom kitchen island.
Inspiration for a large single-wall open concept kitchen remodel in Austin with a farmhouse sink, flat-panel cabinets, white cabinets, blue backsplash, stainless steel appliances, an island and white countertops
Inspiration for a large single-wall open concept kitchen remodel in Austin with a farmhouse sink, flat-panel cabinets, white cabinets, blue backsplash, stainless steel appliances, an island and white countertops

 A&E Development
Mid-sized transitional single-wall porcelain tile dedicated laundry room photo in Chicago with an utility sink, recessed-panel cabinets, gray cabinets, granite countertops, beige walls and a side-by-side washer/dryer
Find the right local pro for your project
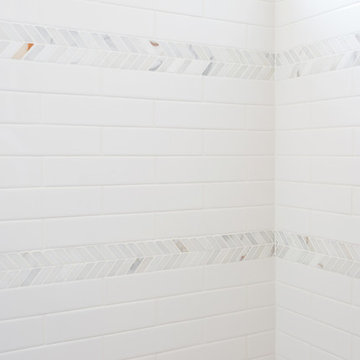


 McCraw Design & Development
John Ellis
Inspiration for a contemporary galley concrete floor and brown floor open concept kitchen remodel in Los Angeles with a farmhouse sink, shaker cabinets, quartz countertops, white backsplash, paneled appliances, a peninsula, white countertops, turquoise cabinets and cement tile backsplash
Inspiration for a contemporary galley concrete floor and brown floor open concept kitchen remodel in Los Angeles with a farmhouse sink, shaker cabinets, quartz countertops, white backsplash, paneled appliances, a peninsula, white countertops, turquoise cabinets and cement tile backsplash

 Envision Web
Stuart Wade, Envision Virtual Tours
The design goal was to produce a corporate or family retreat that could best utilize the uniqueness and seclusion as the only private residence, deep-water hammock directly assessable via concrete bridge in the Southeastern United States.
Little Hawkins Island was seven years in the making from design and permitting through construction and punch out.
The multiple award winning design was inspired by Spanish Colonial architecture with California Mission influences and developed for the corporation or family who entertains. With 5 custom fireplaces, 75+ palm trees, fountain, courtyards, and extensive use of covered outdoor spaces; Little Hawkins Island is truly a Resort Residence that will easily accommodate parties of 250 or more people.
The concept of a “village” was used to promote movement among 4 independent buildings for residents and guests alike to enjoy the year round natural beauty and climate of the Golden Isles.
The architectural scale and attention to detail throughout the campus is exemplary.
From the heavy mud set Spanish barrel tile roof to the monolithic solid concrete portico with its’ custom carved cartouche at the entrance, every opportunity was seized to match the style and grace of the best properties built in a bygone era.

 Boris Baranovich Architects, P.C.
ryanmooreart.com
Inspiration for a large transitional formal living room remodel in New York with blue walls, a standard fireplace and no tv
Inspiration for a large transitional formal living room remodel in New York with blue walls, a standard fireplace and no tv

Sponsored
Westerville, OH

Custom Home Works
Franklin County's Award-Winning Design, Build and Remodeling Expert

 Dold Developments Inc.
Example of a mid-sized tuscan galley marble floor and beige floor dedicated laundry room design in Miami with an undermount sink, recessed-panel cabinets, black cabinets, quartz countertops, beige walls and a side-by-side washer/dryer


 Shoreline Construction and Development
Beautiful Hardi Plank Exterior with shutters and a 2 car garage
Inspiration for a small timeless one-story concrete fiberboard exterior home remodel in Charleston
Inspiration for a small timeless one-story concrete fiberboard exterior home remodel in Charleston

 Nakhshab Development and Design
Trendy galley white floor open concept kitchen photo in San Diego with an undermount sink, flat-panel cabinets, medium tone wood cabinets, marble countertops, black backsplash, marble backsplash, stainless steel appliances, an island and black countertops

 RSZ Design Development
Lake Oconee Real Estate Photography
Sherwin Williams
Overstock
Inspiration for a large transitional loft-style medium tone wood floor and brown floor bedroom remodel with gray walls and no fireplace
Inspiration for a large transitional loft-style medium tone wood floor and brown floor bedroom remodel with gray walls and no fireplace




Sponsored
Columbus, OH

Hope Restoration & General Contracting
Columbus Design-Build, Kitchen & Bath Remodeling, Historic Renovations

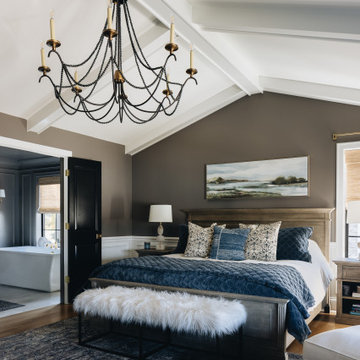
 Timber Trails Development Company
Inspiration for a transitional medium tone wood floor, brown floor and vaulted ceiling bedroom remodel in Chicago with gray walls
 Shoreline Construction and Development
Mid-sized traditional beige two-story wood house exterior idea in Charleston with a metal roof
128