
Search results for "Style developments" in Home Design Ideas


 Portland Development Group Investments
Jason Walchli
Example of a mid-sized arts and crafts master green tile porcelain tile drop-in bathtub design in Portland with an undermount sink, recessed-panel cabinets, white cabinets, marble countertops and beige walls
Example of a mid-sized arts and crafts master green tile porcelain tile drop-in bathtub design in Portland with an undermount sink, recessed-panel cabinets, white cabinets, marble countertops and beige walls
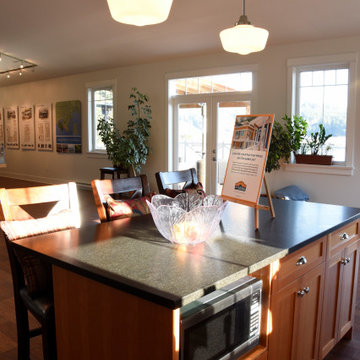
 Scala Developments
Spirit Bay homes: from 600 square-foot cottages nestled in the woods to 2,500+ square-foot homes on the waterfront.
The homes with their bright colours will be reminiscent of seaside fishing villages found around the world. Board and batten exteriors epitomize the cottage feel while metal roofs and quality construction will ensure a long life for these homes. Each home also features a one-of-kind cupola.
Find the right local pro for your project

 Metzger Design
 worked along side Bellevue Homes - a local developer/builder of high-end residential projects on this project. A rewarding process from the start - Bellevue Homes provided a clear concept for this 4,000 sf Craftsman style home and retained us to refine the massing and construction details.
The home features a spacious great room and kitchen area with a dynamic loft area above, first floor master suite, and a general flow and openness well suited for modern living and entertaining. Additional outdoor living spaces are created with oversized front and rear porches and a cozy courtyard formed within the space between the main structure and carriage house.
Photograph by Stephen Barling.

 Sonora West Development, Inc.
Christopher Vialpando, http://chrisvialpando.com
Patio fountain - mid-sized southwestern front yard stone patio fountain idea in Phoenix with a pergola
Patio fountain - mid-sized southwestern front yard stone patio fountain idea in Phoenix with a pergola

 US Home Developers Inc.
Inspiration for a large modern u-shaped dark wood floor eat-in kitchen remodel in Los Angeles with a farmhouse sink, raised-panel cabinets, white cabinets, soapstone countertops, white backsplash, mosaic tile backsplash, stainless steel appliances and an island

 Drewett Works
Believe it or not, this award-winning home began as a speculative project. Typically speculative projects involve a rather generic design that would appeal to many in a style that might be loved by the masses. But the project’s developer loved modern architecture and his personal residence was the first project designed by architect C.P. Drewett when Drewett Works launched in 2001. Together, the architect and developer envisioned a fictitious art collector who would one day purchase this stunning piece of desert modern architecture to showcase their magnificent collection.
The primary views from the site were southwest. Therefore, protecting the interior spaces from the southwest sun while making the primary views available was the greatest challenge. The views were very calculated and carefully managed. Every room needed to not only capture the vistas of the surrounding desert, but also provide viewing spaces for the potential collection to be housed within its walls.
The core of the material palette is utilitarian including exposed masonry and locally quarried cantera stone. An organic nature was added to the project through millwork selections including walnut and red gum veneers.
The eventual owners saw immediately that this could indeed become a home for them as well as their magnificent collection, of which pieces are loaned out to museums around the world. Their decision to purchase the home was based on the dimensions of one particular wall in the dining room which was EXACTLY large enough for one particular painting not yet displayed due to its size. The owners and this home were, as the saying goes, a perfect match!
Project Details | Desert Modern for the Magnificent Collection, Estancia, Scottsdale, AZ
Architecture: C.P. Drewett, Jr., AIA, NCARB | Drewett Works, Scottsdale, AZ
Builder: Shannon Construction | Phoenix, AZ
Interior Selections: Janet Bilotti, NCIDQ, ASID | Naples, FL
Custom Millwork: Linear Fine Woodworking | Scottsdale, AZ
Photography: Dino Tonn | Scottsdale, AZ
Awards: 2014 Gold Nugget Award of Merit
Feature Article: Luxe. Interiors and Design. Winter 2015, “Lofty Exposure”

Sponsored
Westerville, OH

Custom Home Works
Franklin County's Award-Winning Design, Build and Remodeling Expert

 Style Developments
The dream renovation. The home was expanded with an ensuite addition over the garage, all the work was completed from the outside, seamlessly matching the existing exterior with minimal disturbance to the day to day life of the home owners.

 Blue Horizon Landscape Developement
This is an example of a mediterranean drought-tolerant and full sun front yard concrete paver landscaping in San Diego.

 RCL Development
Mid-sized beach style formal and open concept concrete floor and white floor living room photo in Miami with white walls and no tv

 The Artisans Group, Inc.
Winner of the 2018 Tour of Homes Best Remodel, this whole house re-design of a 1963 Bennet & Johnson mid-century raised ranch home is a beautiful example of the magic we can weave through the application of more sustainable modern design principles to existing spaces.
We worked closely with our client on extensive updates to create a modernized MCM gem.
Extensive alterations include:
- a completely redesigned floor plan to promote a more intuitive flow throughout
- vaulted the ceilings over the great room to create an amazing entrance and feeling of inspired openness
- redesigned entry and driveway to be more inviting and welcoming as well as to experientially set the mid-century modern stage
- the removal of a visually disruptive load bearing central wall and chimney system that formerly partitioned the homes’ entry, dining, kitchen and living rooms from each other
- added clerestory windows above the new kitchen to accentuate the new vaulted ceiling line and create a greater visual continuation of indoor to outdoor space
- drastically increased the access to natural light by increasing window sizes and opening up the floor plan
- placed natural wood elements throughout to provide a calming palette and cohesive Pacific Northwest feel
- incorporated Universal Design principles to make the home Aging In Place ready with wide hallways and accessible spaces, including single-floor living if needed
- moved and completely redesigned the stairway to work for the home’s occupants and be a part of the cohesive design aesthetic
- mixed custom tile layouts with more traditional tiling to create fun and playful visual experiences
- custom designed and sourced MCM specific elements such as the entry screen, cabinetry and lighting
- development of the downstairs for potential future use by an assisted living caretaker
- energy efficiency upgrades seamlessly woven in with much improved insulation, ductless mini splits and solar gain

 A&R Meridian Development LLC
Contemporary Wet Bar for Custom Home.
Example of a trendy light wood floor home bar design in Orlando with an undermount sink, shaker cabinets, white cabinets, quartzite countertops, gray backsplash and ceramic backsplash
Example of a trendy light wood floor home bar design in Orlando with an undermount sink, shaker cabinets, white cabinets, quartzite countertops, gray backsplash and ceramic backsplash

 Gordon Tobey Developments
Guest bedroom built into the trusses; with its own built-in vanity, double closets and view to the water.
Large beach style guest medium tone wood floor bedroom photo in Toronto with blue walls
Large beach style guest medium tone wood floor bedroom photo in Toronto with blue walls



 Charleston Building and Development
Alcove bathtub - mid-sized traditional kids' beige tile and porcelain tile porcelain tile alcove bathtub idea in Chicago with beige cabinets, a two-piece toilet, purple walls, an undermount sink, granite countertops and raised-panel cabinets

 Noyes Development
Gorgeous Master Bathroom, done with a beautiful stone and glass mosaic lining the countertops and bath tub. Stunning views of the surrounding hills. Photo taken by the Crandall Group.


 Chango
Architecture, Construction Management, Interior Design, Art Curation & Real Estate Advisement by Chango & Co.
Construction by MXA Development, Inc.
Photography by Sarah Elliott
See the home tour feature in Domino Magazine

Sponsored
Westerville, OH
Custom Home Works
Franklin County's Award-Winning Design, Build and Remodeling Expert

 Upland Development, Inc.
Inspiration for a mid-sized cottage u-shaped slate floor and gray floor eat-in kitchen remodel in Salt Lake City with a farmhouse sink, raised-panel cabinets, white cabinets, granite countertops, gray backsplash, subway tile backsplash, stainless steel appliances, an island and multicolored countertops

 Chicago Renovation & Development
Daniel Kullman/BitterJester
Melissa Silverman Interiors
Inspiration for a large timeless loft-style medium tone wood floor living room library remodel in Chicago with beige walls
Inspiration for a large timeless loft-style medium tone wood floor living room library remodel in Chicago with beige walls

 Epic Development
This galley style modern kitchen features custom flat panel espresso cabinetry with modern hardware, quartz countertops, glass subway tile backsplash and zero radius sink with brushed nickel faucet. The DCS stainless steel appliance package includes double ovens, built-in microwave, gas cooktop with chimney vent hood and double drawer dishwasher. The kitchen overlooks the family room and opens to the dining room. There is a walk-in pantry as well. Designed & Built by Epic Development, Photo by OBEO
157