
Search results for "Style developments" in Home Design Ideas
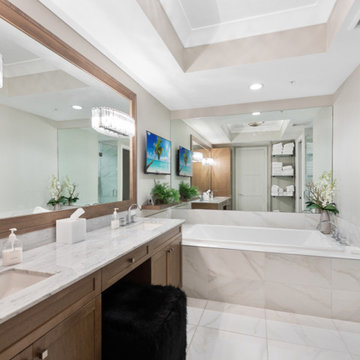
 Patagonia Development, LLC
A complete luxury waterfront condominium transformation featuring custom millwork, architectural ceiling details, a designer kitchen, boutique-style walk-in closet, and spa-inspired primary suite, creating a timeless coastal retreat tailored to the homeowners' lifestyle.
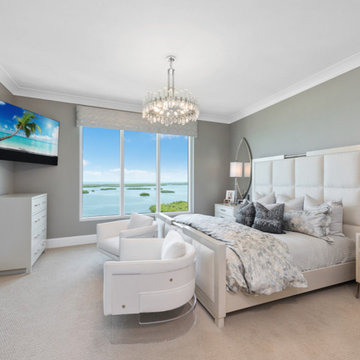 Patagonia Development, LLC
A complete luxury waterfront condominium transformation featuring custom millwork, architectural ceiling details, a designer kitchen, boutique-style walk-in closet, and spa-inspired primary suite, creating a timeless coastal retreat tailored to the homeowners' lifestyle.
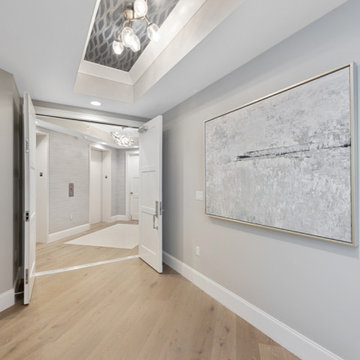 Patagonia Development, LLC
A complete luxury waterfront condominium transformation featuring custom millwork, architectural ceiling details, a designer kitchen, boutique-style walk-in closet, and spa-inspired primary suite, creating a timeless coastal retreat tailored to the homeowners' lifestyle.
Find the right local pro for your project

 Portland Development Group Investments
Jason Walchli
Alcove shower - small craftsman 3/4 white tile and glass tile ceramic tile alcove shower idea in Portland with an undermount sink, recessed-panel cabinets, white cabinets, quartz countertops and beige walls
Alcove shower - small craftsman 3/4 white tile and glass tile ceramic tile alcove shower idea in Portland with an undermount sink, recessed-panel cabinets, white cabinets, quartz countertops and beige walls

 Upland Development, Inc.
Alcove bathtub - mid-sized traditional 3/4 gray tile and porcelain tile porcelain tile and gray floor alcove bathtub idea in Salt Lake City with an undermount sink, raised-panel cabinets, dark wood cabinets, gray walls, quartz countertops and beige countertops

 Epic Development
This modern style bathroom features porcelain tile surround with accent strip, espresso wood cabinet with marble countertop, Grohe plumbing fixtures and a dual flush toilet.
 Portland Development Group Investments
Jason Walchli
Inspiration for a small craftsman 3/4 white tile porcelain tile drop-in bathtub remodel in Portland with an undermount sink, recessed-panel cabinets, white cabinets, marble countertops and beige walls
Inspiration for a small craftsman 3/4 white tile porcelain tile drop-in bathtub remodel in Portland with an undermount sink, recessed-panel cabinets, white cabinets, marble countertops and beige walls



 Eurodale Developments Inc
Located in the new addition, this new family room is open and adjacent to the new kitchen to create a great room style space for the family. Fireplace, TV and built in media and display cabinets ensure a tidy and clean space for the family to lounge in. It has also allowed for the creation of a formal living room at the front of the home, which used to serve as the family room.

 Bath Development Associates
Master bathroom with soaking tub and a vanity up-cycled from an old cupboard.
Large farmhouse master white tile mosaic tile floor and gray floor freestanding bathtub photo with furniture-like cabinets, light wood cabinets, a one-piece toilet, gray walls, marble countertops, a hinged shower door and white countertops
Large farmhouse master white tile mosaic tile floor and gray floor freestanding bathtub photo with furniture-like cabinets, light wood cabinets, a one-piece toilet, gray walls, marble countertops, a hinged shower door and white countertops

 Tekne Development, Inc.
Photography Ryan Alonzo
Robin Strickler w/ Design Works
Example of a large trendy master brown tile and porcelain tile marble floor walk-in shower design in Orange County with an undermount sink, flat-panel cabinets, white cabinets, marble countertops, an undermount tub and a one-piece toilet
Example of a large trendy master brown tile and porcelain tile marble floor walk-in shower design in Orange County with an undermount sink, flat-panel cabinets, white cabinets, marble countertops, an undermount tub and a one-piece toilet
 Tekne Development, Inc.
Photography Ryan Alonzo
Robin Strickler w/ Design Works
Example of a large trendy master brown tile and porcelain tile marble floor walk-in shower design in Orange County with an undermount sink, flat-panel cabinets, white cabinets, marble countertops, an undermount tub and a one-piece toilet
Example of a large trendy master brown tile and porcelain tile marble floor walk-in shower design in Orange County with an undermount sink, flat-panel cabinets, white cabinets, marble countertops, an undermount tub and a one-piece toilet
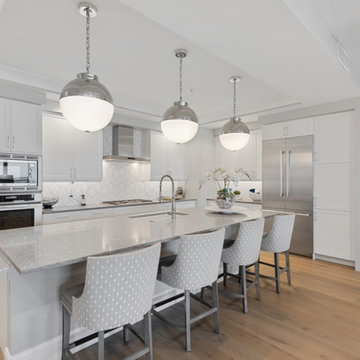 Patagonia Development, LLC
A complete luxury waterfront condominium transformation featuring custom millwork, architectural ceiling details, a designer kitchen, boutique-style walk-in closet, and spa-inspired primary suite, creating a timeless coastal retreat tailored to the homeowners' lifestyle.
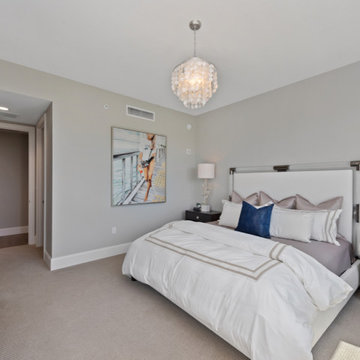 Patagonia Development, LLC
A complete luxury waterfront condominium transformation featuring custom millwork, architectural ceiling details, a designer kitchen, boutique-style walk-in closet, and spa-inspired primary suite, creating a timeless coastal retreat tailored to the homeowners' lifestyle.

Sponsored
Sunbury, OH

J.Holderby - Renovations
Franklin County's Leading General Contractors - 2X Best of Houzz!
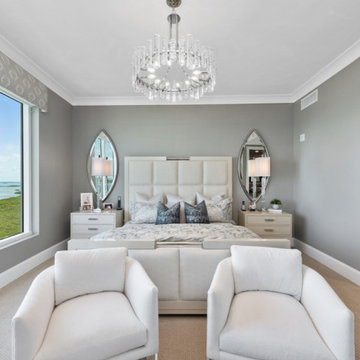 Patagonia Development, LLC
A complete luxury waterfront condominium transformation featuring custom millwork, architectural ceiling details, a designer kitchen, boutique-style walk-in closet, and spa-inspired primary suite, creating a timeless coastal retreat tailored to the homeowners' lifestyle.
 Patagonia Development, LLC
A complete luxury waterfront condominium transformation featuring custom millwork, architectural ceiling details, a designer kitchen, boutique-style walk-in closet, and spa-inspired primary suite, creating a timeless coastal retreat tailored to the homeowners' lifestyle.
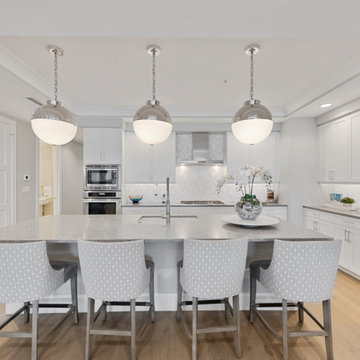 Patagonia Development, LLC
A complete luxury waterfront condominium transformation featuring custom millwork, architectural ceiling details, a designer kitchen, boutique-style walk-in closet, and spa-inspired primary suite, creating a timeless coastal retreat tailored to the homeowners' lifestyle.
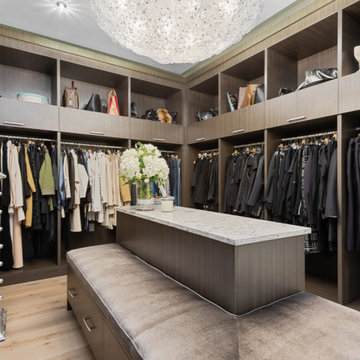 Patagonia Development, LLC
A complete luxury waterfront condominium transformation featuring custom millwork, architectural ceiling details, a designer kitchen, boutique-style walk-in closet, and spa-inspired primary suite, creating a timeless coastal retreat tailored to the homeowners' lifestyle.



 Roberts Development Group
White kitchen with stainless steel appliances. Kitchen features butcher block island with lighted upper cabinets. Soapstone countertops enclose the stainless steel kitchen sink

 Two Hawks Design and Development
Open concept kitchen - large craftsman single-wall light wood floor and brown floor open concept kitchen idea in Phoenix with a farmhouse sink, shaker cabinets, gray cabinets, quartzite countertops, white backsplash, subway tile backsplash, stainless steel appliances, an island and white countertops

 CONTENT Architecture
Renovation of abandoned concrete building into Condominiums. Photography by Manolo Langis and developed by 9Mile.
Bedroom - scandinavian light wood floor bedroom idea in Los Angeles with white walls and no fireplace
Bedroom - scandinavian light wood floor bedroom idea in Los Angeles with white walls and no fireplace
165