
Search results for "Style developments" in Home Design Ideas

 Danmar Developments Ltd
Eat-in kitchen - mid-sized contemporary galley light wood floor eat-in kitchen idea with a farmhouse sink, glass-front cabinets, white cabinets, quartzite countertops, white backsplash, marble backsplash, stainless steel appliances and an island

 Leegwater Building & Development
Open concept kitchen - small transitional galley medium tone wood floor and brown floor open concept kitchen idea in San Francisco with an undermount sink, shaker cabinets, quartz countertops, white backsplash, ceramic backsplash, stainless steel appliances, a peninsula, white countertops and gray cabinets
 MB Builders and Development
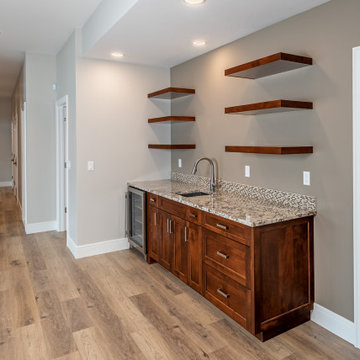
A stunning beauty with gorgeous lakefront views. A craftsman style with touches of rustic.
Wet bar - craftsman single-wall vinyl floor and brown floor wet bar idea in Seattle with an undermount sink, shaker cabinets, medium tone wood cabinets, quartz countertops, multicolored backsplash, mosaic tile backsplash and multicolored countertops
Wet bar - craftsman single-wall vinyl floor and brown floor wet bar idea in Seattle with an undermount sink, shaker cabinets, medium tone wood cabinets, quartz countertops, multicolored backsplash, mosaic tile backsplash and multicolored countertops
Find the right local pro for your project

 Eastwood Development
Example of a small transitional 3/4 gray tile and ceramic tile alcove shower design in San Francisco with shaker cabinets, gray cabinets, a one-piece toilet, white walls, an undermount sink and quartz countertops

 G.B. Construction and Development, Inc.
Joan Wosniak
Beach style kitchen.
Kitchen - small coastal u-shaped light wood floor kitchen idea in New York with an undermount sink, recessed-panel cabinets, white cabinets, granite countertops, multicolored backsplash, glass tile backsplash, stainless steel appliances and a peninsula
Kitchen - small coastal u-shaped light wood floor kitchen idea in New York with an undermount sink, recessed-panel cabinets, white cabinets, granite countertops, multicolored backsplash, glass tile backsplash, stainless steel appliances and a peninsula

 Kon-strux Developments
This loft-style space has crisp colours and detail, while being warm and inviting, the diagonal lay of the hardwood moves the eye through the space, accentuating the length of the room.
(Rob Moroto, Calgary Photos)



Sponsored
Westerville, OH

Custom Home Works
Franklin County's Award-Winning Design, Build and Remodeling Expert


 Dura Supreme Cabinetry
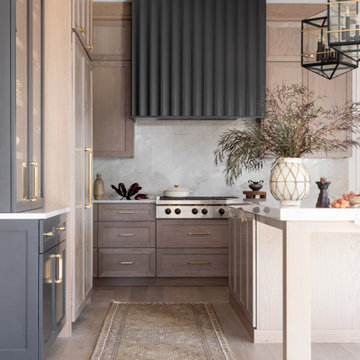
Enjoy the view from your own breathtaking kitchen. Despite the scenic view outside the kitchen window, it’s your Dura Supreme Crestwood Cabinetry kitchen that takes your breath away. A panoramic mantel hood soars over the stainless steel range creating a stunning architectural focal point. Beveled glass cabinet doors twinkle in the early morning sunlight. A picturesque kitchen island stands amid the stream of family activities as you begin and end each day in the heart of your home – your Dura Supreme kitchen. Although Dura Supreme Cabinetry is crafted with quality materials and construction, it was the bounty of delicious design details that cemented your decision. Of course the delicate dent it made on your pocket book was a nice surprise as well.
Request a FREE Dura Supreme Brochure Packet:
http://www.durasupreme.com/request-brochure
Find a dealer near you today:
http://www.durasupreme.com/dealer-locator

 Portland Development Group Investments
Jason Walchli
Drop-in bathtub - small craftsman 3/4 white tile porcelain tile drop-in bathtub idea in Portland with an undermount sink, recessed-panel cabinets, white cabinets, marble countertops and beige walls
Drop-in bathtub - small craftsman 3/4 white tile porcelain tile drop-in bathtub idea in Portland with an undermount sink, recessed-panel cabinets, white cabinets, marble countertops and beige walls

 Cascade West Development
Paint Colors by Sherwin Williams
Exterior Body Color : Dorian Gray SW 7017
Exterior Accent Color : Gauntlet Gray SW 7019
Exterior Trim Color : Accessible Beige SW 7036
Exterior Timber Stain : Weather Teak 75%
Stone by Eldorado Stone
Exterior Stone : Shadow Rock in Chesapeake
Windows by Milgard Windows & Doors
Product : StyleLine Series Windows
Supplied by Troyco
Garage Doors by Wayne Dalton Garage Door
Lighting by Globe Lighting / Destination Lighting
Exterior Siding by James Hardie
Product : Hardiplank LAP Siding
Exterior Shakes by Nichiha USA
Roofing by Owens Corning
Doors by Western Pacific Building Materials
Deck by Westcoat

 Eurodale Developments Inc
Peter Sellar - photoklik.com
Mid-sized transitional l-shaped light wood floor open concept kitchen photo in Toronto with an undermount sink, shaker cabinets, white cabinets, quartz countertops, white backsplash, glass sheet backsplash, stainless steel appliances and an island
Mid-sized transitional l-shaped light wood floor open concept kitchen photo in Toronto with an undermount sink, shaker cabinets, white cabinets, quartz countertops, white backsplash, glass sheet backsplash, stainless steel appliances and an island
 Pisano Development Group, LLC
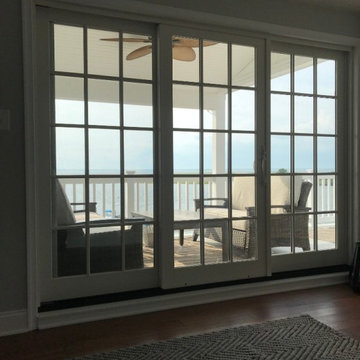
This new roof dormer and 3rd floor roof deck renovation project converted an existing attic area to a new showcase for this bayfront home. The project included a new dormered roof terrace, covered balcony, and renovated attic space with french-style doors opening to gorgeous views of the bay and marina.


 Emery Lane Homes & Development
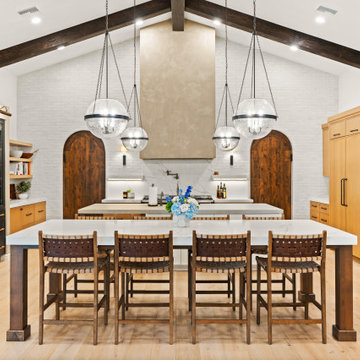
Kitchen - mediterranean u-shaped light wood floor, beige floor, exposed beam and vaulted ceiling kitchen idea in Phoenix with flat-panel cabinets, medium tone wood cabinets, white backsplash, brick backsplash, paneled appliances, two islands and white countertops

 Conbeth Development LLC
Inspiration for a large contemporary u-shaped medium tone wood floor eat-in kitchen remodel in New Orleans with beaded inset cabinets, beige cabinets, quartz countertops, mosaic tile backsplash, stainless steel appliances, a drop-in sink, multicolored backsplash and an island
 Haas Development and Construction
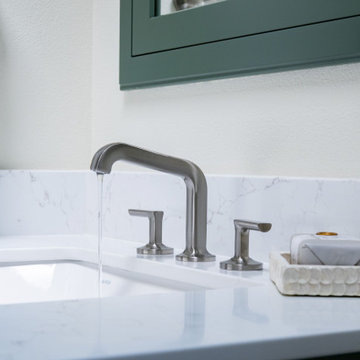
A sleek brushed nickel faucet brings a modern touch to this bathroom vanity. Set against a crisp quartz countertop with subtle veining, it balances style and function effortlessly.

 Regan Baker Design Inc.
Stylish brewery owners with airline miles that match George Clooney’s decided to hire Regan Baker Design to transform their beloved Duboce Park second home into an organic modern oasis reflecting their modern aesthetic and sustainable, green conscience lifestyle. From hops to floors, we worked extensively with our design savvy clients to provide a new footprint for their kitchen, dining and living room area, redesigned three bathrooms, reconfigured and designed the master suite, and replaced an existing spiral staircase with a new modern, steel staircase. We collaborated with an architect to expedite the permit process, as well as hired a structural engineer to help with the new loads from removing the stairs and load bearing walls in the kitchen and Master bedroom. We also used LED light fixtures, FSC certified cabinetry and low VOC paint finishes.
Regan Baker Design was responsible for the overall schematics, design development, construction documentation, construction administration, as well as the selection and procurement of all fixtures, cabinets, equipment, furniture,and accessories.
Key Contributors: Green Home Construction; Photography: Sarah Hebenstreit / Modern Kids Co.



 Palm Coast Development of Vero Beach
Interior decorating done by Decors by Jacqueline
Trendy single-wall dark wood floor eat-in kitchen photo in Miami with white cabinets, granite countertops, multicolored backsplash, stainless steel appliances, an island, a farmhouse sink, shaker cabinets and mosaic tile backsplash
Trendy single-wall dark wood floor eat-in kitchen photo in Miami with white cabinets, granite countertops, multicolored backsplash, stainless steel appliances, an island, a farmhouse sink, shaker cabinets and mosaic tile backsplash

 Argus Development LLC
Inspiration for a transitional l-shaped medium tone wood floor and brown floor eat-in kitchen remodel in New York with recessed-panel cabinets, white cabinets, white backsplash, paneled appliances, an island and gray countertops

 Charleston Building and Development
Example of a large classic l-shaped dark wood floor, exposed beam, brown floor and vaulted ceiling open concept kitchen design in Chicago with an undermount sink, white cabinets, quartz countertops, white backsplash, quartz backsplash, paneled appliances, an island, white countertops and recessed-panel cabinets
163