
Search results for "Style developments" in Home Design Ideas

 M House Development
Trendy 3/4 multicolored floor bathroom photo in Chicago with flat-panel cabinets, gray cabinets, gray walls, an undermount sink and white countertops

 Leegwater Building & Development
Jenny Padgett Photography
Inspiration for a small timeless u-shaped porcelain tile and beige floor dedicated laundry room remodel in San Francisco with a drop-in sink, flat-panel cabinets, white cabinets, granite countertops, beige walls, a side-by-side washer/dryer and beige countertops
Inspiration for a small timeless u-shaped porcelain tile and beige floor dedicated laundry room remodel in San Francisco with a drop-in sink, flat-panel cabinets, white cabinets, granite countertops, beige walls, a side-by-side washer/dryer and beige countertops

 Avenue B Development
Allison Cartwright, Twist Tours
Transitional white tile and subway tile freestanding bathtub photo in Austin with shaker cabinets, white cabinets, white walls and a hinged shower door
Transitional white tile and subway tile freestanding bathtub photo in Austin with shaker cabinets, white cabinets, white walls and a hinged shower door
Find the right local pro for your project

 Treehouse Developments Ltd
Open concept kitchen - large contemporary l-shaped medium tone wood floor and brown floor open concept kitchen idea in Calgary with an undermount sink, shaker cabinets, white cabinets, granite countertops, gray backsplash, glass tile backsplash, stainless steel appliances and an island

 Eurodale Developments Inc
Peter Sellar - photoklik.com
Inspiration for a small transitional kids' gray tile and stone slab marble floor drop-in bathtub remodel in Toronto with an undermount sink, flat-panel cabinets, white cabinets, quartz countertops, a one-piece toilet and gray walls
Inspiration for a small transitional kids' gray tile and stone slab marble floor drop-in bathtub remodel in Toronto with an undermount sink, flat-panel cabinets, white cabinets, quartz countertops, a one-piece toilet and gray walls

 Sonora West Development, Inc.
Christopher Vialpando, http://chrisvialpando.com
Inspiration for a mid-sized southwestern single front door remodel in Phoenix with a metal front door
Inspiration for a mid-sized southwestern single front door remodel in Phoenix with a metal front door
 Eurodale Developments Inc
Peter Sellar - photoklik.com
Example of a mid-sized transitional l-shaped light wood floor open concept kitchen design in Toronto with an undermount sink, shaker cabinets, white cabinets, quartz countertops, white backsplash, glass sheet backsplash, stainless steel appliances and an island
Example of a mid-sized transitional l-shaped light wood floor open concept kitchen design in Toronto with an undermount sink, shaker cabinets, white cabinets, quartz countertops, white backsplash, glass sheet backsplash, stainless steel appliances and an island

Sponsored
Fredericksburg, OH

High Point Cabinets
Columbus' Experienced Custom Cabinet Builder | 4x Best of Houzz Winner


 Portland Development Group Investments
Jason Walchli
Mid-sized arts and crafts master white tile porcelain tile drop-in bathtub photo in Portland with an undermount sink, recessed-panel cabinets, white cabinets, marble countertops and beige walls
Mid-sized arts and crafts master white tile porcelain tile drop-in bathtub photo in Portland with an undermount sink, recessed-panel cabinets, white cabinets, marble countertops and beige walls

 Branagh Development
Cottage kids' white tile bathroom photo in San Francisco with recessed-panel cabinets, beige cabinets, white walls, quartzite countertops and beige countertops
 Branagh Development
Bathroom - farmhouse kids' white tile bathroom idea in San Francisco with recessed-panel cabinets, beige cabinets, white walls, quartzite countertops and beige countertops

 Courchene Development Corp
Brantley Photography
Living room - coastal enclosed living room idea in Miami with white walls
Living room - coastal enclosed living room idea in Miami with white walls




 ESRL Development Inc.
Kitchen - mid-sized traditional l-shaped dark wood floor and brown floor kitchen idea in Los Angeles with a farmhouse sink, shaker cabinets, white cabinets, marble countertops, white backsplash, marble backsplash, stainless steel appliances and an island

 Town Construction and Development
New Construction RAMBLER Craftsman Traditional Style Home. Offering 1900+ Sqft Of Living Space. Amazing Quality & Value. 4 Bed/2.5 Bath, 2 Car Garage Home. You Will Love The Gourmet Kitchen W/Slab Quartz Counters, SS Appliances & Custom Cabinetry. Luxurious Spa-Inspired Master Suite. Mature & Lush Landscaping. Fully Fenced Rear Yard. Patio Area With Gas Stub. All Appliances Included. Convenient Commute To Redmond, Bellevue, Seattle, Everett. 5 Min Drive To All Ammenties Needed.

 Case Architects & Remodelers
Director of Project Development Colleen Shaut
https://www.houzz.com/pro/cshaut/colleen-shaut-case-design-remodeling-inc
Designer Scott North
https://www.houzz.com/pro/snorth71/scott-north-case-design-remodeling-inc
Photography by Stacy Zarin Goldberg
 G.B. Construction and Development, Inc.
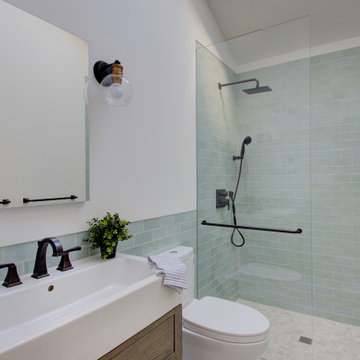
Complete bathroom remodel - The bathroom was completely gutted to studs. A curb-less stall shower was added with a glass panel instead of a shower door. This creates a barrier free space maintaining the light and airy feel of the complete interior remodel. The fireclay tile is recessed into the wall allowing for a clean finish without the need for bull nose tile. The light finishes are grounded with a wood vanity and then all tied together with oil rubbed bronze faucets.



 Right Arm Construction
This home was built in 1904 in the historic district of Ladd’s Addition, Portland’s oldest planned residential development. Right Arm Construction remodeled the kitchen, entryway/pantry, powder bath and main bath. Also included was structural work in the basement and upgrading the plumbing and electrical.
Finishes include:
Countertops for all vanities- Pental Quartz, Color: Altea
Kitchen cabinetry: Custom: inlay, shaker style.
Trim: CVG Fir
Custom shelving in Kitchen-Fir with custom fabricated steel brackets
Bath Vanities: Custom: CVG Fir
Tile: United Tile
Powder Bath Floor: hex tile from Oregon Tile & Marble
Light Fixtures for Kitchen & Powder Room: Rejuvenation
Light Fixtures Bathroom: Schoolhouse Electric
Flooring: White Oak

 Tiara Sun Development LLC
Inspiration for a mediterranean brick patio remodel in Phoenix with no cover
 Patagonia Development, LLC
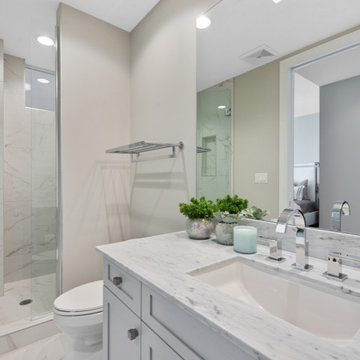
A complete luxury waterfront condominium transformation featuring custom millwork, architectural ceiling details, a designer kitchen, boutique-style walk-in closet, and spa-inspired primary suite, creating a timeless coastal retreat tailored to the homeowners' lifestyle.
164