
Search results for "Style developments" in Home Design Ideas
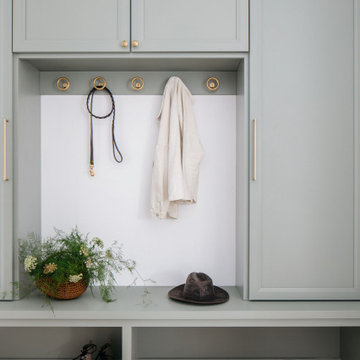


 Dan Nelson, Designs Northwest Architects
View from the west. Photography by Stephen Brousseau.
Example of a mid-sized minimalist brown one-story mixed siding house exterior design in Seattle with a shed roof and a metal roof
Example of a mid-sized minimalist brown one-story mixed siding house exterior design in Seattle with a shed roof and a metal roof
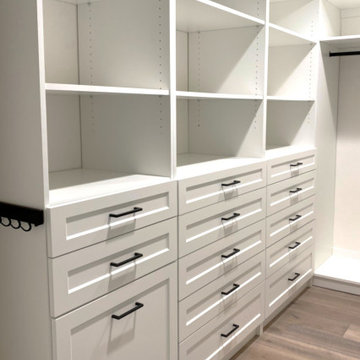
 Johnstone Development
This primary closet has cabinets wall-to-wall with lots of hang space and drawer space to keep you organized. Use high shelves for hats, purses, or luggage!
Find the right local pro for your project

 Kimberley Development Corporation
Transitional l-shaped dark wood floor open concept kitchen photo with an undermount sink, shaker cabinets, white cabinets, quartz countertops, white backsplash, subway tile backsplash, stainless steel appliances and an island

 Style Developments
The dream renovation. The home was expanded with an ensuite addition over the garage, all the work was completed from the outside, seamlessly matching the existing exterior with minimal disturbance to the day to day life of the home owners.

 NEOTERIC DEVELOPMENTS
Living room - mid-sized transitional formal and enclosed light wood floor living room idea in Ottawa with beige walls, no fireplace and no tv

 Two Hawks Design and Development
Example of a mid-sized farmhouse built-in desk light wood floor and beige floor home office design in Phoenix with white walls

Sponsored
Plain City, OH

Kuhns Contracting, Inc.
Central Ohio's Trusted Home Remodeler Specializing in Kitchens & Baths
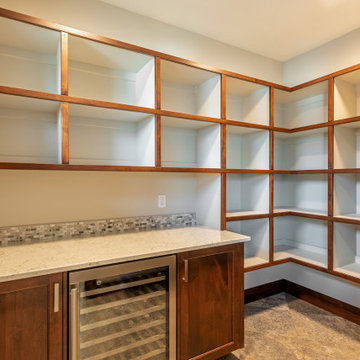
 MB Builders and Development
A stunning beauty with gorgeous lakefront views. A craftsman style with touches of rustic.
Example of an arts and crafts travertine floor and brown floor kitchen pantry design in Seattle with shaker cabinets, medium tone wood cabinets, quartz countertops, multicolored backsplash, mosaic tile backsplash, stainless steel appliances, an island and white countertops
Example of an arts and crafts travertine floor and brown floor kitchen pantry design in Seattle with shaker cabinets, medium tone wood cabinets, quartz countertops, multicolored backsplash, mosaic tile backsplash, stainless steel appliances, an island and white countertops

 Lands End Development - Designers & Builders
Large rustic brown two-story wood gable roof idea in Minneapolis with a shingle roof

 Skylar Parker Construction & Development Inc.
Inspiration for a large contemporary galley porcelain tile eat-in kitchen remodel in Phoenix with a farmhouse sink, shaker cabinets, white cabinets, quartzite countertops, white backsplash, stainless steel appliances and a peninsula

 Chicago Renovation & Development
Daniel Kullman/BitterJester
Melissa Silverman Interiors
Large elegant loft-style medium tone wood floor living room library photo in Chicago with beige walls
Large elegant loft-style medium tone wood floor living room library photo in Chicago with beige walls

 Branagh Development
Example of a huge cottage gender-neutral carpeted and beige floor walk-in closet design in San Francisco with recessed-panel cabinets and white cabinets

 Stephens Development Company
Example of a mid-sized transitional l-shaped medium tone wood floor eat-in kitchen design in Orange County with a farmhouse sink, shaker cabinets, white cabinets, quartz countertops, white backsplash, subway tile backsplash, stainless steel appliances and a peninsula

Sponsored
Plain City, OH

The Creative Kitchen Company
Columbus Area Kitchen Remodeling and Refacing Professional

 Amy Hilliker Certified Designer-The Design Project
Charles Aydlett Photography
Mancuso Development
Palmer's Panorama (Twiddy house No. B987)
Woods Road Furniture
Outer Banks Furniture
Inspiration for a large coastal medium tone wood floor and brown floor great room remodel with white walls
Inspiration for a large coastal medium tone wood floor and brown floor great room remodel with white walls

 Western Window Systems
“Dramatic” and “no detail spared” are two ways to describe this stunning home in Corona del Mar. Located on an oversized bluff side lot with views of Newport Harbor, Catalina, and the Pacific Ocean, the contemporary dwelling is the work of Brandon Architects Inc. and Spinnaker Development. Door and window systems from Western are used throughout, especially the Series 600 Multi-Slide, where it’s used to enhance features such as indoor/outdoor living areas and a guest casita that opens to a courtyard.
Photos by Jeri Koegel.

 Portland Development Group Investments
Jason Walchli
Example of a mid-sized arts and crafts l-shaped slate floor dedicated laundry room design in Portland with an undermount sink, recessed-panel cabinets, white cabinets, granite countertops, beige walls and a side-by-side washer/dryer
Example of a mid-sized arts and crafts l-shaped slate floor dedicated laundry room design in Portland with an undermount sink, recessed-panel cabinets, white cabinets, granite countertops, beige walls and a side-by-side washer/dryer

 Dold Developments Inc.
Example of a mid-sized tuscan 3/4 gray tile and glass tile marble floor and beige floor alcove bathtub design in Miami with furniture-like cabinets, black cabinets, a two-piece toilet, beige walls, an undermount sink and quartz countertops

Sponsored
Sunbury, OH

J.Holderby - Renovations
Franklin County's Leading General Contractors - 2X Best of Houzz!

 KBC Developments
Placed within an idyllic beach community, this modern family home is filled with both playful and functional spaces. Natural light reflects throughout and oversized openings allow for movement to the outdoor spaces. Custom millwork completes the kitchen with concealed appliances, and creates a space well suited for entertaining. Accents of concrete add strength and architectural context to the spaces. Livable finishes of white oak and quartz are simple and hardworking. High ceilings in the bedroom level allowed for creativity in children’s spaces, and the addition of colour brings in that sense of playfulness. Art pieces reflect the owner’s time spent abroad, and exude their love of life – which is fitting in a place where the only boundaries to roam are the ocean and railways.
KBC Developments
Photography by Ema Peter
www.emapeter.com

 Thomas Development
Open concept kitchen - transitional l-shaped medium tone wood floor open concept kitchen idea in San Diego with an undermount sink, recessed-panel cabinets, white cabinets, marble countertops and an island
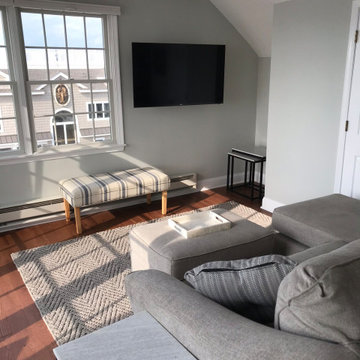
 Pisano Development Group, LLC
This new roof dormer and 3rd floor roof deck renovation project converted an existing attic area to a new showcase for this bayfront home. The project included a new dormered roof terrace, covered balcony, and renovated attic space with french-style doors opening to gorgeous views of the bay and marina.
162