
Search results for "Style developments" in Home Design Ideas
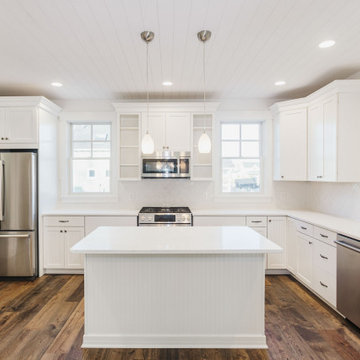
 LAND DEVELOPMENT AND BUILDING, LLC
Friends and family are welcomed into the Spruce Cottage Home by an expansive front porch stretching the width of the home.
Inside, the open dining, kitchen, and living rooms unite as one great room creating the quintessential heart of the home. With numerous large windows and cozy built-ins the Spruce is the epitome of warmth and comfort.


Find the right local pro for your project

 Executive Developers, LLC
Craftsman style home - Pittsburgh PA
Example of a mid-sized master gray tile and ceramic tile drop-in bathtub design with an undermount sink, shaker cabinets, white cabinets, laminate countertops and beige walls
Example of a mid-sized master gray tile and ceramic tile drop-in bathtub design with an undermount sink, shaker cabinets, white cabinets, laminate countertops and beige walls


 Drewett Works
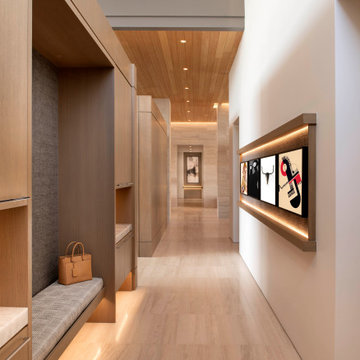
Not many mudrooms have the ambience of an art gallery, but this cleverly designed area has white oak cubbies and cabinets for storage and a custom wall frame at right that features rotating artwork. The flooring is European oak.
Project Details // Now and Zen
Renovation, Paradise Valley, Arizona
Architecture: Drewett Works
Builder: Brimley Development
Interior Designer: Ownby Design
Photographer: Dino Tonn
Millwork: Rysso Peters
Limestone (Demitasse) flooring and walls: Solstice Stone
Windows (Arcadia): Elevation Window & Door
https://www.drewettworks.com/now-and-zen/
Sponsored
Columbus, OH

Trish Takacs Design
Award Winning & Highly Skilled Kitchen & Bath Designer in Columbus

Inspiration for a mid-sized transitional dark wood floor kitchen pantry remodel in Orlando with shaker cabinets, white cabinets, marble countertops, white backsplash and stone slab backsplash

 Westlake Development Group, LLC
Blackstone Edge Photography
Inspiration for a large contemporary master gray tile and porcelain tile porcelain tile double shower remodel in Portland with flat-panel cabinets, medium tone wood cabinets, white walls and quartz countertops
Inspiration for a large contemporary master gray tile and porcelain tile porcelain tile double shower remodel in Portland with flat-panel cabinets, medium tone wood cabinets, white walls and quartz countertops

 Eurodale Developments Inc
Walk in closet with custom mirrored Georgian style doors to match the window mullions
Mid-sized elegant gender-neutral carpeted and beige floor dressing room photo in Toronto with recessed-panel cabinets and beige cabinets
Mid-sized elegant gender-neutral carpeted and beige floor dressing room photo in Toronto with recessed-panel cabinets and beige cabinets
 MB Builders and Development
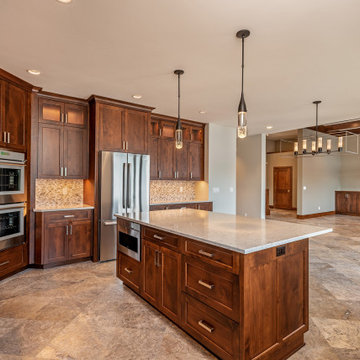
A stunning beauty with gorgeous lakefront views. A craftsman style with touches of rustic.
Example of an arts and crafts u-shaped travertine floor and gray floor open concept kitchen design in Seattle with shaker cabinets, medium tone wood cabinets, quartz countertops, multicolored backsplash, mosaic tile backsplash, stainless steel appliances, an island and white countertops
Example of an arts and crafts u-shaped travertine floor and gray floor open concept kitchen design in Seattle with shaker cabinets, medium tone wood cabinets, quartz countertops, multicolored backsplash, mosaic tile backsplash, stainless steel appliances, an island and white countertops

 Sonora West Development, Inc.
Christopher Vialpando, http://chrisvialpando.com
Example of a mid-sized southwest side yard stone patio design in Phoenix
Example of a mid-sized southwest side yard stone patio design in Phoenix

 Axelrod Architects
in collaboration with Arc. Pitsou Kedem
Photography: Amit Gerom
Staircase - contemporary wooden u-shaped open staircase idea in San Francisco
Staircase - contemporary wooden u-shaped open staircase idea in San Francisco

Sponsored
Columbus, OH
Free consultation for landscape design!

Peabody Landscape Group
Columbus' Reliable Landscape Design & Contracting

 La Placa Development
Example of a large tuscan beige two-story stucco house exterior design in Los Angeles with a hip roof and a tile roof

 Halo Development, Inc.
Bedroom - mid-sized traditional guest carpeted bedroom idea in Phoenix with blue walls


 Adrienne DeRosa
Photo: Adrienne DeRosa © 2015 Houzz
Quite often, one of the greatest challenges with open-plan living is a matter of how to integrate the kitchen without overwhelming the rest of the living space. By implementing a combination of streamlined fixtures and furniture-like pieces, Weiss and Carpenter have come up with a solution that is chic and sophisticated.
While the back side of the island houses the matching cabinetry of the rest of the kitchen, the front is made up of an antique apothecary cabinet that the couple discovered through Weisshouse. The top and sides are clad in Belgian bluestone, giving the overall space contrast and balance.
Kitchen: Poliform; Pendant: "Dear Ingo", Moooi

Sponsored
Westerville, OH

Custom Home Works
Franklin County's Award-Winning Design, Build and Remodeling Expert

 Sagebrook Developments Inc.
Eat-in kitchen - mid-sized transitional l-shaped medium tone wood floor eat-in kitchen idea in Calgary with an undermount sink, shaker cabinets, gray cabinets, solid surface countertops, white backsplash, porcelain backsplash, stainless steel appliances and an island


 Style Developments
Modern homes are all about open flow, fewer walls expand the space contributing to a great atmosphere for the day to day living. A consistent color palette emphasizes the accent features in each room and creates an effortlessness to the overall design.
172