
Search results for "Style developments" in Home Design Ideas


 Haas Development and Construction
Enjoy open concept living with this bright, airy kitchen. An oversized closet has been transformed into a stylish, functional walk-in pantry.
Inspiration for a large timeless l-shaped dark wood floor and brown floor eat-in kitchen remodel in Seattle with a drop-in sink, shaker cabinets, dark wood cabinets, an island, beige backsplash, ceramic backsplash, stainless steel appliances, marble countertops and white countertops
Inspiration for a large timeless l-shaped dark wood floor and brown floor eat-in kitchen remodel in Seattle with a drop-in sink, shaker cabinets, dark wood cabinets, an island, beige backsplash, ceramic backsplash, stainless steel appliances, marble countertops and white countertops

 Right Arm Construction
This home was built in 1904 in the historic district of Ladd’s Addition, Portland’s oldest planned residential development. Right Arm Construction remodeled the kitchen, entryway/pantry, powder bath and main bath. Also included was structural work in the basement and upgrading the plumbing and electrical.
Finishes include:
Countertops for all vanities- Pental Quartz, Color: Altea
Kitchen cabinetry: Custom: inlay, shaker style.
Trim: CVG Fir
Custom shelving in Kitchen-Fir with custom fabricated steel brackets
Bath Vanities: Custom: CVG Fir
Tile: United Tile
Powder Bath Floor: hex tile from Oregon Tile & Marble
Light Fixtures for Kitchen & Powder Room: Rejuvenation
Light Fixtures Bathroom: Schoolhouse Electric
Flooring: White Oak
Find the right local pro for your project
 LAND DEVELOPMENT AND BUILDING, LLC
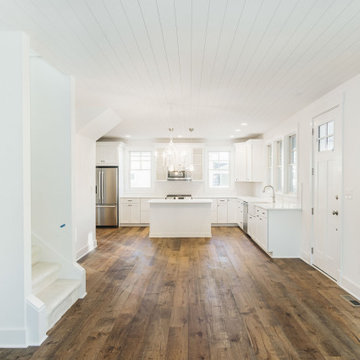
Friends and family are welcomed into the Spruce Cottage Home by an expansive front porch stretching the width of the home.
Inside, the open dining, kitchen, and living rooms unite as one great room creating the quintessential heart of the home. With numerous large windows and cozy built-ins the Spruce is the epitome of warmth and comfort.

 Westlake Development Group, LLC
Blackstone Edge Photography
Large mountain style galley seated home bar photo in Portland with recessed-panel cabinets, medium tone wood cabinets, granite countertops and multicolored backsplash
Large mountain style galley seated home bar photo in Portland with recessed-panel cabinets, medium tone wood cabinets, granite countertops and multicolored backsplash

 LifeStyle Development, Inc.
Tim Abramowitz
Example of a mid-sized mountain style kids' gray tile and ceramic tile ceramic tile alcove bathtub design with an undermount sink, furniture-like cabinets, quartzite countertops, a two-piece toilet, beige walls and medium tone wood cabinets
Example of a mid-sized mountain style kids' gray tile and ceramic tile ceramic tile alcove bathtub design with an undermount sink, furniture-like cabinets, quartzite countertops, a two-piece toilet, beige walls and medium tone wood cabinets
 LAND DEVELOPMENT AND BUILDING, LLC
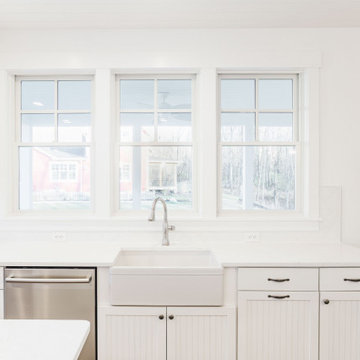
Friends and family are welcomed into the Spruce Cottage Home by an expansive front porch stretching the width of the home.
Inside, the open dining, kitchen, and living rooms unite as one great room creating the quintessential heart of the home. With numerous large windows and cozy built-ins the Spruce is the epitome of warmth and comfort.

Sponsored
Westerville, OH

Custom Home Works
Franklin County's Award-Winning Design, Build and Remodeling Expert


 Haas Development and Construction
The leaded glass windows, a key feature throughout the main floor and entry door, were preserved as a focal point in the design. We crafted cabinetry to align with the window, ensuring that the beautiful leaded glass remains a standout element of the space

 Integrity Development & Construction, Inc.
Example of a large arts and crafts l-shaped dark wood floor eat-in kitchen design in Boston with a farmhouse sink, recessed-panel cabinets, white cabinets, wood countertops, blue backsplash, glass tile backsplash, white appliances and an island

 Skylar Parker Construction & Development Inc.
Inspiration for a mid-sized transitional single-wall porcelain tile eat-in kitchen remodel in Phoenix with a farmhouse sink, shaker cabinets, dark wood cabinets, quartz countertops, multicolored backsplash, glass sheet backsplash, stainless steel appliances and an island





 Shaddock Custom Builders and Developers
Large transitional white two-story brick house exterior photo in Dallas with a hip roof and a shingle roof

 Shain Development Inc
Inspiration for a mediterranean white two-story house exterior remodel in Los Angeles with a hip roof and a tile roof



Sponsored
Plain City, OH

The Creative Kitchen Company
Columbus Area Kitchen Remodeling and Refacing Professional

 McCraw Design & Development
John Ellis
Open concept kitchen - contemporary galley porcelain tile and multicolored floor open concept kitchen idea in Los Angeles with a farmhouse sink, shaker cabinets, turquoise cabinets, quartz countertops, white backsplash, stainless steel appliances, a peninsula and white countertops
Open concept kitchen - contemporary galley porcelain tile and multicolored floor open concept kitchen idea in Los Angeles with a farmhouse sink, shaker cabinets, turquoise cabinets, quartz countertops, white backsplash, stainless steel appliances, a peninsula and white countertops

 Decro Development, LLC.
Large trendy u-shaped medium tone wood floor and brown floor open concept kitchen photo in New Orleans with an undermount sink, shaker cabinets, white cabinets, quartzite countertops, green backsplash, glass tile backsplash, stainless steel appliances and an island

 Cascade West Development
Faucets by Delta - https://goo.gl/6LUyJ5
Raincan Shower Head - https://goo.gl/xF1Xg5
Tile Countertops + Flooring by Macadam Floor & Design - https://goo.gl/r5rCto
Custom Storage by Northwoods Cabinets - https://goo.gl/tkQPFk
Paint by Sherwin Williams - https://goo.gl/nb9e74
Windows by Milgard Window + Door - https://goo.gl/fYU68l
Style Line Series - https://goo.gl/ISdDZL
Supplied by TroyCo - https://goo.gl/wihgo9
Lighting by Destination Lighting - https://goo.gl/mA8XYX
Furnishings by Uttermost - https://goo.gl/46Fi0h
Lexington - https://goo.gl/n24xdU
and Emerald Home Furnishings - https://goo.gl/tTPKar
Designed & Built by Cascade West Development Inc
Cascade West Facebook: https://goo.gl/MCD2U1
Cascade West Website: https://goo.gl/XHm7Un
Photography by ExposioHDR - Portland, Or
Exposio Facebook: https://goo.gl/SpSvyo
Exposio Website: https://goo.gl/Cbm8Ya
Original Plans by Alan Mascord Design Associates - https://goo.gl/Fg3nFk
170