
Search results for "Style developments" in Home Design Ideas
 Patagonia Development, LLC
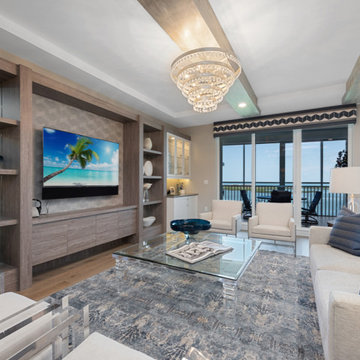
A complete luxury waterfront condominium transformation featuring custom millwork, architectural ceiling details, a designer kitchen, boutique-style walk-in closet, and spa-inspired primary suite, creating a timeless coastal retreat tailored to the homeowners' lifestyle.


 Eden Development
Eden development
Freestanding bathtub - mid-sized modern master blue tile and glass tile ceramic tile freestanding bathtub idea in Orange County with flat-panel cabinets, white cabinets and white walls
Freestanding bathtub - mid-sized modern master blue tile and glass tile ceramic tile freestanding bathtub idea in Orange County with flat-panel cabinets, white cabinets and white walls
Find the right local pro for your project

 Leegwater Building & Development
Jenny Padgett Photography
Small elegant u-shaped porcelain tile and beige floor dedicated laundry room photo in San Francisco with a drop-in sink, flat-panel cabinets, white cabinets, granite countertops, beige walls, a side-by-side washer/dryer and beige countertops
Small elegant u-shaped porcelain tile and beige floor dedicated laundry room photo in San Francisco with a drop-in sink, flat-panel cabinets, white cabinets, granite countertops, beige walls, a side-by-side washer/dryer and beige countertops


 Danmar Developments Ltd
Example of a mid-sized trendy galley light wood floor eat-in kitchen design with a farmhouse sink, glass-front cabinets, white cabinets, quartzite countertops, white backsplash, marble backsplash, stainless steel appliances and an island

 JKL Development Inc.
Large transitional single-wall medium tone wood floor and brown floor open concept kitchen photo in Las Vegas with a farmhouse sink, shaker cabinets, dark wood cabinets, granite countertops, white backsplash, stone slab backsplash, stainless steel appliances, an island and white countertops



 Cascade West Development
Paint by Sherwin Williams - https://goo.gl/nb9e74
Body - Anew Grey - SW7030 - https://goo.gl/rfBJBn
Trim - Dover White - SW6385 - https://goo.gl/2x84RY
Flooring by Macadam Floor + Design - https://goo.gl/r5rCto
Metropolitan Floor's Wild Thing Maple in Hearth Stone - https://goo.gl/DuC9G8
Storage + Shelving by Northwood Cabinets - https://goo.gl/tkQPFk
Alder Wood stained Briar - Dining Island
Paint Grade Wood painted Snow Drop - Kitchen Perimeter & Prep Island
Countertops by Wall to Wall Stone Corp - https://goo.gl/VKnjNk
Venato Quartz with a Bevel Edge - https://goo.gl/I1ZjaJ
Windows by Milgard Window + Door - https://goo.gl/fYU68l
Style Line Series - https://goo.gl/ISdDZL
Supplied by TroyCo - https://goo.gl/wihgo9
Lighting by Destination Lighting - https://goo.gl/mA8XYX
Kichler Lighting - Modern Pendants - https://goo.gl/RcOqsa
Feiss Lighting - Prairielands Island Light - https://goo.gl/16Rxi5
Appliances by Frigidaire - https://goo.gl/qAjcCr
BEST Range Hoods - https://goo.gl/ZYo0wP
Jenn-Air - https://goo.gl/JwvSKX
U-Line - https://goo.gl/LZ4xUg
Plumbing Fixtures by Delta Faucets - https://goo.gl/6LUyJ5
Interior Design by Creative Interiors & Design - https://goo.gl/zsZtj6
Partially Furnished by Uttermost Lighting & Furniture - https://goo.gl/46Fi0h
All Root Company - https://goo.gl/4oTWJS
Built by Cascade West Development Inc
Cascade West Facebook: https://goo.gl/MCD2U1
Cascade West Website: https://goo.gl/XHm7Un
Photography by ExposioHDR - Portland, Or
Exposio Facebook: https://goo.gl/SpSvyo
Exposio Website: https://goo.gl/Cbm8Ya
Original Plans by Alan Mascord Design Associates - https://goo.gl/Fg3nFk
Plan 2476 - The Thatcher - https://goo.gl/5o0vyw

 Shoreline Construction and Development
Inspiration for a mid-sized timeless open concept medium tone wood floor and brown floor living room remodel in Charleston with a standard fireplace, a brick fireplace, blue walls and no tv

 Lands End Development - Designers & Builders
Mountain style carpeted and beige floor bedroom photo in Minneapolis with blue walls

 Johnstone Development
Inspiration for a mid-sized transitional kids' blue tile and marble tile porcelain tile and gray floor alcove bathtub remodel in San Francisco with shaker cabinets, white cabinets, a one-piece toilet, gray walls, an undermount sink, quartz countertops, a hinged shower door and white countertops
 Executive Developers, LLC
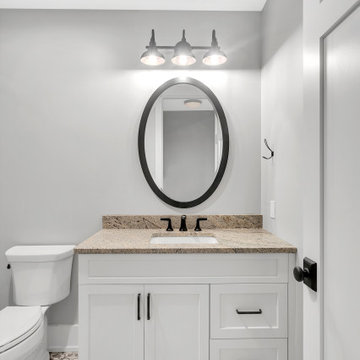
Basement bathroom vanity
Example of a mid-sized cottage kids' mosaic tile floor, multicolored floor and single-sink bathroom design with shaker cabinets, white cabinets, a two-piece toilet, gray walls, an undermount sink, granite countertops, brown countertops and a built-in vanity
Example of a mid-sized cottage kids' mosaic tile floor, multicolored floor and single-sink bathroom design with shaker cabinets, white cabinets, a two-piece toilet, gray walls, an undermount sink, granite countertops, brown countertops and a built-in vanity

 Bouren Development, LLC
Mid-sized transitional single-wall dark wood floor and brown floor wet bar photo in Detroit with shaker cabinets, dark wood cabinets, gray backsplash and marble backsplash



 Kon-strux Developments
Custom shower curtain designed by Nichola Evans. High wattage Edison bulbs were used here inside industrial-chic metal casings.
Example of a mid-sized transitional master ceramic tile and gray floor bathroom design in Calgary with flat-panel cabinets, brown cabinets, a one-piece toilet, gray walls, a drop-in sink and quartz countertops
Example of a mid-sized transitional master ceramic tile and gray floor bathroom design in Calgary with flat-panel cabinets, brown cabinets, a one-piece toilet, gray walls, a drop-in sink and quartz countertops

 WEST BAY HOMES real estate development
Example of a trendy white tile brown floor and single-sink alcove shower design in Minneapolis with flat-panel cabinets, white cabinets, white walls, an undermount sink, black countertops and a built-in vanity

 Sonora West Development, Inc.
Inspiration for a mid-sized timeless master beige tile and porcelain tile marble floor and gray floor freestanding bathtub remodel in Phoenix with flat-panel cabinets, dark wood cabinets, a two-piece toilet, beige walls, an undermount sink, quartzite countertops, a hinged shower door and black countertops

 Avenue B Development
C. L. Fry Photo
Inspiration for a mid-sized transitional light wood floor open concept kitchen remodel in Austin with recessed-panel cabinets, quartz countertops, porcelain backsplash, black appliances, an island, white countertops and white cabinets
Inspiration for a mid-sized transitional light wood floor open concept kitchen remodel in Austin with recessed-panel cabinets, quartz countertops, porcelain backsplash, black appliances, an island, white countertops and white cabinets



 New Wave Development
Alcove shower - mid-sized traditional master beige tile and ceramic tile ceramic tile alcove shower idea in Boston with a vessel sink, raised-panel cabinets, black cabinets, granite countertops, a hot tub, a two-piece toilet and gray walls

 Spinnaker Development
Will Edwards
Trendy master beige tile freestanding bathtub photo in Orange County with an undermount sink, flat-panel cabinets, dark wood cabinets and beige walls
Trendy master beige tile freestanding bathtub photo in Orange County with an undermount sink, flat-panel cabinets, dark wood cabinets and beige walls

 Upside Development
A sneak peek of one of Upside's on-the-go projects! These photos capture the rustic country kitchen, built in a transitional style. From the cedar panel ceilings to the large format porcelain styles to the striking blue cabinetry, this kitchen embodies Upside's ability to design and build a home that is "traditional with a twist"!
174