
Search results for "Style developments" in Home Design Ideas
 Bella Vista Developments
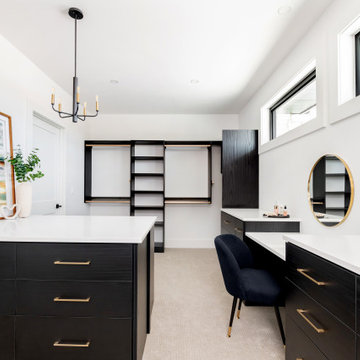
Walk-in closet - huge modern gender-neutral carpeted and beige floor walk-in closet idea with flat-panel cabinets and black cabinets

 Zangara + Partners
Renovation of a 19th century townhome in New Orleans.
Architect: Zangara + Partners
Photographer: Jeffrey Johnston
Freestanding bathtub - large contemporary master freestanding bathtub idea in New Orleans with an undermount sink, flat-panel cabinets, white cabinets and white walls
Freestanding bathtub - large contemporary master freestanding bathtub idea in New Orleans with an undermount sink, flat-panel cabinets, white cabinets and white walls

 Clopay
A new Mediterranean inspired home in Atlanta's Virginia Highland neighborhood. The exterior is hard coat stucco and stacked stone with Seal Skin (SW7675) soffits, fascia boards and window trim. There are french wood doors from the dining room to the front patio. The second floor balcony is off of the loft/office. The garage doors are Clopay Reserve Collection custom Limited Edition Series carriage house doors. Designed by Price Residential Design. Built by Epic Development. Photo by Brian Gassel.
Find the right local pro for your project

 Style Developments
Modern homes are all about open flow, fewer walls expand the space contributing to a great atmosphere for the day to day living. A consistent color palette emphasizes the accent features in each room and creates an effortlessness to the overall design.

 Cascade West Development
Inspired by the majesty of the Northern Lights and this family's everlasting love for Disney, this home plays host to enlighteningly open vistas and playful activity. Like its namesake, the beloved Sleeping Beauty, this home embodies family, fantasy and adventure in their truest form. Visions are seldom what they seem, but this home did begin 'Once Upon a Dream'. Welcome, to The Aurora.

 Blondino Design, Inc.
The Level 1 Master Suite was designed for accessibility. GHID provided a beautiful bathroom design with both luxury and functionality.
The Sandhill Crane was created for the 2015 Portland Street of Dreams by Blondino Design, Inc., and was built by Westlake Development Group, LLC; Interior Design and photographic staging provided by Garrison Hullinger Interior Design. Photos by Blackstone Edge Studios.
Please direct Interior Design Questions to Garrison Hullinger Interior Design.





 Cypress Hill Development LLC
Example of a mid-sized transitional l-shaped light wood floor eat-in kitchen design in Chicago with an undermount sink, shaker cabinets, light wood cabinets, quartz countertops, white backsplash, subway tile backsplash, stainless steel appliances and an island

 Hawthorn Development Group
A slight transforming of the adjacent powder room was done at the same time. We adapted a vintage dresser into a vanity and created a floor mat around the toilet with marble mosaic. The addition of the frosted door, the stained crown and newly refinished Lincrusta panels really finished off the space perfectly.
Garen T Photography
 Cascade West Development
Inspired by the majesty of the Northern Lights and this family's everlasting love for Disney, this home plays host to enlighteningly open vistas and playful activity. Like its namesake, the beloved Sleeping Beauty, this home embodies family, fantasy and adventure in their truest form. Visions are seldom what they seem, but this home did begin 'Once Upon a Dream'. Welcome, to The Aurora.

 Seabrook Developments Ltd.
Corner shower - mid-sized modern 3/4 white tile ceramic tile corner shower idea in Vancouver with shaker cabinets, medium tone wood cabinets, a one-piece toilet, white walls, a drop-in sink and solid surface countertops

 Difamcor Development Inc
Example of a large classic master drop-in bathtub design in Montreal with raised-panel cabinets, white cabinets, white walls, an undermount sink and solid surface countertops

 Haven Development Group, Inc.
Mid-sized trendy open concept concrete floor living room photo in Orange County with a bar, beige walls, a standard fireplace, a plaster fireplace and a media wall



 Halo Development, Inc.
Inspiration for a large transitional master gray tile and glass tile ceramic tile and beige floor freestanding bathtub remodel in Phoenix with shaker cabinets, a one-piece toilet, gray walls, an undermount sink, granite countertops and gray cabinets

 Oakvale Developments Ltd
360hometours.ca
Inspiration for a contemporary concrete u-shaped open staircase remodel in Vancouver
Inspiration for a contemporary concrete u-shaped open staircase remodel in Vancouver

 Domaine Development
Garrett Buell
Example of a classic front door design in Nashville with white walls and a dark wood front door
Example of a classic front door design in Nashville with white walls and a dark wood front door

 Sound Harbor Development, LLC
Inspiration for a transitional galley medium tone wood floor eat-in kitchen remodel in New York with an island, shaker cabinets, white cabinets, marble countertops, white backsplash, subway tile backsplash, stainless steel appliances and an undermount sink


 Cascade West Development
Paint by Sherwin Williams
Body Color - Wool Skein - SW 6148
Flex Suite Color - Universal Khaki - SW 6150
Downstairs Guest Suite Color - Silvermist - SW 7621
Downstairs Media Room Color - Quiver Tan - SW 6151
Exposed Beams & Banister Stain - Northwood Cabinets - Custom Truffle Stain
Gas Fireplace by Heat & Glo
Flooring & Tile by Macadam Floor & Design
Hardwood by Shaw Floors
Hardwood Product Kingston Oak in Tapestry
Carpet Products by Dream Weaver Carpet
Main Level Carpet Cosmopolitan in Iron Frost
Downstairs Carpet Santa Monica in White Orchid
Kitchen Backsplash by Z Tile & Stone
Tile Product - Textile in Ivory
Kitchen Backsplash Mosaic Accent by Glazzio Tiles
Tile Product - Versailles Series in Dusty Trail Arabesque Mosaic
Sinks by Decolav
Slab Countertops by Wall to Wall Stone Corp
Main Level Granite Product Colonial Cream
Downstairs Quartz Product True North Silver Shimmer
Windows by Milgard Windows & Doors
Window Product Style Line® Series
Window Supplier Troyco - Window & Door
Window Treatments by Budget Blinds
Lighting by Destination Lighting
Interior Design by Creative Interiors & Design
Custom Cabinetry & Storage by Northwood Cabinets
Customized & Built by Cascade West Development
Photography by ExposioHDR Portland
Original Plans by Alan Mascord Design Associates
 Halo Development, Inc.
Example of a large transitional master gray tile and glass tile ceramic tile and beige floor freestanding bathtub design in Phoenix with shaker cabinets, a one-piece toilet, gray walls, an undermount sink, granite countertops and gray cabinets

 LAND DEVELOPMENT AND BUILDING, LLC
Open concept kitchen - mid-sized craftsman u-shaped medium tone wood floor open concept kitchen idea in Indianapolis with shaker cabinets, white cabinets, stainless steel appliances and no island
177