
Search results for "Style developments" in Home Design Ideas

 Benson Design & Development Co.
Mid-sized tuscan beige two-story mixed siding house exterior photo in Los Angeles with a hip roof and a tile roof

 Upside Development
Example of a large trendy master white floor freestanding bathtub design in Toronto with shaker cabinets, white cabinets, a drop-in sink, quartzite countertops and pink walls

 NEWLOOK Development
Bathroom - mid-sized transitional master beige tile, brown tile and porcelain tile porcelain tile bathroom idea in Chicago with shaker cabinets, white cabinets, a one-piece toilet, blue walls, an undermount sink and marble countertops
Find the right local pro for your project
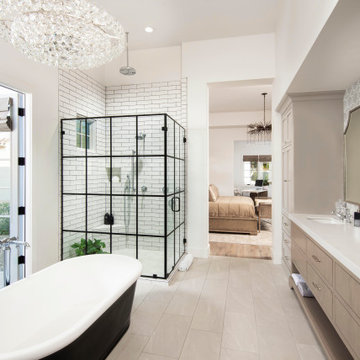
 Sonora West Development, Inc.
Transitional gray tile beige floor bathroom photo in Phoenix with light wood cabinets, white walls, a hinged shower door, white countertops and flat-panel cabinets
 Joe Evangelisti

Inspiration for a timeless l-shaped dark wood floor and brown floor kitchen remodel in Philadelphia with shaker cabinets, beige cabinets, white backsplash, subway tile backsplash, stainless steel appliances, an island and white countertops
 ICI of Scottsdale LLC
Photography by Tony Marinella
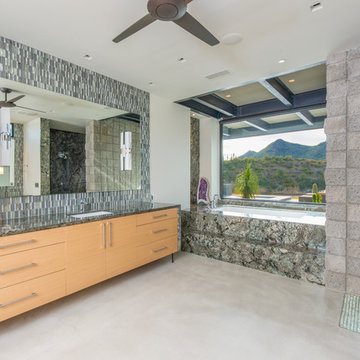
Inspiration for a contemporary gray tile concrete floor bathroom remodel in Phoenix with flat-panel cabinets, medium tone wood cabinets, an undermount tub, an undermount sink and gray countertops
Inspiration for a contemporary gray tile concrete floor bathroom remodel in Phoenix with flat-panel cabinets, medium tone wood cabinets, an undermount tub, an undermount sink and gray countertops
 Love Development and Construction

Mid-sized tuscan beige one-story stucco exterior home photo in Phoenix

Sponsored
Fredericksburg, OH

High Point Cabinets
Columbus' Experienced Custom Cabinet Builder | 4x Best of Houzz Winner

 TKS Design Group
Free ebook, Creating the Ideal Kitchen. DOWNLOAD NOW
This young family of four came in right after closing on their house and with a new baby on the way. Our goal was to complete the project prior to baby’s arrival so this project went on the expedite track. The beautiful 1920’s era brick home sits on a hill in a very picturesque neighborhood, so we were eager to give it the kitchen it deserves. The clients’ dream kitchen included pro-style appliances, a large island with seating for five and a kitchen that feels appropriate to the home’s era but that also is fresh and modern. They explicitly stated they did not want a “cookie cutter” design, so we took that to heart.
The key challenge was to fit in all of the items on their wish given the room’s constraints. We eliminated an existing breakfast area and bay window and incorporated that area into the kitchen. The bay window was bricked in, and to compensate for the loss of seating, we widened the opening between the kitchen and formal dining room for more of an open concept plan.
The ceiling in the original kitchen is about a foot lower than the rest of the house, and once it was determined that it was to hide pipes and other mechanicals, we reframed a large tray over the island and left the rest of the ceiling as is. Clad in walnut planks, the tray provides an interesting feature and ties in with the custom walnut and plaster hood.
The space feels modern yet appropriate to its Tudor roots. The room boasts large family friendly appliances, including a beverage center and cooktop/double oven combination. Soft white inset cabinets paired with a slate gray island provide a gentle backdrop to the multi-toned island top, a color echoed in the backsplash tile. The handmade subway tile has a textured pattern at the cooktop, and large pendant lights add more than a bit of drama to the room.
Designed by: Susan Klimala, CKD, CBD
Photography by: Mike Kaskel
For more information on kitchen and bath design ideas go to: www.kitchenstudio-ge.com
 7Designs+Development

Inspiration for a mid-sized modern backyard concrete paver patio fountain remodel in Orange County with no cover
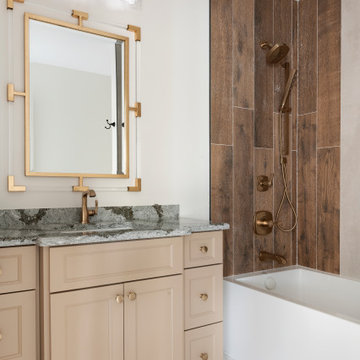
 WEST BAY HOMES real estate development
Inspiration for a transitional 3/4 wood-look tile mosaic tile floor, white floor and single-sink bathroom remodel in Minneapolis with recessed-panel cabinets, beige cabinets, white walls, marble countertops and a built-in vanity

 MK Development & Investment LLC
Close-up of the built-in buffet.
Wet bar - mid-sized transitional single-wall medium tone wood floor wet bar idea in DC Metro with no sink, quartz countertops and white backsplash
Wet bar - mid-sized transitional single-wall medium tone wood floor wet bar idea in DC Metro with no sink, quartz countertops and white backsplash

 David Agnello Photography
David Agnello Photography
Example of a mountain style medium tone wood floor bedroom design in Other with brown walls
Example of a mountain style medium tone wood floor bedroom design in Other with brown walls

 Nicole Fuller Interiors
Situated along Manhattan’s prestigious “Gold Coast,” the building at 17 East 12th Street was developed by Rigby Asset Management, a New York-based real estate investment and development firm that specializes in rehabilitating underutilized commercial properties into high-end residential buildings. For the building’s model apartment, Rigby enlisted Nicole Fuller Interiors to create a bold and luxurious environment that complemented the grand vision of project architect, Bromley Caldari. Fuller specified products from her not-so-little black book of design resources to stage the space with museum-quality artworks, precious antiques, statement light fixtures, and contemporary furnishings, rugs, and window treatments.

Sponsored
Sunbury, OH

J.Holderby - Renovations
Franklin County's Leading General Contractors - 2X Best of Houzz!
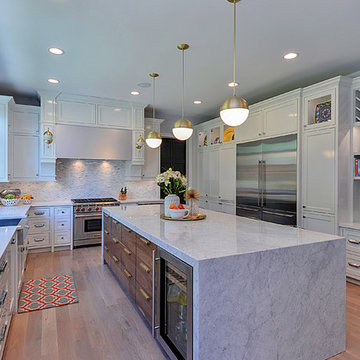
Inspiration for a large modern l-shaped light wood floor and beige floor enclosed kitchen remodel in Chicago with a farmhouse sink, shaker cabinets, white cabinets, marble countertops, multicolored backsplash, mosaic tile backsplash, stainless steel appliances and an island

 Bella Vista Developments
Inspiration for a mid-sized contemporary porcelain tile, black floor and wallpaper powder room remodel in Other with flat-panel cabinets, medium tone wood cabinets, a one-piece toilet, white walls, a vessel sink, quartz countertops, black countertops and a floating vanity
 7Designs+Development
Patio fountain - mid-sized modern backyard concrete paver patio fountain idea in Orange County with no cover
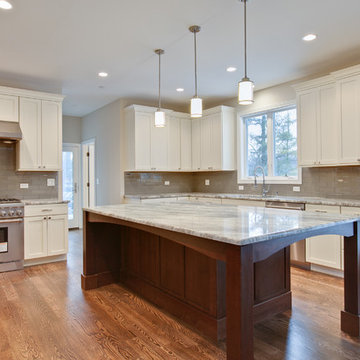 NEWLOOK Development
Inspiration for a mid-sized transitional u-shaped medium tone wood floor eat-in kitchen remodel in Chicago with an undermount sink, shaker cabinets, white cabinets, marble countertops, gray backsplash, glass tile backsplash, stainless steel appliances and an island

Sponsored
Sunbury, OH
J.Holderby - Renovations
Franklin County's Leading General Contractors - 2X Best of Houzz!

 White Sands Coastal Development
Our clients built their Manhattan dream house years ago, but a couple of decades in, the yellow and green palette seemed stale. We brightened the home with new paint and countertops, white oak flooring and updated carpet, custom fixtures and furniture, and new finishes, window treatments, and accessories.
For enhanced functionality, we added built-in storage throughout, reupholstered existing furniture and the breakfast nook in performance fabric, and created a custom dining table that seats a dozen. To keep the dining room coastal and informal, we paired plush head chairs with rattan-backed side chairs and accented with sea-foam and sandy-hued floor and window coverings.
The addition of a murphy bed, as well as shelving and file storage, made the office more suited to their growing family’s needs. In the second office, a standing desk, as well as a customized craft desk with built-ins for specific supplies, transformed the area into a completely personalized and effective space.
New furniture and a ceiling-length fireplace facade of soft ivory and gray stone transformed the family room into a cozy and welcoming retreat.
The overall effect is a home that feels spacious, beachy, and comfortable.
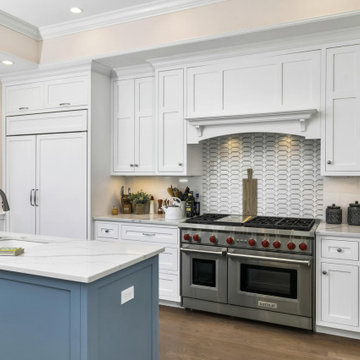
 Ziman Development Inc
bay view, bayfront, beach home, custom home, jersey shore, long beach island, new construction
Kitchen - coastal l-shaped medium tone wood floor and brown floor kitchen idea in New York with an undermount sink, shaker cabinets, white cabinets, stainless steel appliances, an island and gray countertops
Kitchen - coastal l-shaped medium tone wood floor and brown floor kitchen idea in New York with an undermount sink, shaker cabinets, white cabinets, stainless steel appliances, an island and gray countertops

 Jennifer Gilmer Kitchen & Bath
Easton, Maryland Traditional Kitchen Design by #JenniferGilmer with a lake view
http://gilmerkitchens.com/
Photography by Bob Narod
59