
Search results for "Style fits" in Home Design Ideas

 Cummings Architecture + Interiors
Large eclectic gender-neutral medium tone wood floor walk-in closet photo in Boston with shaker cabinets and white cabinets

 Metzler Home Builders
Photo Credit: Annie M Design
Inspiration for a cottage dark wood floor eat-in kitchen remodel with a farmhouse sink, shaker cabinets, white cabinets and an island
Inspiration for a cottage dark wood floor eat-in kitchen remodel with a farmhouse sink, shaker cabinets, white cabinets and an island

 Design Shop Interiors
Kitchen - country medium tone wood floor and beige floor kitchen idea in Sacramento with a farmhouse sink, shaker cabinets, black cabinets, white backsplash, brick backsplash, stainless steel appliances, no island and white countertops
Find the right local pro for your project

 Marty Rhein, CKD, CBD - BAC Design Group
Williamson Photography
Kitchen pantry - coastal dark wood floor kitchen pantry idea
Kitchen pantry - coastal dark wood floor kitchen pantry idea

 Kristina Crestin Design
Photography by Jared Kuzia
Inspiration for a country bathroom remodel in Boston
Inspiration for a country bathroom remodel in Boston
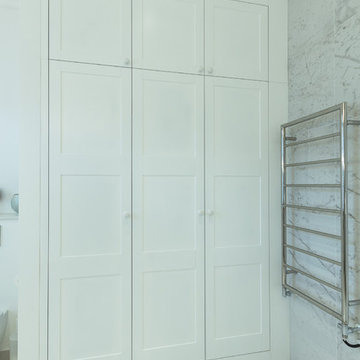
 Bespoke Fitted Furniture London | Avar Furniture
Shaker style doors, spray painted matt white
Inspiration for a mid-sized timeless master white tile and marble tile bathroom remodel in London with shaker cabinets, white cabinets and granite countertops
Inspiration for a mid-sized timeless master white tile and marble tile bathroom remodel in London with shaker cabinets, white cabinets and granite countertops

 VK Bathrooms
Hexagonal tiles in a bathroom wall
Inspiration for a contemporary white tile alcove bathtub remodel in Melbourne with a vessel sink, flat-panel cabinets, medium tone wood cabinets and a two-piece toilet
Inspiration for a contemporary white tile alcove bathtub remodel in Melbourne with a vessel sink, flat-panel cabinets, medium tone wood cabinets and a two-piece toilet

Sponsored
Sunbury, OH

J.Holderby - Renovations
Franklin County's Leading General Contractors - 2X Best of Houzz!
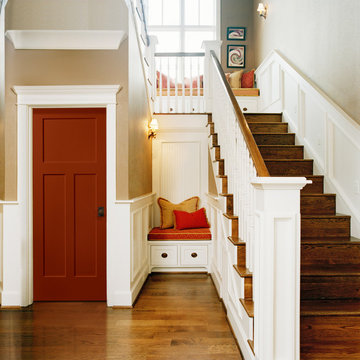
 Masonite
Masonite Heritage™ doors can fit any style home. Adding a splash of color helps guide guests to where things belong. The three-panel shaker profile of Winslow® lends itself well to this craftsman home.

 Kurtz Homes Naples
Guest Bedroom. Perfect themed room for a beach house.
Photo Credit: CJ Walker
Bedroom - tropical bedroom idea in Miami with green walls
Bedroom - tropical bedroom idea in Miami with green walls

 Rikki Snyder
Photo: Rikki Snyder © 2014 Houzz
Inspiration for a contemporary gray tile doorless shower remodel in New York with an undermount tub and a hinged shower door
Inspiration for a contemporary gray tile doorless shower remodel in New York with an undermount tub and a hinged shower door

 RW Anderson Homes
In the prestigious Enatai neighborhood in Bellevue, this mid 90’s home was in need of updating. Bringing this home from a bleak spec project to the feeling of a luxurious custom home took partnering with an amazing interior designer and our specialists in every field. Everything about this home now fits the life and style of the homeowner and is a balance of the finer things with quaint farmhouse styling.
RW Anderson Homes is the premier home builder and remodeler in the Seattle and Bellevue area. Distinguished by their excellent team, and attention to detail, RW Anderson delivers a custom tailored experience for every customer. Their service to clients has earned them a great reputation in the industry for taking care of their customers.
Working with RW Anderson Homes is very easy. Their office and design team work tirelessly to maximize your goals and dreams in order to create finished spaces that aren’t only beautiful, but highly functional for every customer. In an industry known for false promises and the unexpected, the team at RW Anderson is professional and works to present a clear and concise strategy for every project. They take pride in their references and the amount of direct referrals they receive from past clients.
RW Anderson Homes would love the opportunity to talk with you about your home or remodel project today. Estimates and consultations are always free. Call us now at 206-383-8084 or email Ryan@rwandersonhomes.com.
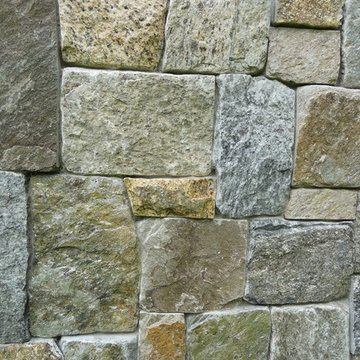
 STONEYARD®
This colonial style ranch adds a touch of elegance with the addition of local New England stone cladding. The Boston Blend Square & Rectangular thin stone veneer was artfully cut and shaped by the mason in a dry-laid installation technique. Pieces of stone were sawn on the sides and fit together with paper thin joints, with no mortar showing.

 3north
Ansel Olson
Example of a large transitional master slate floor bathroom design in Richmond with an undermount sink, shaker cabinets, soapstone countertops and gray cabinets
Example of a large transitional master slate floor bathroom design in Richmond with an undermount sink, shaker cabinets, soapstone countertops and gray cabinets



 Hugh Jefferson Randolph Architects
Inspiration for a small contemporary built-in desk dark wood floor home office remodel in Austin with white walls
 RW Anderson Homes
In the prestigious Enatai neighborhood in Bellevue, this mid 90’s home was in need of updating. Bringing this home from a bleak spec project to the feeling of a luxurious custom home took partnering with an amazing interior designer and our specialists in every field. Everything about this home now fits the life and style of the homeowner and is a balance of the finer things with quaint farmhouse styling.
RW Anderson Homes is the premier home builder and remodeler in the Seattle and Bellevue area. Distinguished by their excellent team, and attention to detail, RW Anderson delivers a custom tailored experience for every customer. Their service to clients has earned them a great reputation in the industry for taking care of their customers.
Working with RW Anderson Homes is very easy. Their office and design team work tirelessly to maximize your goals and dreams in order to create finished spaces that aren’t only beautiful, but highly functional for every customer. In an industry known for false promises and the unexpected, the team at RW Anderson is professional and works to present a clear and concise strategy for every project. They take pride in their references and the amount of direct referrals they receive from past clients.
RW Anderson Homes would love the opportunity to talk with you about your home or remodel project today. Estimates and consultations are always free. Call us now at 206-383-8084 or email Ryan@rwandersonhomes.com.





Sponsored
Sunbury, OH
J.Holderby - Renovations
Franklin County's Leading General Contractors - 2X Best of Houzz!

 MainStreet Design Build
This beautiful Birmingham, MI home had been renovated prior to our clients purchase, but the style and overall design was not a fit for their family. They really wanted to have a kitchen with a large “eat-in” island where their three growing children could gather, eat meals and enjoy time together. Additionally, they needed storage, lots of storage! We decided to create a completely new space.
The original kitchen was a small “L” shaped workspace with the nook visible from the front entry. It was completely closed off to the large vaulted family room. Our team at MSDB re-designed and gutted the entire space. We removed the wall between the kitchen and family room and eliminated existing closet spaces and then added a small cantilevered addition toward the backyard. With the expanded open space, we were able to flip the kitchen into the old nook area and add an extra-large island. The new kitchen includes oversized built in Subzero refrigeration, a 48” Wolf dual fuel double oven range along with a large apron front sink overlooking the patio and a 2nd prep sink in the island.
Additionally, we used hallway and closet storage to create a gorgeous walk-in pantry with beautiful frosted glass barn doors. As you slide the doors open the lights go on and you enter a completely new space with butcher block countertops for baking preparation and a coffee bar, subway tile backsplash and room for any kind of storage needed. The homeowners love the ability to display some of the wine they’ve purchased during their travels to Italy!
We did not stop with the kitchen; a small bar was added in the new nook area with additional refrigeration. A brand-new mud room was created between the nook and garage with 12” x 24”, easy to clean, porcelain gray tile floor. The finishing touches were the new custom living room fireplace with marble mosaic tile surround and marble hearth and stunning extra wide plank hand scraped oak flooring throughout the entire first floor.

 Viva Luxe Studios, LLC
Joshua Drake Photography
Transitional double front door photo with a glass front door
Transitional double front door photo with a glass front door

 Rylex Custom Cabinetry and Closets
The linear design includes generous drawers fitted with customized storage for grooming accessories.
Kara Lashuay
Small minimalist bathroom photo in New York
Small minimalist bathroom photo in New York
3