
Search results for "Style options" in Home Design Ideas

 Bath Creations
Mid-sized transitional master ceramic tile and brown floor bathroom photo in San Diego with furniture-like cabinets, medium tone wood cabinets, brown walls, an undermount sink and granite countertops

 MAKING THE WORLD BEAUTIFUL
For this beautiful bathroom, we have used water-proof tadelakt plaster to cover walls and floor and combined a few square meters of exclusive handmade lava tiles that we brought all the way from Morocco. All colours blend in to create a warm and cosy atmosphere for the relaxing shower time.

 Fieldstone Cabinetry
This kitchen was created with Fieldstone Cabinetry's Aero door style in Maple finished in Natural.
Enclosed kitchen - small contemporary single-wall enclosed kitchen idea in Other with flat-panel cabinets, metallic backsplash, metal backsplash, stainless steel appliances, light wood cabinets and no island
Enclosed kitchen - small contemporary single-wall enclosed kitchen idea in Other with flat-panel cabinets, metallic backsplash, metal backsplash, stainless steel appliances, light wood cabinets and no island
Find the right local pro for your project

 ProPacific Builders, Inc.
Example of a mid-sized 1950s u-shaped laminate floor and beige floor open concept kitchen design in San Diego with a farmhouse sink, flat-panel cabinets, medium tone wood cabinets, marble countertops, white backsplash, ceramic backsplash, stainless steel appliances, an island and white countertops
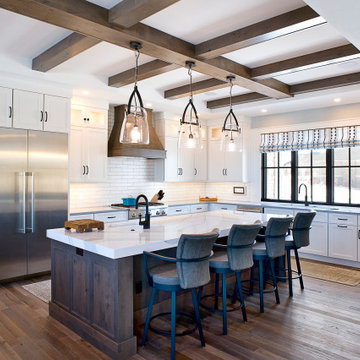
 Showplace Cabinetry
Simultaneously comfortable and elegant, this executive home makes excellent use of Showplace Cabinetry throughout its open floor plan. The contrasting design elements found within this newly constructed home are very intentional, blending bright and clean sophistication with splashes of earthy colors and textures. In this home, painted white kitchen cabinets are anything but ordinary.
Visually stunning from every angle, the homeowners have created an open space that not only reflects their personal sense of informed design, but also ensures it will feel livable to younger family members and approachable to their guests. A home where sweet little moments will create lasting memories.
Kitchen Perimeter
- Door Style: Edgewater
- Construction: International+/Full Overlay
- Wood Type: Paint Grade
- Paint: Showplace Paints - Heron Plume
Kitchen Island | Hood
- Door Style: Edgewater
- Construction: International+/Full Overlay
- Wood Type: Rustic Alder
- Finish: Driftwood

 Butler Armsden Architects
Chi Chin
Kitchen - traditional l-shaped dark wood floor kitchen idea in San Francisco with an undermount sink, shaker cabinets, white cabinets, white backsplash, stainless steel appliances, an island and marble backsplash
Kitchen - traditional l-shaped dark wood floor kitchen idea in San Francisco with an undermount sink, shaker cabinets, white cabinets, white backsplash, stainless steel appliances, an island and marble backsplash
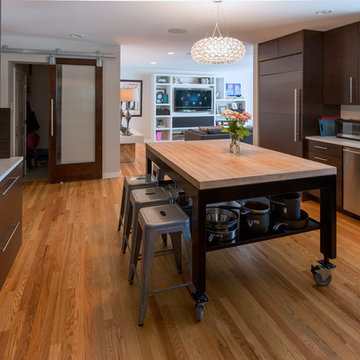
 MyerConnex
Trendy medium tone wood floor open concept kitchen photo in DC Metro with flat-panel cabinets, dark wood cabinets, white backsplash, stainless steel appliances and an island

Sponsored
Plain City, OH

Kuhns Contracting, Inc.
Central Ohio's Trusted Home Remodeler Specializing in Kitchens & Baths
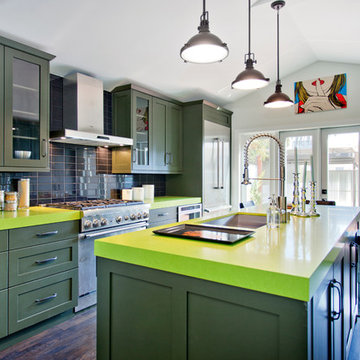
 American Coastal Properties
Andrew Bramasco
Home redeveloped by American Coastal Properties
Example of a trendy galley eat-in kitchen design in Los Angeles with a single-bowl sink, shaker cabinets, green cabinets, black backsplash, stainless steel appliances and green countertops
Example of a trendy galley eat-in kitchen design in Los Angeles with a single-bowl sink, shaker cabinets, green cabinets, black backsplash, stainless steel appliances and green countertops

 MSA ARCHITECTURE + INTERIORS
Inspiration for a transitional light wood floor and beige floor kitchen remodel in Austin with a farmhouse sink, white cabinets, gray backsplash, ceramic backsplash, an island, shaker cabinets, paneled appliances and black countertops

 IronStrike Stoves & Inserts
The Legacy™ S260 is designed with convenience and high-heating capacity in mind. Blending outstanding heating with unique styling, the Legacy boasts a large firebox for easy loading and the ability to heat up to 2,500 square feet. The unique T-top design provides greater heat output than conventional flat-top stoves. And to add your distinctive style, the Legacy can be customized with options for a perfect, personalized appearance.
Aesthetics
Unique, integral airwash system keeps the glass clean and clear for a wide-open view of the fire.
Constructed from premium materials, like heavy-gauge stainless steel, for dependable performance and striking appearance.
Comfort
Ceramic-fiber blanket utilizes technology developed by NASA that has 10 times the insulation value of firebrick, radiating heat back into the firebox and creating higher efficiencies and cleaner gas.
Uniquely designed refractory baffle assists in igniting fuel-rich gases, increasing efficiency and reducing emissions.
Stainless steel afterburner tubes mix oxygen with unburned gases and smoke to create a secondary burn, lowering fuel costs.
Heavy-duty door contains no nuts or washers, forming a 360° seal for long-lasting durability.
EPA Phase II-certified for clean and efficient operation.
Ease of Operation
Singular draft control for simple operation and burn rate adjustment.
Design Versatility
Five unique door finishes and a choice of glass styling options.
Pedestal or leg choices provide customization for personalized styling preference.
*Square-feet heating capacities are approximations only. Actual performance may vary depending upon home design and insulation, ceiling heights, climate, condition and type of wood used, appliance location, burn rate, accessories chosen, chimney installation and how the appliance is operated.

 Archambault Construction
Front view of renovated barn with new front entry, landscaping, and creamery.
Example of a large farmhouse two-story wood house exterior design in Boston with a gambrel roof and a metal roof
Example of a large farmhouse two-story wood house exterior design in Boston with a gambrel roof and a metal roof

 Klaybor & Associates, Inc.
Built by Glenn Layton Homes
Mid-sized coastal blue two-story vinyl gable roof idea in Jacksonville
Mid-sized coastal blue two-story vinyl gable roof idea in Jacksonville

 Cory Connor Designs
kazart photography
Example of a transitional medium tone wood floor living room library design in New York with blue walls and no tv
Example of a transitional medium tone wood floor living room library design in New York with blue walls and no tv

Sponsored
Westerville, OH

Custom Home Works
Franklin County's Award-Winning Design, Build and Remodeling Expert

 Norman Kohl Interiors
Scott Kinkade
Trendy carpeted bedroom photo in Philadelphia with a ribbon fireplace
Trendy carpeted bedroom photo in Philadelphia with a ribbon fireplace
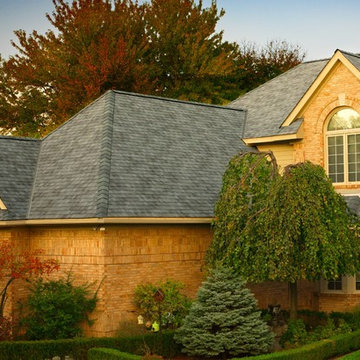
 Ridgecon Construction, Inc.
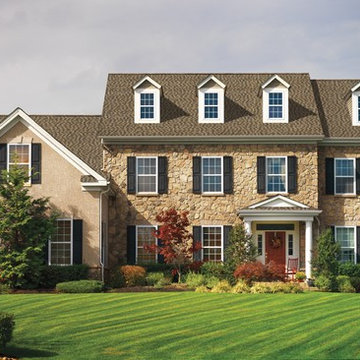
Featuring GAF Timberline American Harvest in Nantucket Morning
Inspiration for a large transitional beige two-story brick exterior home remodel in Detroit
Inspiration for a large transitional beige two-story brick exterior home remodel in Detroit
 Ridgecon Construction, Inc.
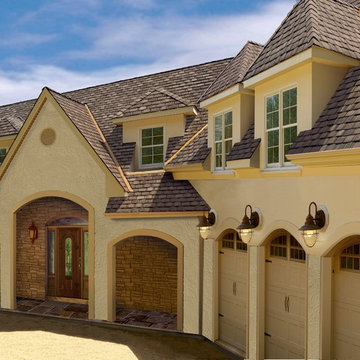
Featuring GAF Timberline American Harvest in Saddlewood
Inspiration for a timeless gable roof remodel in Detroit
Inspiration for a timeless gable roof remodel in Detroit
 Ridgecon Construction, Inc.
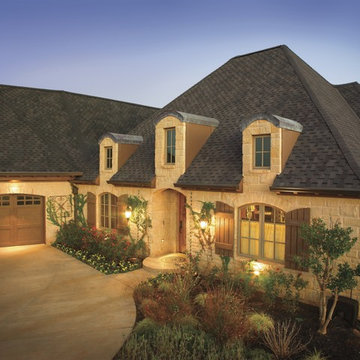
Featuring GAF Camelot Aged Oak Shingles
Example of a large classic beige two-story mixed siding exterior home design in Detroit
Example of a large classic beige two-story mixed siding exterior home design in Detroit


 Ridgecon Construction, Inc.

Featuring GAF Grand Sequoia Dusky Gray
Home design - large transitional home design idea in Detroit
Home design - large transitional home design idea in Detroit
 Ridgecon Construction, Inc.
Featuring GAF Camelot II Shingles in Weathered Wood
Large transitional beige two-story mixed siding exterior home idea in Detroit
Large transitional beige two-story mixed siding exterior home idea in Detroit
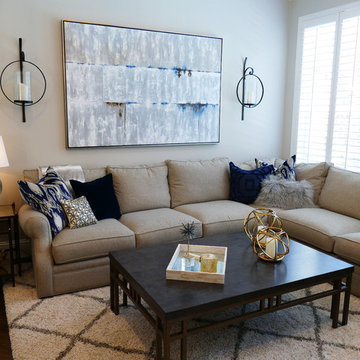
 Lilly Design Group, Inc.
Inspiration for a mid-sized transitional open concept dark wood floor and brown floor living room remodel in Other with white walls, a standard fireplace and a stone fireplace
12