
Search results for "Style options" in Home Design Ideas

 PURE Design Inc.
Photo by Janis Nicolay
Example of a large danish light wood floor and beige floor dining room design in Vancouver with white walls and no fireplace
Example of a large danish light wood floor and beige floor dining room design in Vancouver with white walls and no fireplace

 Adrienne DeRosa
Adrienne DeRosa © 2014 Houzz Inc.
One of the most recent renovations is the guest bathroom, located on the first floor. Complete with a standing shower, the room successfully incorporates elements of various styles toward a harmonious end.
The vanity was a cabinet from Arhaus Furniture that was used for a store staging. Raymond and Jennifer purchased the marble top and put it on themselves. Jennifer had the lighting made by a husband-and-wife team that she found on Instagram. "Because social media is a great tool, it is also helpful to support small businesses. With just a little hash tagging and the right people to follow, you can find the most amazing things," she says.
Lighting: Triple 7 Recycled Co.; sink & taps: Kohler
Photo: Adrienne DeRosa © 2014 Houzz
 Treefrog Design
Snowberry Lane Photography

Inspiration for a large transitional master white tile and glass tile porcelain tile and gray floor bathroom remodel in Seattle with recessed-panel cabinets, turquoise cabinets, white walls, a vessel sink, quartz countertops and a hinged shower door
Inspiration for a large transitional master white tile and glass tile porcelain tile and gray floor bathroom remodel in Seattle with recessed-panel cabinets, turquoise cabinets, white walls, a vessel sink, quartz countertops and a hinged shower door
Find the right local pro for your project

 Brittany Stiles Design
A 1940's bungalow was renovated and transformed for a small family. This is a small space - 800 sqft (2 bed, 2 bath) full of charm and character. Custom and vintage furnishings, art, and accessories give the space character and a layered and lived-in vibe. This is a small space so there are several clever storage solutions throughout. Vinyl wood flooring layered with wool and natural fiber rugs. Wall sconces and industrial pendants add to the farmhouse aesthetic. A simple and modern space for a fairly minimalist family. Located in Costa Mesa, California. Photos: Ryan Garvin

 IronStrike Stoves & Inserts
The Canyon™ ST310 is the perfect stove to heat larger homes, with the ability to warm up to 3,500 square feet with burn times of 7–12 hours. It offers the functional advantage of a multi-level top while providing greater radiant surface area for heat output and two cooktop surfaces. To add your distinctive style, the Canyon can be customized with door, trim, and blower options for a perfect, personalized appearance.
Aesthetics
Unique, integral airwash system keeps the glass clean and clear for a wide-open view of the fire.
Constructed from premium materials, like heavy-gauge stainless steel, for dependable performance and striking appearance.
Comfort
Ceramic-fiber blanket utilizes technology developed by NASA that has 10 times the insulation value of firebrick, radiating heat back into the firebox, creating higher efficiencies and cleaner gas.
Uniquely designed refractory baffle assists the ignition of fuel-rich gases, increasing efficiency and reducing emissions.
Stainless steel afterburner tubes mix oxygen with unburned gases and smoke to create a secondary burn, lowering fuel costs.
Heavy-duty door contains no nuts or washers, forming a 360° seal for long-lasting durability.
EPA Phase II-certified for clean and efficient operation.
Ease of Operation
Singular draft control for simple operation and burn rate adjustment.
Design Versatility
Five unique door finishes and a choice of glass styling options.
Pedestal or leg choices provide customization for personalized styling preference.
*Square-feet heating capacities are approximations only. Actual performance may vary depending upon home design and insulation, ceiling heights, climate, condition and type of wood used, appliance location, burn rate, accessories chosen, chimney installation and how the appliance is operated.

 Annie Hall Interiors
Michael Lee
Inspiration for a large transitional master black tile and mosaic tile mosaic tile floor and black floor bathroom remodel in Boston with an integrated sink, black cabinets, multicolored walls, laminate countertops and flat-panel cabinets
Inspiration for a large transitional master black tile and mosaic tile mosaic tile floor and black floor bathroom remodel in Boston with an integrated sink, black cabinets, multicolored walls, laminate countertops and flat-panel cabinets

 La Bella Casa Interior Designs
This 1600+ square foot basement was a diamond in the rough. We were tasked with keeping farmhouse elements in the design plan while implementing industrial elements. The client requested the space include a gym, ample seating and viewing area for movies, a full bar , banquette seating as well as area for their gaming tables - shuffleboard, pool table and ping pong. By shifting two support columns we were able to bury one in the powder room wall and implement two in the custom design of the bar. Custom finishes are provided throughout the space to complete this entertainers dream.


 Mimi & Hill interiors

Garage converted to a game room
Inspiration for a mid-sized coastal attached two-car garage workshop remodel in New York
Inspiration for a mid-sized coastal attached two-car garage workshop remodel in New York
 Lord Design
Photography by Blackstone Studios
Design by Chelly Wentworth
Decorating by Lord Design
Restoration by Arciform

This tight little space provides sleeping for at least 3 people. The large egress window provides tons of light!
 Christine Markatos Design
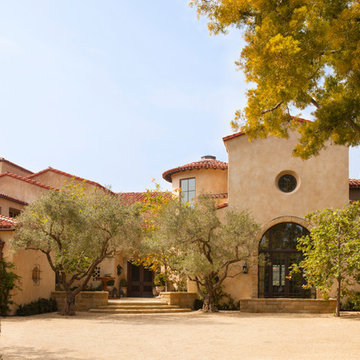
Huge tuscan beige three-story concrete exterior home photo in Los Angeles with a hip roof

 Neat Method San Diego
Example of a mid-sized classic kitchen pantry design in San Diego with open cabinets and white cabinets

 SDH Studio Architecture and Interior Design
SDH Studio - Architecture and Design
Location: Golden Beach, Florida, USA
Overlooking the canal in Golden Beach 96 GB was designed around a 27 foot triple height space that would be the heart of this home. With an emphasis on the natural scenery, the interior architecture of the house opens up towards the water and fills the space with natural light and greenery.

 Signature Kitchens
Jim Yochum Photography
Kitchen - small country kitchen idea in Other with white cabinets, quartzite countertops and a farmhouse sink
Kitchen - small country kitchen idea in Other with white cabinets, quartzite countertops and a farmhouse sink

Sponsored
Westerville, OH

Custom Home Works
Franklin County's Award-Winning Design, Build and Remodeling Expert
 User
UserFLOORING SHOWROOM

Alcove shower - large coastal master porcelain tile and beige floor alcove shower idea in Other with flat-panel cabinets, dark wood cabinets, beige walls, an undermount sink, solid surface countertops and a hinged shower door
Alcove shower - large coastal master porcelain tile and beige floor alcove shower idea in Other with flat-panel cabinets, dark wood cabinets, beige walls, an undermount sink, solid surface countertops and a hinged shower door

 Convene Architecture
Primary Bathroom
Photography: Stacy Zarin Goldberg Photography; Interior Design: Kristin Try Interiors; Builder: Harry Braswell, Inc.
Example of a beach style blue tile and subway tile white floor bathroom design in DC Metro with medium tone wood cabinets, white walls, an undermount sink, white countertops and shaker cabinets
Example of a beach style blue tile and subway tile white floor bathroom design in DC Metro with medium tone wood cabinets, white walls, an undermount sink, white countertops and shaker cabinets

 Bella Vista Company
Shoot2Sell
Bella Vista Company
This home won the NARI Greater Dallas CotY Award for Entire House $750,001 to $1,000,000 in 2015.
Large tuscan beige two-story stucco exterior home photo in Dallas
Large tuscan beige two-story stucco exterior home photo in Dallas
 Superior Fireplaces

The DRT6300 Direct-Vent Fireplace offers the versatility and performance necessary to make it a stunning centerpiece for any home. With a traditional premium oak log set and three interior liners to choose from, the DRT6300 can complement any style. The focal point of the DRT6300 is its exceptionally tall, dancing flame seen through an expansive ceramic-glass opening for unmatched clarity and radiance. A vast array of accessories including several interior panel styles and optional andirons gives further ability to customize the look to add warmth and ambiance and value to your home.
Aesthetics
Powerful burner system produces tall, dancing flames.
Clean-face design provides a seamless, built-in look.
Tall opening provides an exceptional view of the fire and interior panels.
Contemporary glossy black porcelain panels amplify the look of the flame.
Premium, split-oak log set and beautiful glowing embers provide fine detailing that replicates the natural look of a real wood fire.
Comfort
Clean-face design features ceramic glass for optimum heat transfer and safety.
Adjustable flame height gives you full control of heat output.
Intermittent pilot ignition includes battery backup to provide continued operation in the event of a power outage.
Ease of Operation
Full-function remote offers an array of controls, including modulating flame height.
Gas controls are conveniently located to the side of the fireplace opening for easy installation and operation.
Design Versatility
Premium split oak log set has the look of a traditional wood fire.
Choice of two realistic ceramic brick fireplace liners for the true look of masonry craftsmanship to complete the traditional look.
Smooth porcelain interior liners complement the traditional log fire.
Optional andirons and free-standing fire screens allow for further customization.
This fireplace meets all 2015 ANSI barrier requirements.


 Superior Fireplaces
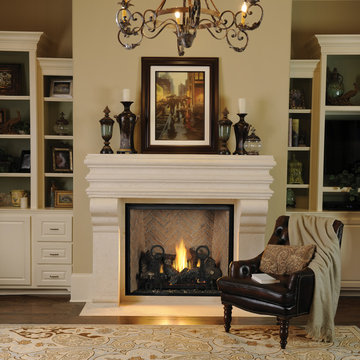
The DRT6300 Direct-Vent Fireplace offers the versatility and performance necessary to make it a stunning centerpiece for any home. With a traditional premium oak log set and three interior liners to choose from, the DRT6300 can complement any style. The focal point of the DRT6300 is its exceptionally tall, dancing flame seen through an expansive ceramic-glass opening for unmatched clarity and radiance. A vast array of accessories including several interior panel styles and optional andirons gives further ability to customize the look to add warmth and ambiance and value to your home.

 Design Harmony
Inspiration for a transitional l-shaped kitchen remodel in Seattle with a farmhouse sink, shaker cabinets, white cabinets, multicolored backsplash, matchstick tile backsplash, stainless steel appliances and an island
 Mohawk Flooring

The Noblesse product line combines traditional domestic visuals with fashion forward designs, executed with the customary level of excellence expected from Mohawk. Beginning with oak and chestnut decors, we are able to provide plenty of options for the conventional consumer. Walnut and cherry visuals add a domestic exotic flair to the collection. The collection is finished with teak and amendoim decors.
15