
Search results for "Style parks" in Home Design Ideas

 Lexie Saine Design
Inspiration for a mid-sized transitional kids' white tile and ceramic tile cement tile floor, black floor, double-sink and vaulted ceiling bathroom remodel in San Francisco with shaker cabinets, blue cabinets, a one-piece toilet, white walls, a drop-in sink, quartz countertops, a hinged shower door, white countertops, a niche and a freestanding vanity

 Karen Kettler Design
Example of a beach style white tile bathroom design in Charlotte with recessed-panel cabinets, gray cabinets, a two-piece toilet and multicolored walls
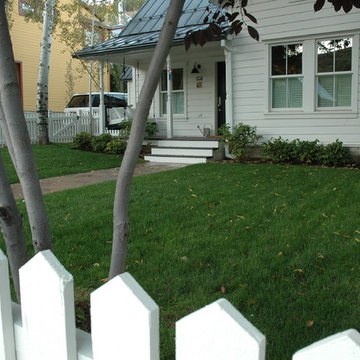
 Laughlin Design Associates, Inc.
This ultra clean modern house is in old town Park City. It is comprised of four lots. The owner is very meticulous and likes white and grey colors. She wanted a clean modern landscape. We landscaped the entire yard taking off the existing pavers and pattern and continuing this through out. It is a simple, clean and modern design that was difficult to pull off.
Rick Laughlin, APLD
Find the right local pro for your project
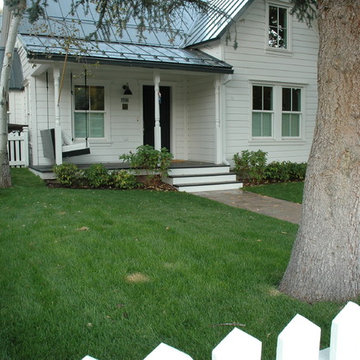 Laughlin Design Associates, Inc.
This ultra clean modern house is in old town Park City. It is comprised of four lots. The owner is very meticulous and likes white and grey colors. She wanted a clean modern landscape. We landscaped the entire yard taking off the existing pavers and pattern and continuing this through out. It is a simple, clean and modern design that was difficult to pull off.
Rick Laughlin, APLD
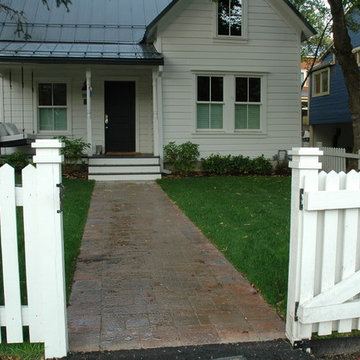 Laughlin Design Associates, Inc.
This ultra clean modern house is in old town Park City. It is comprised of four lots. The owner is very meticulous and likes white and grey colors. She wanted a clean modern landscape. We landscaped the entire yard taking off the existing pavers and pattern and continuing this through out. It is a simple, clean and modern design that was difficult to pull off.
Rick Laughlin, APLD
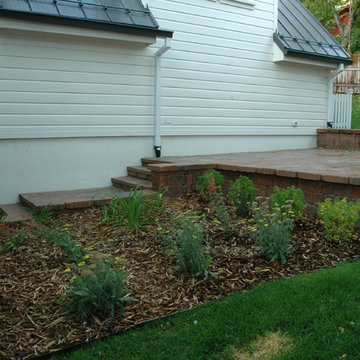 Laughlin Design Associates, Inc.
This ultra clean modern house is in old town Park City. It is comprised of four lots. The owner is very meticulous and likes white and grey colors. She wanted a clean modern landscape. We landscaped the entire yard taking off the existing pavers and pattern and continuing this through out. It is a simple, clean and modern design that was difficult to pull off.
Rick Laughlin, APLD

 DGI Design x Build
Photo Credit: Dustin Halleck
Inspiration for a mid-sized contemporary black and white tile, white tile and subway tile multicolored floor bathroom remodel in Chicago with flat-panel cabinets, medium tone wood cabinets, white walls, a vessel sink, wood countertops and brown countertops
Inspiration for a mid-sized contemporary black and white tile, white tile and subway tile multicolored floor bathroom remodel in Chicago with flat-panel cabinets, medium tone wood cabinets, white walls, a vessel sink, wood countertops and brown countertops

Sponsored
Fredericksburg, OH

High Point Cabinets
Columbus' Experienced Custom Cabinet Builder | 4x Best of Houzz Winner

 Moss Yaw Design studio
the new kitchen features maple cabinetry and steel + slatted wood center island, open to the great room beyond.
jimmy cheng photography
Open concept kitchen - large contemporary u-shaped concrete floor open concept kitchen idea in Orange County with an undermount sink, flat-panel cabinets, light wood cabinets, quartz countertops, white backsplash, stainless steel appliances and an island
Open concept kitchen - large contemporary u-shaped concrete floor open concept kitchen idea in Orange County with an undermount sink, flat-panel cabinets, light wood cabinets, quartz countertops, white backsplash, stainless steel appliances and an island
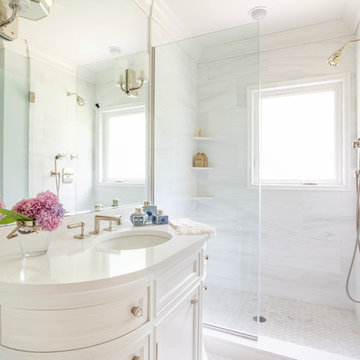
 Laura Casale Architect
Example of a transitional 3/4 white floor alcove shower design in New York with shaker cabinets, white cabinets, white walls, an undermount sink, a hinged shower door and white countertops

 Arch Studio, Inc.
Arch Studio, Inc. Architecture & Interiors 2018
Example of a mid-sized transitional u-shaped light wood floor and beige floor kitchen design in San Francisco with an undermount sink, shaker cabinets, white cabinets, quartz countertops, white backsplash, cement tile backsplash, stainless steel appliances, an island and white countertops
Example of a mid-sized transitional u-shaped light wood floor and beige floor kitchen design in San Francisco with an undermount sink, shaker cabinets, white cabinets, quartz countertops, white backsplash, cement tile backsplash, stainless steel appliances, an island and white countertops
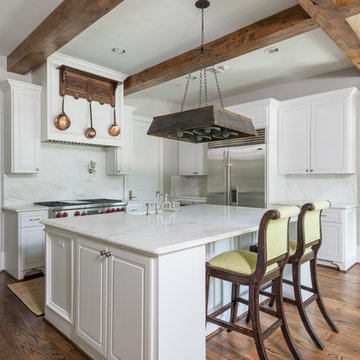
 Cupic Custom Homes LLC
Eat-in kitchen - mid-sized traditional l-shaped dark wood floor and brown floor eat-in kitchen idea in Houston with raised-panel cabinets, white cabinets, white backsplash, stone slab backsplash, stainless steel appliances, an island, a farmhouse sink and marble countertops

 Arete Culture
Inspiration for a transitional dark wood floor living room remodel in Singapore with white walls
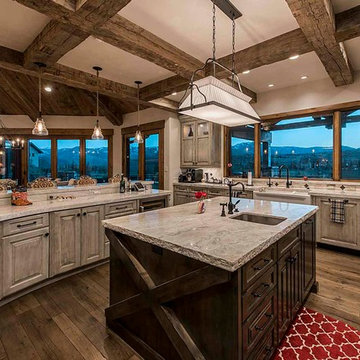
 Fred Marshall Painting
Kitchen - rustic medium tone wood floor kitchen idea in Salt Lake City with an undermount sink and raised-panel cabinets

Sponsored
Fredericksburg, OH
High Point Cabinets
Columbus' Experienced Custom Cabinet Builder | 4x Best of Houzz Winner
 DGI Design x Build
The kitchen pulls in Japandi-influence with rift-cut white-oak cabinets, a simple textural backsplash and an oversized stone hood.
Example of a trendy u-shaped open concept kitchen design in Chicago with flat-panel cabinets, white backsplash, mosaic tile backsplash, stainless steel appliances, a peninsula and white countertops
Example of a trendy u-shaped open concept kitchen design in Chicago with flat-panel cabinets, white backsplash, mosaic tile backsplash, stainless steel appliances, a peninsula and white countertops
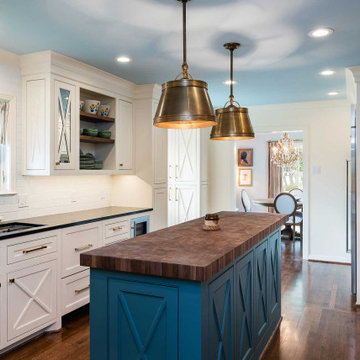
 Blackline Renovations
To open up space and make the kitchen feel larger without knocking down walls, Blackline Renovations made the hall entry from the kitchen to the dining room wider. We also relocated the refrigerator and oven and minimized the depth of the full-height cabinets near the range to give the couple enough space for a beautiful new functional narrow island.

 Tommy Daspit Photographer
Tommy Daspit is an Architectural & Interiors Photographer in Birmingham, Alabama. This amazing home in Liberty Park was photographed for the homeowner as part of their real estate listing. Tommy is available throughout the southeastern United States to photograph homes, buildings, and businesses for architects, builders, designers, decorators, and homeowners. See more of his work at http://tommydaspit.com

 Bunch Design
Inspiration for a contemporary white tile and subway tile blue floor bathroom remodel in Los Angeles with flat-panel cabinets, medium tone wood cabinets, an undermount tub, white walls and a console sink

Sponsored
Fredericksburg, OH
High Point Cabinets
Columbus' Experienced Custom Cabinet Builder | 4x Best of Houzz Winner

 ROSEMARY MERRILL DESIGN
White custom cabinetry painted in Benjamin Moore-Simply White, Thermador appliances, Urban Electric wall sconces, Soapstone countertops, Waterworks Brickworks backsplash, Ashley Norton hardware, Marvin Window, wood floors,
Co-designer, Jen Seeger & Andrea Rugg Photography
 Noble Architects, LLC
Photography: Garett + Carrie Buell of Studiobuell/ studiobuell.com

Example of a small transitional wallpaper, medium tone wood floor and brown floor powder room design in Nashville with furniture-like cabinets, dark wood cabinets, a two-piece toilet, an integrated sink, marble countertops, white countertops, a freestanding vanity and multicolored walls
Example of a small transitional wallpaper, medium tone wood floor and brown floor powder room design in Nashville with furniture-like cabinets, dark wood cabinets, a two-piece toilet, an integrated sink, marble countertops, white countertops, a freestanding vanity and multicolored walls
 Cameo Homes Inc.

Park City Showcase of Homes 2013 by Utah Home Builder, Cameo Homes Inc., in Tuhaye, Park City, Utah. www.cameohomesinc.com
Mountain style eat-in kitchen photo in Salt Lake City with a single-bowl sink, recessed-panel cabinets, dark wood cabinets, stainless steel appliances and green countertops
Mountain style eat-in kitchen photo in Salt Lake City with a single-bowl sink, recessed-panel cabinets, dark wood cabinets, stainless steel appliances and green countertops
13