
Search results for "Style parks" in Home Design Ideas

 Michael Menn Ltd.
This view of the bathroom shows off the beautiful tile of the shower as well as the built in cabinet. The brown cabinets are a beautiful contrast to the light colored floor and countertops.
 Young & Borlik Architects, inc.

A master bathroom to spend time in. The room includes a freestanding tub that is beautiful to look at and a television you can watch from the shower. Matching his and her vanities, dual shower heads, high ceilings, transom windows and enormous closet spaces complete this master bathroom.

 Prentiss Balance Wickline Architects
ye-h photography
Inspiration for a mid-sized contemporary wooden u-shaped staircase remodel in Seattle with wooden risers
Inspiration for a mid-sized contemporary wooden u-shaped staircase remodel in Seattle with wooden risers
Find the right local pro for your project

 Larsen
Teri Fotheringham Photography
Dedicated laundry room - traditional l-shaped dedicated laundry room idea in Denver with a drop-in sink, shaker cabinets, blue cabinets, a side-by-side washer/dryer and beige walls
Dedicated laundry room - traditional l-shaped dedicated laundry room idea in Denver with a drop-in sink, shaker cabinets, blue cabinets, a side-by-side washer/dryer and beige walls

 TotalCare Orlando
Example of a mid-sized mountain style freestanding desk gray floor and dark wood floor study room design in Orlando with gray walls

 PACS Architecture
Small transitional 3/4 white tile and ceramic tile marble floor and gray floor bathroom photo in New York with recessed-panel cabinets, orange cabinets, a two-piece toilet, white walls, an undermount sink and quartzite countertops
 Supple Homes, Inc
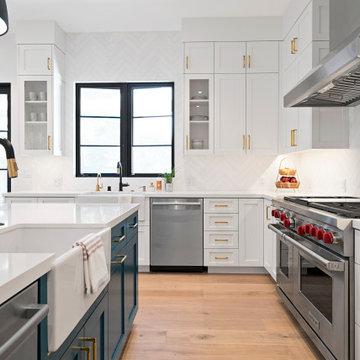
Mid-sized farmhouse l-shaped light wood floor and brown floor enclosed kitchen photo in San Francisco with a farmhouse sink, shaker cabinets, white cabinets, white backsplash, stainless steel appliances, an island and white countertops

Sponsored
Fredericksburg, OH

High Point Cabinets
Columbus' Experienced Custom Cabinet Builder | 4x Best of Houzz Winner

 Kitchen Design Concepts
With a little bit of love, you can transform your kitchen into a space you love to spend time in! Many people are so used to their surroundings that we don’t realize what a little bit of paint and new finishes can do to change a room. That’s exactly the case of this kitchen. Actually, the cabinetry was already refinished prior to us coming into the picture, our clients couldn’t wait! So, we had the opportunity to incorporate those finishing touches to really seal the deal of this space. Today, this kitchen is up-to-date and classic. It really will stand the test of time! To learn more about this space, continue reading below:
Cabinets
The cabinetry was already refinished prior to us doing our magic. But we love how the crisp and clean finishes of the cabinetry pairs so well with the new finishes and materials we incorporated. To elevate the cabinetry, we embellished the doors and drawers with 5 inch “Emerald” hardware from Top Knobs (TK288BSN).
Countertops
At first glance, you may have noticed we incorporated beautiful marble countertops to this space. So, what if we told you those countertops are not made of marble? Actually, not even close! These countertops are a beautiful 3cm Cambria quartz in the finish “Ironsbridge”. The specs of grey and veining in the countertops might have fooled you! We love the way it looks in this space.
Backsplash
Subway tiles have been around a long time. Still, we love the classic look of subway tile and our clients are always requesting it! A simple way to add interested to subway tile is to utilize tile with beveling, create a contrasting pattern, and add contrasting grout color, as we have done here. Here we have utilized a 3×6 Daltile Rittenhouse Square with beveled edges as the main tile. Then, over the range, we have framed the tile and changed the pattern to herringbone to add some pop!
Fixtures
The fixtures of this space are classically styled as well. From Blanco, we have the main sink in a Precis Super Single Bowl in White paired with an Atura kitchen faucet with pull-down spray in stainless steel. Then on the island, we have a Precis Medium Bowl in White and an Atura Pulldown bar faucet in stainless steel, also from Blanco.

 Central Kitchen & Bath
Large trendy porcelain tile and beige floor kitchen photo in Orlando with an undermount sink, black cabinets, stainless steel appliances, two islands and recessed-panel cabinets

 Log Homes of America
Raised breakfast bar island, housing five-burner cooktop, finished with rough-cut Eldorado limestone. Note the double-oven at the entrance to the butler's pantry. Upper cabinets measure 42" for added storage. Ample lighting was added with scones, task lighting, under and above cabinet lighting too.
Photo by Roger Wade Studio

 Flemming Interiors
This bathroom was carefully thought-out for great function and design for 2 young girls. We completely gutted the bathroom and made something that they both could grow in to. Using soft blue concrete Moroccan tiles on the floor and contrasted it with a dark blue vanity against a white palette creates a soft feminine aesthetic. The white finishes with chrome fixtures keep this design timeless.

 Studio 511
The butler's pantry is lined in deep blue cabinets with intricate details on the glass doors. The ceiling is also lined in wood panels to make the space and enclosed jewel. Interior Design by Ashley Whitakker.

 Shannon Lazic
Shannon Lazic
Example of a mid-sized trendy galley medium tone wood floor kitchen design in Orlando with an undermount sink, flat-panel cabinets, white cabinets, white backsplash, stainless steel appliances, an island and brick backsplash
Example of a mid-sized trendy galley medium tone wood floor kitchen design in Orlando with an undermount sink, flat-panel cabinets, white cabinets, white backsplash, stainless steel appliances, an island and brick backsplash


 DGI Design x Build

The primary bathroom is actually a hybrid of the existing conditions and our new aesthetic. We kept the shower as it was (the previous owners had recently renovated it, and did a great job) and also kept the white subway tile that extended out of the shower behind the vanity. In the rest of the room, we brought in the Porcelanosa Noa tile.
 Parkes & Lamb Interiors
Mary Craven Photography
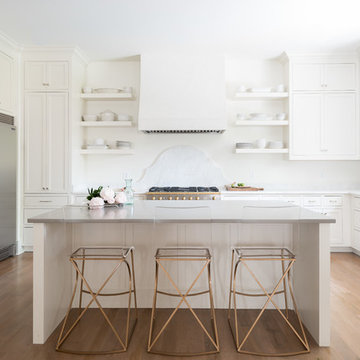
Example of a transitional light wood floor and beige floor kitchen design in Nashville with shaker cabinets, white cabinets, white backsplash, stainless steel appliances and an island
Example of a transitional light wood floor and beige floor kitchen design in Nashville with shaker cabinets, white cabinets, white backsplash, stainless steel appliances and an island

 Designtheory Inc.
Valerie Wilcox
Dressing room - mid-sized transitional gender-neutral brown floor and dark wood floor dressing room idea in Toronto with shaker cabinets and white cabinets
Dressing room - mid-sized transitional gender-neutral brown floor and dark wood floor dressing room idea in Toronto with shaker cabinets and white cabinets
 Designtheory Inc.
Valerie Wilcox
Mid-sized trendy u-shaped medium tone wood floor and brown floor open concept kitchen photo in Toronto with flat-panel cabinets, white cabinets, quartz countertops, gray backsplash, stone slab backsplash, stainless steel appliances, an island and a double-bowl sink
Mid-sized trendy u-shaped medium tone wood floor and brown floor open concept kitchen photo in Toronto with flat-panel cabinets, white cabinets, quartz countertops, gray backsplash, stone slab backsplash, stainless steel appliances, an island and a double-bowl sink

Sponsored
Columbus, OH

Hope Restoration & General Contracting
Columbus Design-Build, Kitchen & Bath Remodeling, Historic Renovations

 S.O.M.E. Architects, P.C.
Large transitional u-shaped light wood floor kitchen photo in New York with an undermount sink, shaker cabinets, white cabinets, white backsplash, an island and paneled appliances
 SHAPESIDE

Bathroom featuring black honeycomb floor tile with white grout and white subway tile with black grout for shower walls. Accented by black bathroom fixtures and a wood floating vanity.

 IronStrike Stoves & Inserts
The Madison Park™ 32 and Madison Park 34 gas fireplace inserts bring convenience and efficient heating to an existing wood-burning fireplace. Listed to fit zero-clearance factory-built and masonry fireplaces, the Madison Park line of gas inserts turns your standard fireplace into a cost-effective heat source that displays a realistic gas fire for brilliant warmth and ambiance.
Aesthetics
High-detail, hand painted log set and realistic fireplace depth.
State-of-the-art burn technology provides the flame appearance and glow of an authentic wood-burning fire.
Standard accent lighting can be used to compliment the burning fire or provide a stylish way to add lighting to a room without adding heat.
Choose between 3 distinctive styles of accessory facades to match the look of your existing décor.
The interior of the firebox can be complimented by choosing 1 of 2 brick interiors or by opting for reflective black enamel to enhance the look of the fire.
Comfort
Wireless Total Comfort Control™ remote system provides precise heat control.
Electronic ignition system with battery backup—still ignites and heats during a power outage.
Standard 155-CFM blower to circulate warmth in your home.
Ease of Operation
From the convenience of your sofa, use your Total Comfort Control remote to adjust the room temperature around the exact area where you are relaxing.
Six heat and blower settings give you precise control to efficiently heat the space around you.
In addition to temperature control, enjoy six lighting settings and pilot operation directly from the included remote control.
Looking for a smaller insert? Learn more about the Madison Park 27.
10