
Search results for "Style phase" in Home Design Ideas
 Aloha Kitchen, Bath & Design

You wouldn't even recognize the spaces if you saw them before construction. The end result is a spa master bath and pool bath that reflect the client's style and makes them happy every day. In the master bath the double vanity offers lots of storage and organization for each including a vanity tower with outlets inside for storing toiletries plus all the items that need to set on chargers. The separate toilet room now has extra storage over the toilet for added convenience. The freestanding tub is nestled into a cozy corner and ready for luxuriating. Then tucked behind a new wall is the spa steam shower with full privacy from the door to the master bedroom. Before, when you'd open the door from the bedroom every detail of the bathroom occupants was on full display.
In the downstairs pool bath, we opened up a wall that used to separate the vanity from the wet room giving room for a larger vanity and more open space. Handcrafted tile, glass mosaic and unique porcelain tile adds personality and some sparkle. (Photo credit; Shawn Lober Construction)
 Leicht Westchester-Greenwich
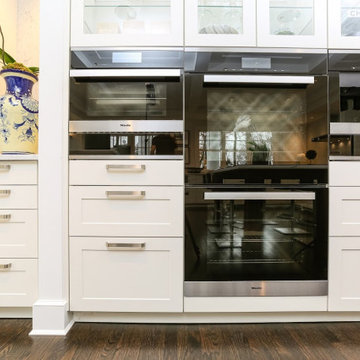
A special LEICHT Westchester | Greenwich project.
Located in Chappaqua, Westchester County, NY. this beautiful project was done in two phases, guest house first and then the main house.
In the main house, we did the kitchen and butler pantry, living area and bar, laundry room; master bathroom and master closet, three bathrooms.
In the guest house, we did the kitchen and bar; laundry; guest bath and master bath.
All LEICHT.
All cabinetry is "CARRE FS" in Frosty White finish color and the wood you see is all TOPOS in walnut color.
2 kitchens 7 bathrooms
Laundry room
Closet
Pantry
We enjoyed every step of the way working on this project. A wonderful family that worked with us in true collaboration to create this beautiful final outcome.
Designer: Leah Diamond – LEICHT Westchester |Greenwich
Photographer: Zdravko Cota
 Master Remodelers Inc.

Part of Phase 2 of the 2015 renovation of this Mt. Lebanon Tudor home: half bath and view through laundry room to home office
(photo by David Aschkenas)
Find the right local pro for your project
 Phase One Design
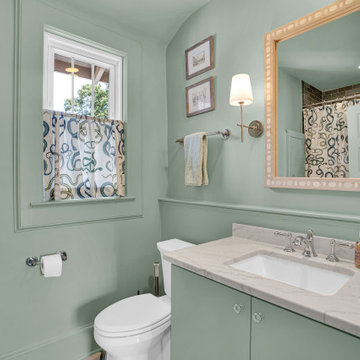
Bathroom - mid-sized transitional 3/4 single-sink bathroom idea in Other with flat-panel cabinets, green cabinets, a one-piece toilet, a drop-in sink, quartz countertops, beige countertops, a built-in vanity and green walls
 Phase One Design

Eat-in kitchen - large modern l-shaped light wood floor and brown floor eat-in kitchen idea in Other with a farmhouse sink, shaker cabinets, white cabinets, quartzite countertops, white backsplash, terra-cotta backsplash, stainless steel appliances, an island and white countertops


 All Phase Remodeling Inc
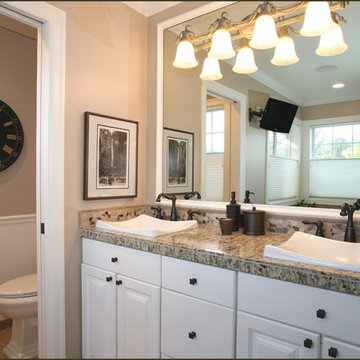
Double vanity vessel sinks with granite top
Example of a large minimalist master beige tile and ceramic tile corner bathtub design in Portland with a vessel sink, shaker cabinets, white cabinets, granite countertops, a two-piece toilet and beige walls
Example of a large minimalist master beige tile and ceramic tile corner bathtub design in Portland with a vessel sink, shaker cabinets, white cabinets, granite countertops, a two-piece toilet and beige walls
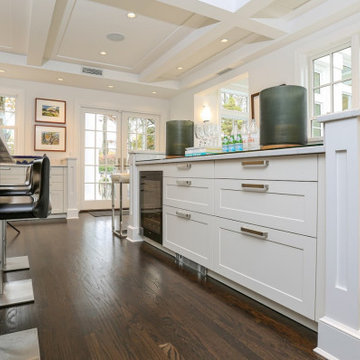 Leicht Westchester-Greenwich
A special LEICHT Westchester | Greenwich project.
Located in Chappaqua, Westchester County, NY. this beautiful project was done in two phases, guest house first and then the main house.
In the main house, we did the kitchen and butler pantry, living area and bar, laundry room; master bathroom and master closet, three bathrooms.
In the guest house, we did the kitchen and bar; laundry; guest bath and master bath.
All LEICHT.
All cabinetry is "CARRE FS" in Frosty White finish color and the wood you see is all TOPOS in walnut color.
2 kitchens 7 bathrooms
Laundry room
Closet
Pantry
We enjoyed every step of the way working on this project. A wonderful family that worked with us in true collaboration to create this beautiful final outcome.
Designer: Leah Diamond – LEICHT Westchester |Greenwich
Photographer: Zdravko Cota
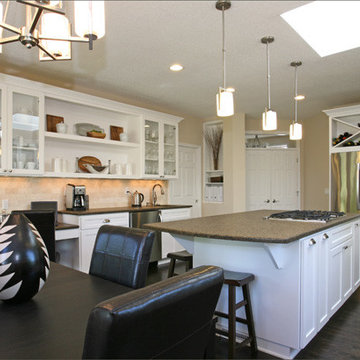 All Phase Remodeling Inc
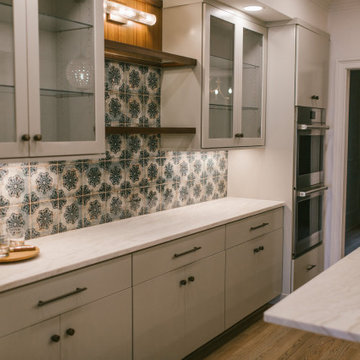
Inspiration for a large transitional dark wood floor eat-in kitchen remodel in Portland with an undermount sink, shaker cabinets, white cabinets, granite countertops, white backsplash, stone tile backsplash, stainless steel appliances and an island
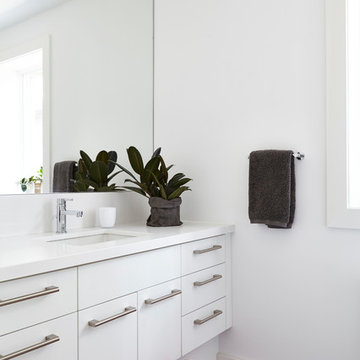
 Eurodale Developments Inc
Valerie Wilcox
Inspiration for a small modern kids' white tile and ceramic tile ceramic tile and gray floor bathroom remodel in Toronto with flat-panel cabinets, white cabinets, a one-piece toilet, white walls, an undermount sink and quartz countertops
Inspiration for a small modern kids' white tile and ceramic tile ceramic tile and gray floor bathroom remodel in Toronto with flat-panel cabinets, white cabinets, a one-piece toilet, white walls, an undermount sink and quartz countertops
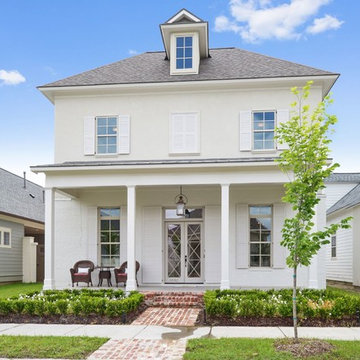

 Phase One Design

Example of a large transitional master gray tile and porcelain tile porcelain tile, gray floor and double-sink bathroom design in Other with beaded inset cabinets, gray cabinets, white walls, an undermount sink, quartzite countertops, a hinged shower door, white countertops and a built-in vanity

Sponsored
Westerville, OH

Custom Home Works
Franklin County's Award-Winning Design, Build and Remodeling Expert
 Phase II, Inc.
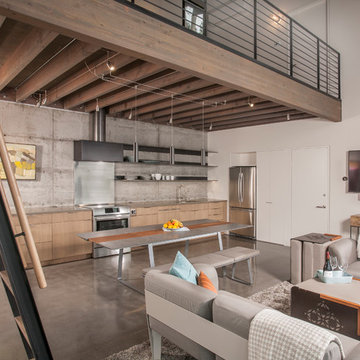
Inspiration for a mid-sized contemporary single-wall concrete floor open concept kitchen remodel in Seattle with an undermount sink, flat-panel cabinets, light wood cabinets, solid surface countertops, gray backsplash, cement tile backsplash, stainless steel appliances and no island
 Phase One Design

Large minimalist u-shaped light wood floor and brown floor dedicated laundry room photo in Other with an undermount sink, shaker cabinets, white cabinets, white walls, a side-by-side washer/dryer and white countertops
 Phase II, Inc.
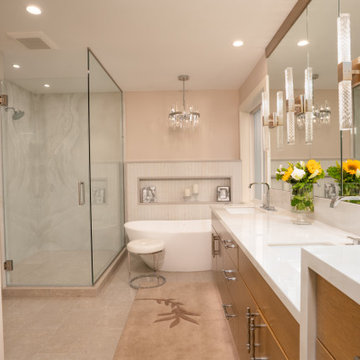
Inspiration for a transitional master beige tile beige floor and double-sink bathroom remodel in Seattle with flat-panel cabinets, medium tone wood cabinets, beige walls, an undermount sink, quartz countertops, a hinged shower door, white countertops, a niche and a built-in vanity

Sponsored
Columbus, OH

Hope Restoration & General Contracting
Columbus Design-Build, Kitchen & Bath Remodeling, Historic Renovations
 Phase One Design
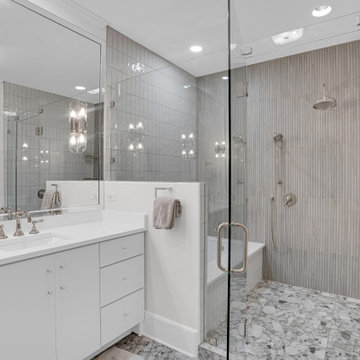
Mid-sized transitional master gray tile and wood-look tile ceramic tile, multicolored floor and single-sink bathroom photo in Other with flat-panel cabinets, white cabinets, a one-piece toilet, white walls, a drop-in sink, quartz countertops, a hinged shower door, white countertops and a built-in vanity
57