
Search results for "Style phase" in Home Design Ideas
 Phases + Design

Bathroom - mid-sized scandinavian master beige tile and travertine tile travertine floor, beige floor and double-sink bathroom idea in Houston with shaker cabinets, dark wood cabinets, white walls, an undermount sink, granite countertops, beige countertops and a built-in vanity
 Design Phase
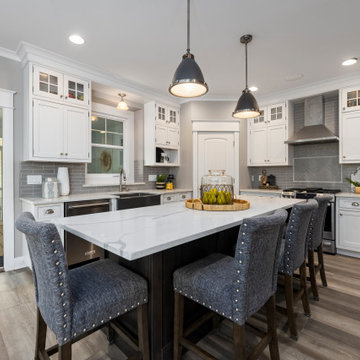
Example of a minimalist kitchen design in Grand Rapids with glass-front cabinets, white cabinets and an island
Find the right local pro for your project
 Transitions Designs
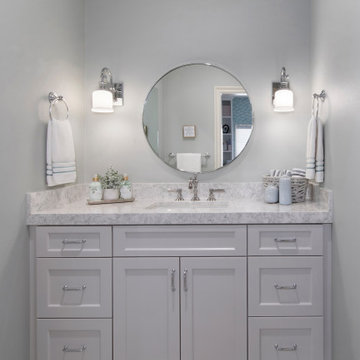
Picture perfect style and a coastal chic design enhance this girl's bath. The Jack and Jill layout provides each user with their own vanity area separated by a shared toilet and shower area. With ample storage, updated finishes, durable engineered quartz countertops and chrome accents for the faucets, this kid's bath is fit for the twin girls who share it.
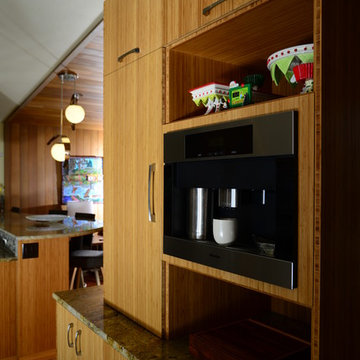
 Phase II, Inc.
Open concept kitchen - 1950s u-shaped porcelain tile open concept kitchen idea in Seattle with a double-bowl sink, flat-panel cabinets, light wood cabinets, granite countertops, multicolored backsplash, mosaic tile backsplash, stainless steel appliances and a peninsula
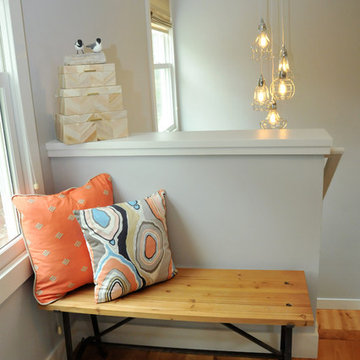 Design Phase
Inspiration for a small coastal medium tone wood floor and brown floor entryway remodel in Grand Rapids with gray walls and a gray front door

 12/12 Architects & Planners
Mid-sized transitional master brown tile and ceramic tile ceramic tile, brown floor, double-sink, wallpaper ceiling and wallpaper bathroom photo in Chicago with recessed-panel cabinets, dark wood cabinets, a one-piece toilet, gray walls, an undermount sink, quartzite countertops, white countertops and a freestanding vanity

Sponsored
Westerville, OH

Custom Home Works
Franklin County's Award-Winning Design, Build and Remodeling Expert
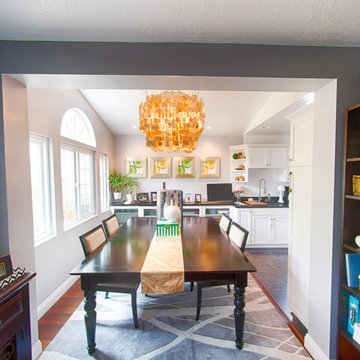

 Transitions Designs
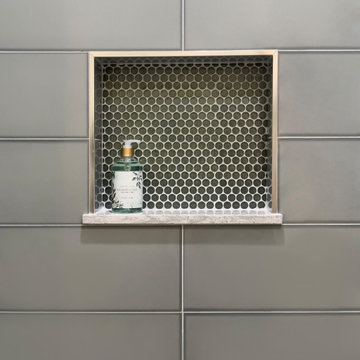
Picture perfect style and a coastal chic design enhance this girl's bath. The Jack and Jill layout provides each user with their own vanity area separated by a shared toilet and shower area. With ample storage, updated finishes, durable engineered quartz countertops and chrome accents for the faucets, this kid's bath is fit for the twin girls who share it.
 Phases + Design

Inspiration for a small scandinavian medium tone wood floor and brown floor dry bar remodel in Houston with no sink, shaker cabinets, white cabinets, wood countertops, black backsplash and subway tile backsplash
 All Phase Home Solutions
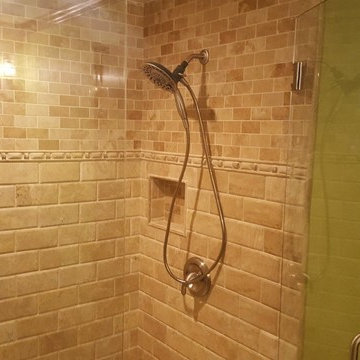
Tired of looking at your outdated bathroom? Let us help you make your bathroom sparkle again with our custom remodels. We can install new vanities, flooring, shower, tubs… you name it! Contact our office today to tell us what you need. AllPhaseHomeSolutions.com
 All Phase Remodeling Inc
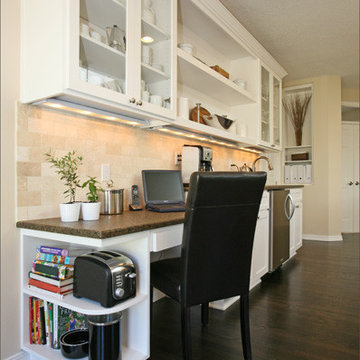
Example of a large transitional dark wood floor kitchen design in Portland with open cabinets, white cabinets, granite countertops, white backsplash and stone tile backsplash


 Phase One Design
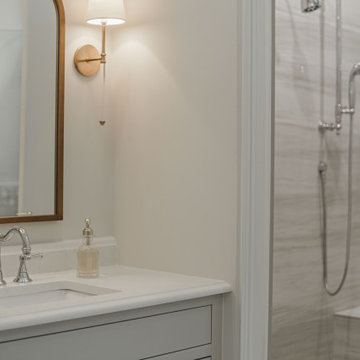
Example of a large transitional master gray tile and porcelain tile porcelain tile, gray floor and double-sink bathroom design in Other with beaded inset cabinets, gray cabinets, white walls, an undermount sink, quartzite countertops, a hinged shower door, white countertops and a built-in vanity
 Phase One Design
Inspiration for a large modern l-shaped light wood floor and brown floor eat-in kitchen remodel in Other with a farmhouse sink, shaker cabinets, white cabinets, quartzite countertops, white backsplash, terra-cotta backsplash, stainless steel appliances, an island and white countertops
 Phase One Design
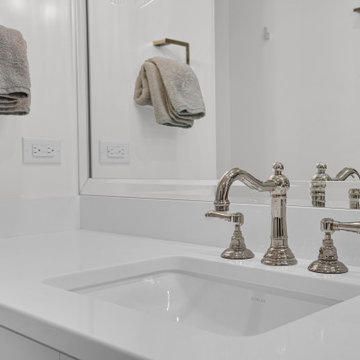
Mid-sized transitional master gray tile and wood-look tile ceramic tile, multicolored floor and double-sink bathroom photo in Other with flat-panel cabinets, white cabinets, a one-piece toilet, white walls, a drop-in sink, quartz countertops, a hinged shower door, white countertops and a built-in vanity
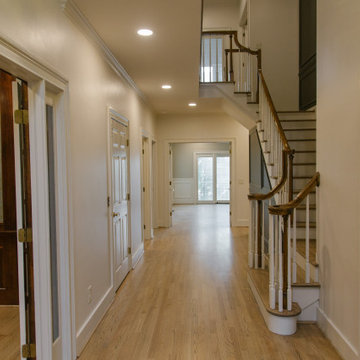

Sponsored
Westerville, OH
Custom Home Works
Franklin County's Award-Winning Design, Build and Remodeling Expert
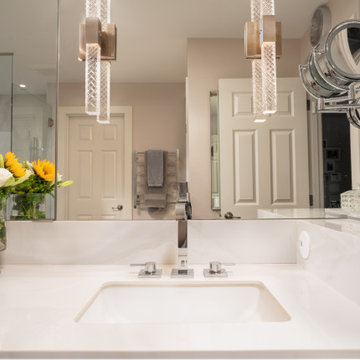 Phase II, Inc.
Example of a transitional master beige tile beige floor and double-sink bathroom design in Seattle with flat-panel cabinets, medium tone wood cabinets, beige walls, an undermount sink, quartz countertops, a hinged shower door, white countertops, a niche and a built-in vanity
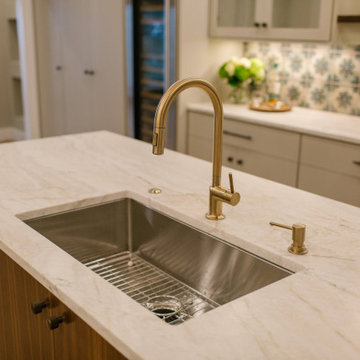
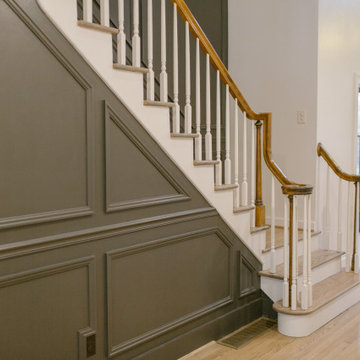
53