
Search results for "Style phase" in Home Design Ideas
 Phase One Design

When designing this kitchen update and addition, Phase One had to keep function and style top of mind, all the time. The homeowners are masters in the kitchen and also wanted to highlight the great outdoors and the future location of their pool, so adding window banks were paramount, especially over the sink counter. The bathrooms renovations were hardly a second thought to the kitchen; one focuses on a large shower while the other, a stately bathtub, complete with frosted glass windows Stylistic details such as a bright red sliding door, and a hand selected fireplace mantle from the mountains were key indicators of the homeowners trend guidelines. Storage was also very important to the client and the home is now outfitted with 12.
 Murphy & Co. Design
Photo by Karen Melvin
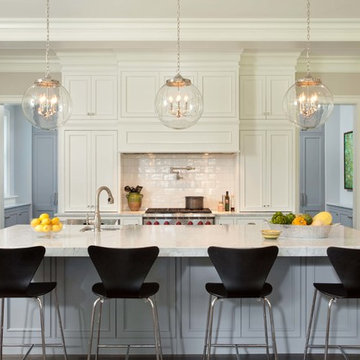
Kitchen - traditional l-shaped dark wood floor kitchen idea in Minneapolis with a farmhouse sink, recessed-panel cabinets, white cabinets, white backsplash, subway tile backsplash, stainless steel appliances and an island
Kitchen - traditional l-shaped dark wood floor kitchen idea in Minneapolis with a farmhouse sink, recessed-panel cabinets, white cabinets, white backsplash, subway tile backsplash, stainless steel appliances and an island
 All Phase Home Solutions

Mid-sized craftsman blue two-story wood exterior home idea in Phoenix with a shingle roof
Find the right local pro for your project
 Amelia Bennett
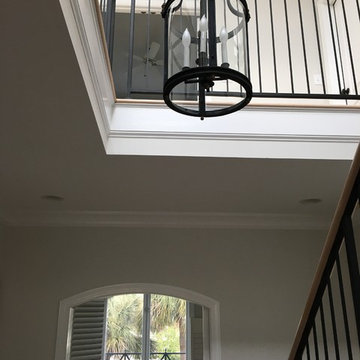
Inspiration for a small coastal entryway remodel in Charleston with white walls and a dark wood front door
 Design Phase

Bathroom - mid-sized modern master white tile and subway tile bathroom idea in Grand Rapids with flat-panel cabinets, medium tone wood cabinets, white walls, an undermount sink, marble countertops and white countertops
 Leicht Westchester-Greenwich

A special LEICHT Westchester | Greenwich project.
Located in Chappaqua, Westchester County, NY. this beautiful project was done in two phases, guest house first and then the main house.
In the main house, we did the kitchen and butler pantry, living area and bar, laundry room; master bathroom and master closet, three bathrooms.
In the guest house, we did the kitchen and bar; laundry; guest bath and master bath.
All LEICHT.
All cabinetry is "CARRE FS" in Frosty White finish color and the wood you see is all TOPOS in walnut color.
2 kitchens 7 bathrooms
Laundry room
Closet
Pantry
We enjoyed every step of the way working on this project. A wonderful family that worked with us in true collaboration to create this beautiful final outcome.
Designer: Leah Diamond – LEICHT Westchester |Greenwich
Photographer: Zdravko Cota
 Rebel House LLC
Aimee Mazzenga Photography
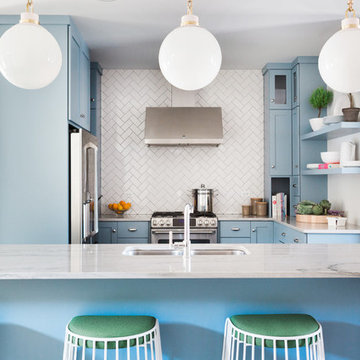
Example of a transitional u-shaped kitchen design in Chicago with an undermount sink, shaker cabinets, blue cabinets, white backsplash, stainless steel appliances and an island
Example of a transitional u-shaped kitchen design in Chicago with an undermount sink, shaker cabinets, blue cabinets, white backsplash, stainless steel appliances and an island


 DDK Kitchen Design Group
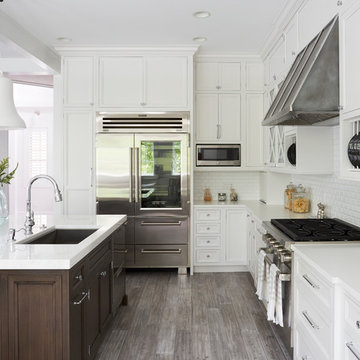
We love this kitchen too! This is custom cabinetry with inset construction done to perfection. Maple cabinets painted white while the island is cherry with a dark rich stain.
Scale and function are impossible to ignore. The glass door cabinets with the X mullion and the plate rack make this a simple elegance that everyone would love.
Designed by Anne Dempsey for DDK Kitchen Design Group. Cabinets by Dutch Made and Cabico Unique.
Photographs by Mike Kaskel.

 Phase II, Inc.
Bathroom - mid-sized transitional concrete floor bathroom idea in Seattle with shaker cabinets, white cabinets and white walls

 User
UserExample of a transitional dark wood floor and brown floor kitchen design in Houston with flat-panel cabinets, white cabinets, white backsplash and stainless steel appliances
 Murphy & Co. Design
Photo by Karen Melvin
Example of a mid-sized classic single-wall dark wood floor and brown floor wet bar design in Minneapolis with shaker cabinets, gray cabinets, mirror backsplash and white countertops
Example of a mid-sized classic single-wall dark wood floor and brown floor wet bar design in Minneapolis with shaker cabinets, gray cabinets, mirror backsplash and white countertops

 Rudloff Custom Builders
This small kitchen is located in an historical row home in Center City, Philadelphia. These custom made contemporary cabinets compliment the green subway tiled walls nicely. Some details include eco friendly wallpaper, brushed nickel handles and a convenient pot filler. Sometimes you don't need a large kitchen as long as you have everything you need right at hand!
Photography by Alicia's Art, LLC
RUDLOFF Custom Builders, is a residential construction company that connects with clients early in the design phase to ensure every detail of your project is captured just as you imagined. RUDLOFF Custom Builders will create the project of your dreams that is executed by on-site project managers and skilled craftsman, while creating lifetime client relationships that are build on trust and integrity.
We are a full service, certified remodeling company that covers all of the Philadelphia suburban area including West Chester, Gladwynne, Malvern, Wayne, Haverford and more.
As a 6 time Best of Houzz winner, we look forward to working with you on your next project.

 Architect Andrew Morrall
Kitchen island with Prep Sink. Base Cabinet large Drawers.
Waterfall Edge.
Large transitional l-shaped medium tone wood floor and brown floor kitchen photo in San Francisco with an undermount sink, shaker cabinets, quartzite countertops, white backsplash, granite backsplash, stainless steel appliances, an island, black countertops and gray cabinets
Large transitional l-shaped medium tone wood floor and brown floor kitchen photo in San Francisco with an undermount sink, shaker cabinets, quartzite countertops, white backsplash, granite backsplash, stainless steel appliances, an island, black countertops and gray cabinets


 Design Phase
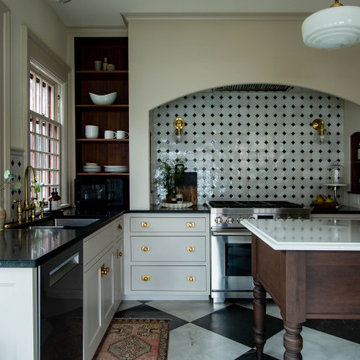
Inspiration for a transitional l-shaped multicolored floor kitchen remodel in Grand Rapids with an undermount sink, recessed-panel cabinets, gray cabinets, multicolored backsplash, stainless steel appliances, an island and black countertops
 PHASE2 BUILDERS INC.
Christopher Stark

Inspiration for a large contemporary galley light wood floor and beige floor enclosed kitchen remodel in San Francisco with an undermount sink, flat-panel cabinets, light wood cabinets, beige backsplash, paneled appliances, an island, quartzite countertops and porcelain backsplash
Inspiration for a large contemporary galley light wood floor and beige floor enclosed kitchen remodel in San Francisco with an undermount sink, flat-panel cabinets, light wood cabinets, beige backsplash, paneled appliances, an island, quartzite countertops and porcelain backsplash
 Missy Stewart Designs

Eat-in kitchen - large contemporary u-shaped light wood floor eat-in kitchen idea in Houston with a farmhouse sink, shaker cabinets, dark wood cabinets, white backsplash, porcelain backsplash, stainless steel appliances and an island
 The Cline Company

Kitchen - transitional l-shaped kitchen idea in Seattle with an undermount sink, shaker cabinets, green cabinets, gray backsplash, stone slab backsplash, stainless steel appliances, an island and gray countertops


 Woodhull
Trent Bell Photography
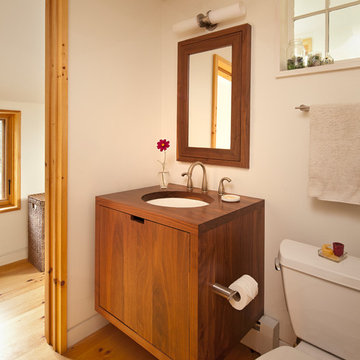
Bathroom - contemporary bathroom idea in Portland Maine with an undermount sink, flat-panel cabinets, medium tone wood cabinets, wood countertops and a two-piece toilet
Bathroom - contemporary bathroom idea in Portland Maine with an undermount sink, flat-panel cabinets, medium tone wood cabinets, wood countertops and a two-piece toilet
 Covenant Construction
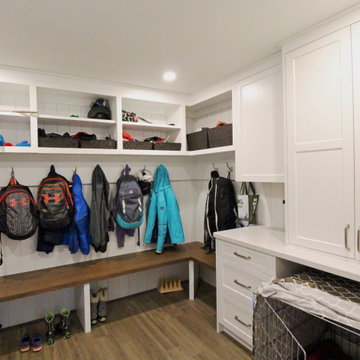
This custom built mudroom is perfect for a busy family. Lots of re-enforced hooks for backspacks and sports gear. The master pup of the house, has storage for his crate and all his assorted items are stored above. What you don't see is a large enclosed closet to the side. Of course more walnut in the bench which just connects the house from room to room.
 Retreat Design

Inspiration for a modern l-shaped gray floor eat-in kitchen remodel in Perth with a double-bowl sink, flat-panel cabinets, black cabinets, window backsplash, an island and black countertops
8