
Search results for "Style phase" in Home Design Ideas

 CRES Builders Corp.
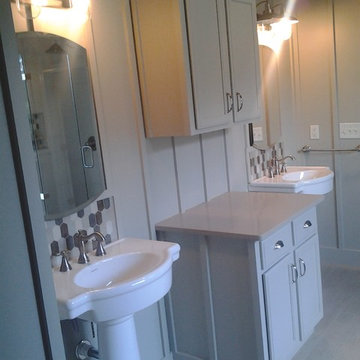
This customer was referred to us by a local real estate agent who was familiar with our work and trusted us to deliver an amazing finished product.
Initially, the customer was interested in doing a simple face lift on their master bath; however, their focus shifted during the design phase and they decided to go with a complete master bath remodel.
To help with the design process, the customer came to us with a design they discovered on Houzz.com, the use of which we fully encourage for all of our customers because it serves as a great tool to help homeowners settle upon the perfect style and theme.
Once a final design was chosen, we created several rough draft estimates to fine-tune the scope of the project and began the process of getting the necessary materials on site, which plays a vital role in avoiding delays. Once all of the materials arrived, we began work on the three-week remodel.
In the end, this particular customer wanted an elegant and simple, yet functional and clean line master bathroom - something modern with a sense of traditional class. Upon completion, the finished product was not only stylish, but incredibly beautiful, leaving the customer extremely happy with our work.
 Covenant Construction

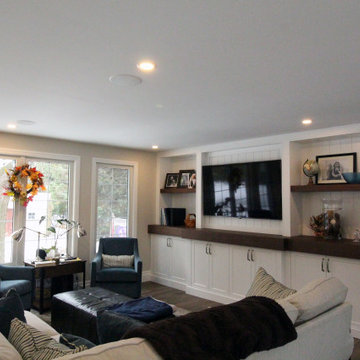
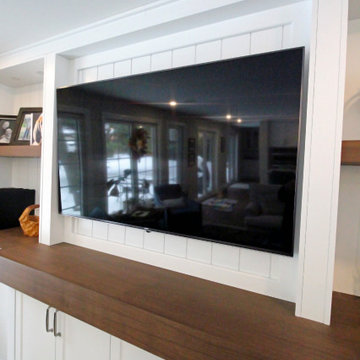
Renovated 40 year old home, to open spaces, brighten colours, and function for a busy young family with pets. This wall unit has hidden cabling for TV and slide our shelves for storage of components and extra blankets, pillows and game storage. The bead board back with the classic chamfer door style is bright, and stylish. The extra tall walnut counter and shelves were custom stained to the flooring. and the floors are actually wood look porcelain tile. So durable for the accidental "children in soccer cleats running through the home, being chased by the family dog.
Find the right local pro for your project
 Covenant Construction
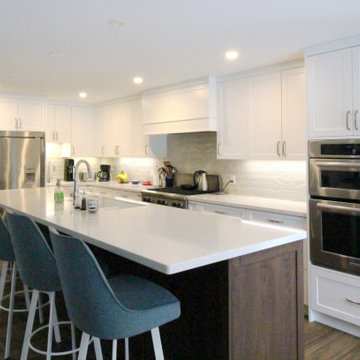
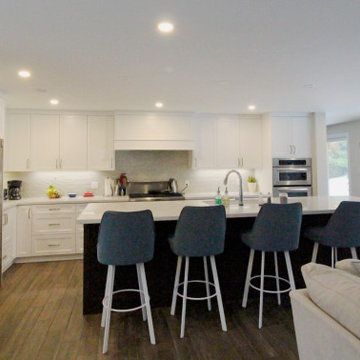
The Long Island has lots of space for this busy family to gather. Wall ovens, double fridges keep stock handy for meal prep. Oxford white cabinets, doors with chamfer style, keep things simple and clean and bright. Custom millwork ensures ever inch is well used. There is a butlers pantry behind this kitchen complete with another fridge and lots of storage for the many appliances we seem to have now. The sinks are the white Blanco Silgranite sinks. The white rectified 3 by 12 backsplash tile, has a slight wave, to bring interest to the party.
 Covenant Construction
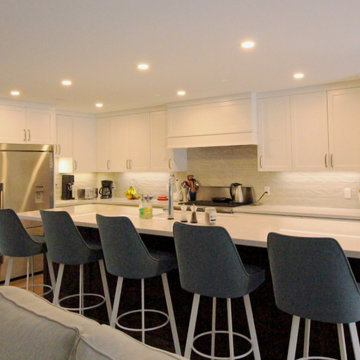
The Long Island has lots of space for this busy family to gather. Wall ovens, double fridges keep stock handy for meal prep. Oxford white cabinets, doors with chamfer style, keep things simple and clean and bright. Custom millwork ensures ever inch is well used. There is a butlers pantry behind this kitchen complete with another fridge and lots of storage for the many appliances we seem to have now. The sinks are the white Blanco Silgranite sinks. The white rectified 3 by 12 backsplash tile, has a slight wave, to bring interest to the party.
 Covenant Construction
This room was completely renovated, we discovered, several issues with the electrical and HVAC from a prior "professional" renovation. I am so grateful that we take the time to fix these things, clients are too, having heat registers stuck in the wall with no exit, and live wires are such a hazzard, but fixing these things for a new homeowner is not cheap, and puts project deadlines in a state of flux. This is why I am go glad we work with the same trades year after year, and have our own staff, we can control the quality and effort. But look at the finished result, so welcoming and lovely.


 Covenant Construction
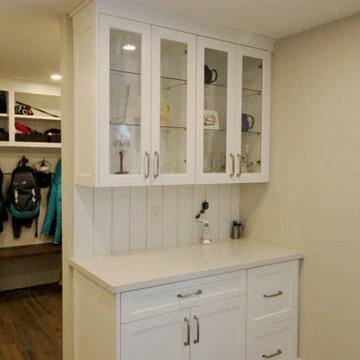
As. you enter from the garage, the house is set up to receive everything you need to drop before you enter the tranquility of the main space. First this classy drop zone, with charging centres and file storage for that bit of household paperwork. We repeated the vertical ship lap and added glass cabinets because this cabinet is actually at the end of the hall and you can see it through the whole house. Then the mudroom for coats/backpacks etc. To the left of this picture is a butlers pantry for all the shopping goods, and then as you walk into the kitchen you can open that bottle of wine :-). My point is everything needs a place and space and to be organized because our lives are busy enough. It took a lot of planning with the client to understand how their family functions, what activities do they do now, or t think they will be doing in the future. There is nothing like getting to know your client for the best possible outcome.
 Covenant Construction
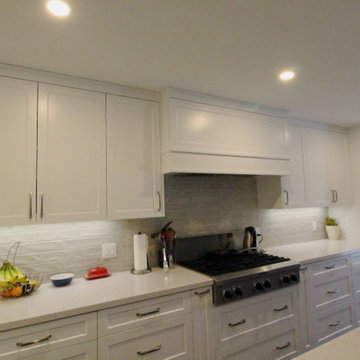
We oversize our hoods beyond the cook top to give an open feeling and the professional cooks kitchen look. Lots of drawers, houses everything this family needs.
 Covenant Construction
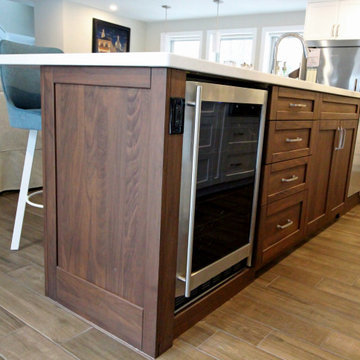
This hardworking island houses a wine fridge (ok maybe for play too), sink, dishwasher, recycling and storage). The client didn't want to see the the plug in the side of the island, so we put in in the post ont he front- of course we did it on both sides, so everything is balanced, and the ESA authority is happy.
 Covenant Construction
Just showing the details of the framed bead board, simple crown, gorgeous walnut mantel and shelves. You. might be asking what about a fireplace? Well, a couple things, one, they wanted the TV and a more reasonable height and a busy family, meant storage won over a fireplace. Initially they were going to do a fireplace and in our discussions se mentioned she didn't really like fireplaces, she was doing it because she thought she had to. Well, in your forever home, we say "you do you girl". And the Walnut is FANTASTIC!
 Covenant Construction
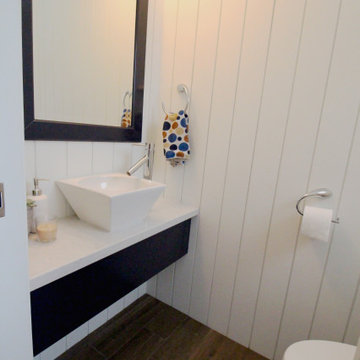
I just love when tiny powder rooms have the same effort and care in their design as the kitchen and main areas of the home. Isn't this just adorable? I love the floating vanity, with places to put things, the tile floors are easy to keep clean as this bathroom will service the future pool. And who says ship lap needs to be horizontal? This room looks much bigger than it is.


 Designed by Iman

An organized closet is key. Here we went with built in pant racks and additional storage in boxes.
Mid-sized trendy gender-neutral light wood floor and beige floor reach-in closet photo in Toronto with flat-panel cabinets and white cabinets
Mid-sized trendy gender-neutral light wood floor and beige floor reach-in closet photo in Toronto with flat-panel cabinets and white cabinets
 Lupi Luxury Homes
Photo by Ted Knude
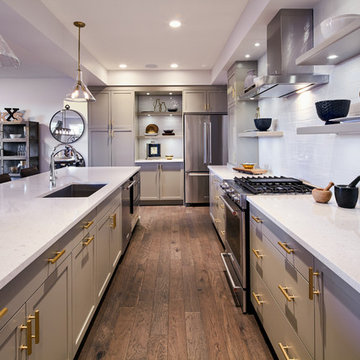
Example of a mid-sized transitional galley dark wood floor and brown floor eat-in kitchen design in Calgary with an undermount sink, shaker cabinets, gray cabinets, quartz countertops, white backsplash, porcelain backsplash, stainless steel appliances and an island
Example of a mid-sized transitional galley dark wood floor and brown floor eat-in kitchen design in Calgary with an undermount sink, shaker cabinets, gray cabinets, quartz countertops, white backsplash, porcelain backsplash, stainless steel appliances and an island
 Lupi Luxury Homes
Photo by Ted Knude

Inspiration for a mid-sized transitional ceramic tile, black tile and gray tile ceramic tile and gray floor powder room remodel in Calgary with shaker cabinets, gray cabinets, white walls, a vessel sink, quartz countertops and white countertops
Inspiration for a mid-sized transitional ceramic tile, black tile and gray tile ceramic tile and gray floor powder room remodel in Calgary with shaker cabinets, gray cabinets, white walls, a vessel sink, quartz countertops and white countertops
 Lupi Luxury Homes
Photo by Ted Knude
Example of a mid-sized trendy gray tile and ceramic tile ceramic tile and gray floor powder room design in Calgary with shaker cabinets, gray cabinets, a two-piece toilet, white walls, a vessel sink, quartz countertops and white countertops
Example of a mid-sized trendy gray tile and ceramic tile ceramic tile and gray floor powder room design in Calgary with shaker cabinets, gray cabinets, a two-piece toilet, white walls, a vessel sink, quartz countertops and white countertops

Sponsored
Columbus, OH

Hope Restoration & General Contracting
Columbus Design-Build, Kitchen & Bath Remodeling, Historic Renovations

 DLUX Design & Co.
A timelessly designed home full of classic elements and modern touches. Design & Build by DLUX Design & Co.
Freestanding bathtub - transitional marble floor, gray floor and double-sink freestanding bathtub idea in Other with shaker cabinets, black cabinets, a one-piece toilet, an undermount sink, marble countertops, a hinged shower door, white countertops and a built-in vanity
Freestanding bathtub - transitional marble floor, gray floor and double-sink freestanding bathtub idea in Other with shaker cabinets, black cabinets, a one-piece toilet, an undermount sink, marble countertops, a hinged shower door, white countertops and a built-in vanity
 STACKLAB

Spanish ceramic Aparici tiles are laid into the hardwood floor with a seamless transition.
Photography: Sean McBride
Open concept kitchen - large traditional single-wall ceramic tile and multicolored floor open concept kitchen idea in Toronto with shaker cabinets, blue cabinets, concrete countertops, white backsplash, stainless steel appliances, an island, a farmhouse sink and porcelain backsplash
Open concept kitchen - large traditional single-wall ceramic tile and multicolored floor open concept kitchen idea in Toronto with shaker cabinets, blue cabinets, concrete countertops, white backsplash, stainless steel appliances, an island, a farmhouse sink and porcelain backsplash

 Form Collective
Eli Chamberlin
Small trendy galley ceramic tile eat-in kitchen photo in Vancouver with an undermount sink, flat-panel cabinets, light wood cabinets, quartz countertops, white backsplash, stone tile backsplash, stainless steel appliances and a peninsula
Small trendy galley ceramic tile eat-in kitchen photo in Vancouver with an undermount sink, flat-panel cabinets, light wood cabinets, quartz countertops, white backsplash, stone tile backsplash, stainless steel appliances and a peninsula
9