
Search results for "Style phase" in Home Design Ideas
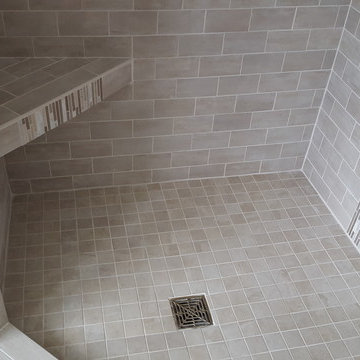
 Woodstock Flooring & Design Center
Full house remodel kitchen and bath cabinets, Cambria Quartz Counter Tops, Walnut Hardwood Floors, Mohawk Carpeting, Tile Bath, Tile Walk in Shower
Huge transitional porcelain tile bathroom photo in Other with raised-panel cabinets and white cabinets
Huge transitional porcelain tile bathroom photo in Other with raised-panel cabinets and white cabinets
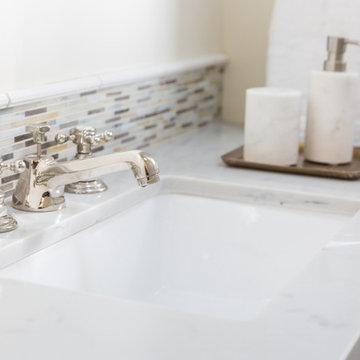
 Lane McNab Interiors
Lane McNab Interiors, Inc.
Lauren Edith Anderson Photography
Inspiration for a mid-sized craftsman 3/4 white tile and stone tile marble floor walk-in shower remodel in San Francisco with shaker cabinets, dark wood cabinets, a two-piece toilet, white walls, an undermount sink and quartz countertops
Inspiration for a mid-sized craftsman 3/4 white tile and stone tile marble floor walk-in shower remodel in San Francisco with shaker cabinets, dark wood cabinets, a two-piece toilet, white walls, an undermount sink and quartz countertops
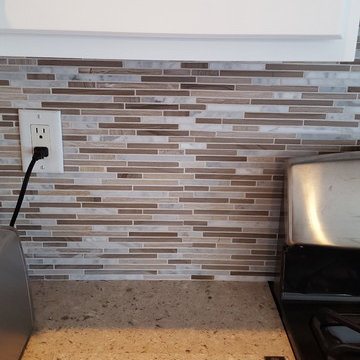 Woodstock Flooring & Design Center
Full house remodel kitchen and bath cabinets, Cambria Quartz Counter Tops, Walnut Hardwood Floors, Mohawk Carpeting, Tile Bath, Tile Walk in Shower
Huge transitional single-wall dark wood floor open concept kitchen photo in Other with an undermount sink, raised-panel cabinets, white cabinets, quartz countertops, beige backsplash, mosaic tile backsplash, stainless steel appliances and an island
Huge transitional single-wall dark wood floor open concept kitchen photo in Other with an undermount sink, raised-panel cabinets, white cabinets, quartz countertops, beige backsplash, mosaic tile backsplash, stainless steel appliances and an island
Find the right local pro for your project
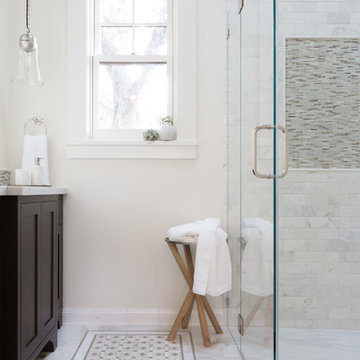 Lane McNab Interiors
Lauren Edith Anderson Photography
Example of a mid-sized arts and crafts kids' white tile and stone tile marble floor walk-in shower design in San Francisco with shaker cabinets, dark wood cabinets, a two-piece toilet, blue walls, an undermount sink and quartz countertops
Example of a mid-sized arts and crafts kids' white tile and stone tile marble floor walk-in shower design in San Francisco with shaker cabinets, dark wood cabinets, a two-piece toilet, blue walls, an undermount sink and quartz countertops

 Transitions Designs
High end, luxury finishes, a free standing tub, make up area with lighted mirror & an incredible walk in shower create an elegant and beautiful primary bath suite! With matte black faucets & hardware, white Shaker cabinets, gorgeous marble, quartz counters and lots of fun details, we created a welcoming space for the clients…including a private coffee bar and how about the his & hers closets?
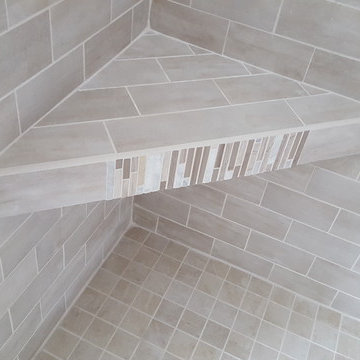 Woodstock Flooring & Design Center
Full house remodel kitchen and bath cabinets, Cambria Quartz Counter Tops, Walnut Hardwood Floors, Mohawk Carpeting, Tile Bath, Tile Walk in Shower
Inspiration for a huge transitional porcelain tile bathroom remodel in Other with raised-panel cabinets and white cabinets
Inspiration for a huge transitional porcelain tile bathroom remodel in Other with raised-panel cabinets and white cabinets

 12/12 Architects & Planners
Eat-in kitchen - mid-sized transitional l-shaped medium tone wood floor, brown floor and wallpaper ceiling eat-in kitchen idea in Chicago with a drop-in sink, recessed-panel cabinets, dark wood cabinets, granite countertops, black backsplash, matchstick tile backsplash, stainless steel appliances, a peninsula and gray countertops


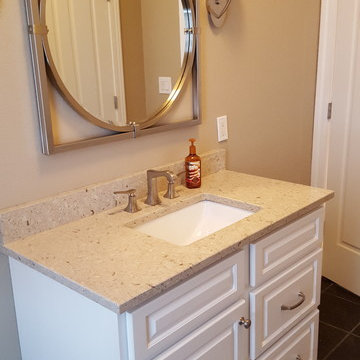 Woodstock Flooring & Design Center
Full house remodel kitchen and bath cabinets, Cambria Quartz Counter Tops, Walnut Hardwood Floors, Mohawk Carpeting, Tile Bath, Tile Walk in Shower
Inspiration for a huge transitional porcelain tile bathroom remodel in Other with raised-panel cabinets and white cabinets
Inspiration for a huge transitional porcelain tile bathroom remodel in Other with raised-panel cabinets and white cabinets
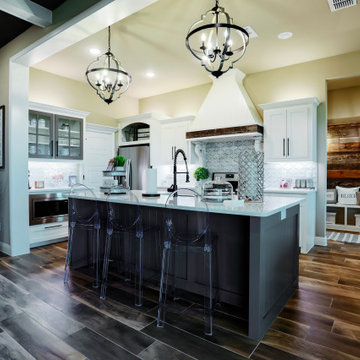
 DoubleRock Homes
Open concept kitchen - country dark wood floor open concept kitchen idea in Dallas with shaker cabinets, white cabinets, white backsplash, ceramic backsplash, stainless steel appliances, an island and white countertops
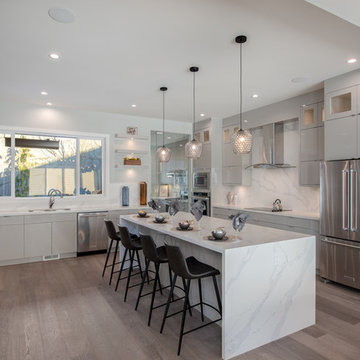
 Noura Homes
Inspiration for a modern u-shaped medium tone wood floor and brown floor kitchen remodel in Vancouver with an undermount sink, flat-panel cabinets, gray cabinets, marble countertops, white backsplash, marble backsplash, stainless steel appliances, an island and white countertops
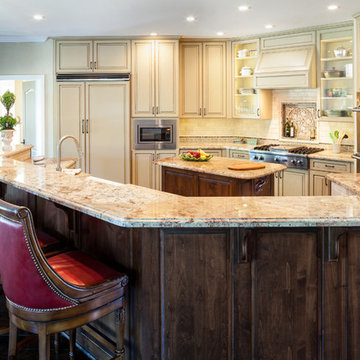
 Heritage Construction Co.
This kitchen features custom cream colored cabinets with glazed accents, and contrasting stain grade islands. The range and vent hood are flanked by glass cabinet doors with interior LED tape lighting. Subway tile backsplash is highlighted by a recessed shelf over the range with mosaic accents. Viking professional appliances and hand scraped wood floors complete this kitchen remodel. Photos by B-Rad Studios.
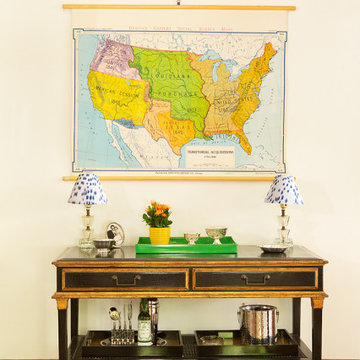
 Julia Chasman Design
A corner moment/vignette of a Rose Tarlow black lacquer and gold console serving as a drinks area, and memento holder. Three different lacquer trays keep things neat, and vintage glass "ice-cube" lamps are topped with custom shades in Schumacher print. The unusual early US Territories map is a vintage touch that brings color and style for a small budgetary cost. The owner's collection of Hotel Silver is partially displayed, with their wedding photo.
 DoubleRock Homes
Eat in kitchen area large enough for a family table.
Example of a mid-sized farmhouse u-shaped gray floor kitchen design in Dallas with a farmhouse sink, shaker cabinets, white cabinets, granite countertops, multicolored backsplash, ceramic backsplash, stainless steel appliances, an island and gray countertops
Example of a mid-sized farmhouse u-shaped gray floor kitchen design in Dallas with a farmhouse sink, shaker cabinets, white cabinets, granite countertops, multicolored backsplash, ceramic backsplash, stainless steel appliances, an island and gray countertops

Sponsored
Plain City, OH

Kuhns Contracting, Inc.
Central Ohio's Trusted Home Remodeler Specializing in Kitchens & Baths
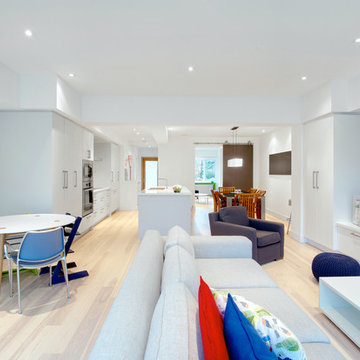
 Eurodale Developments Inc
Andrew Snow Photography
Family room - large contemporary loft-style light wood floor family room idea in Toronto with white walls, a ribbon fireplace, a wood fireplace surround and a wall-mounted tv
Family room - large contemporary loft-style light wood floor family room idea in Toronto with white walls, a ribbon fireplace, a wood fireplace surround and a wall-mounted tv
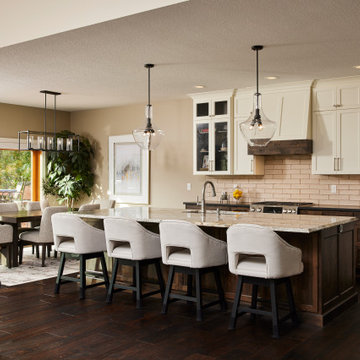
 Murphy Bros. Design | Build | Remodel
This was the second phase of an extensive remodel for this Ham Lake family, so from the outset the design team knew they needed to compliment what had been done in the lower level, bringing some of those elements to the main floor above while achieving other goals. In the lower level we had all but eliminated the influence of the honey oak, which was overwhelming the space devoted to entertainment, replacing it with an ebonized treatment of the trim and cabinetry.
“The homeowner had two concerns in this second phase, explains McKenzie Pederson, the Murphy Bros. Design Build Consultant assigned to the project. “The honey oak had to go as it did in the lower level, and a rather large wall that stopped you as you entered the home had to go too. That opened up the whole space,” explained McKenzie.
In this second phase, we created a very large custom island, refurbished the fireplace, which had failed, in a new lighter stone, added a hand-scrapped flooring throughout the entire level, updated the pantry and laundry and the powder room. The staircase was recreated in block rod iron and red oak to carry forward the scheme from the lower level.
“The homeowners were driven by a strong need to make this home their own and that meant some very specific surface selections and colors,” recalls McKenzie. She really liked earth tones and patterns with lots of movement. You can see that in the granite she chooses. It is huge (122”) was about as large a single piece as you can have and featured a custom hand-hewn 60-degree bevel. Most are 45 degrees.
“I think this remodel is a perfect example of the new “forever home” trend,” says McKenzie. People realize they can remodel to please themselves and not just for resale value. That whole return on enjoyment idea is what’s at play here.”
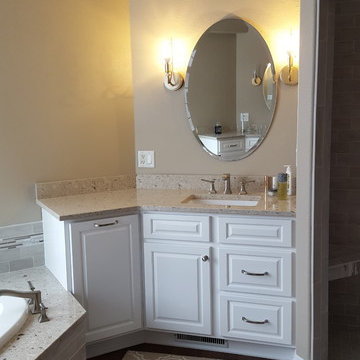 Woodstock Flooring & Design Center
Full house remodel kitchen and bath cabinets, Cambria Quartz Counter Tops, Walnut Hardwood Floors, Mohawk Carpeting, Tile Bath, Tile Walk in Shower
Example of a huge transitional porcelain tile bathroom design in Other with raised-panel cabinets and white cabinets
Example of a huge transitional porcelain tile bathroom design in Other with raised-panel cabinets and white cabinets
 Ten Key Home & Kitchen Remodels
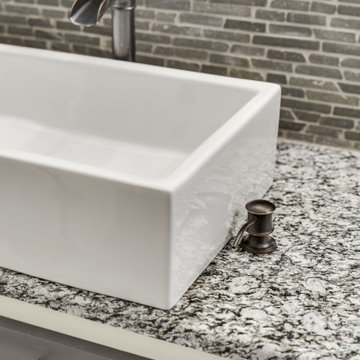
In this project, our client had specific goals and desires for her bathroom renovation to accommodate her changing needs. She requested a roll-in shower with an ADA accessible vanity along with custom storage that fit her farmhouse aesthetics. This presented a unique opportunity to build a custom storage piece that fit her exact use of the space. We completed this project in two phases so that our homeowners would not be without a functioning bathroom for more than a few days at a time. The shower build and tile work was done in Phase I and the vanity and storage unit was completed in Phase II.
We designed the vanity with a lowered countertop height on one end for easier access to the sink and a roll under countertop hidden behind cabinet doors. The barn door is situated to slide to cover either the closet for privacy or the shower opening to prevent steam from escaping. The two-toned cabinets were selected to create interest and depth since the unit is so large, and the white vessel sinks contrast beautifully with the dark granite countertop and linear stone backsplash. The finished product was a truly customized bathroom that maximized space, function, mobility, and design.

Sponsored
Westerville, OH

Custom Home Works
Franklin County's Award-Winning Design, Build and Remodeling Expert
 Kitchen & Bath Details
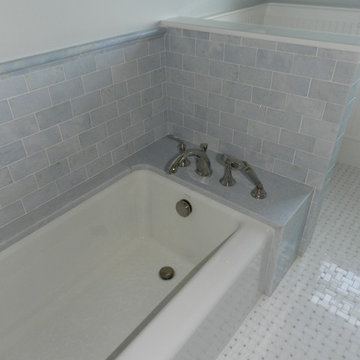
Inspiration for a mid-sized coastal kids' white tile and stone tile marble floor drop-in bathtub remodel in Providence with shaker cabinets, white cabinets, a one-piece toilet, gray walls, an undermount sink and marble countertops
 Julia Chasman Design

The coffee table and mantel are styled with an eclectic mix of objects, books and paintings. Obelisks, small statues of metal and wood, a classic Chinese ceramic jar in blue, yellow and pink, and a late 19th Century oil portrait blend with the Chinese lamps, assorted custom pillows, and piles of design books to richly layer the room. Main anchors include the arched gilt vintage mirror, and brass sconces by Circa Lighting.
 Transitions Designs
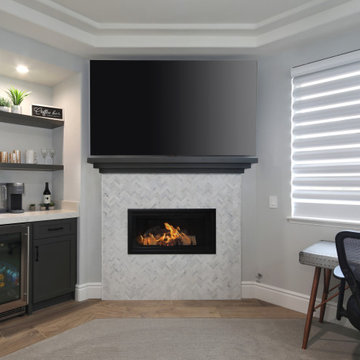
High end, luxury finishes, a free standing tub, make up area with lighted mirror & an incredible walk in shower create an elegant and beautiful primary bath suite! With matte black faucets & hardware, white Shaker cabinets, gorgeous marble, quartz counters and lots of fun details, we created a welcoming space for the clients…including a private coffee bar and how about the his & hers closets?
81