
Search results for "Style phase" in Home Design Ideas
 Hamilton-Gray Design, Inc.
Preview First
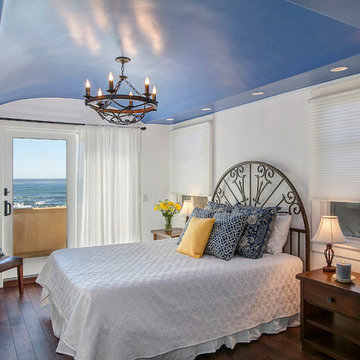
Example of a large tuscan guest dark wood floor bedroom design in San Diego with white walls
Example of a large tuscan guest dark wood floor bedroom design in San Diego with white walls
 Kitchen & Bath Details
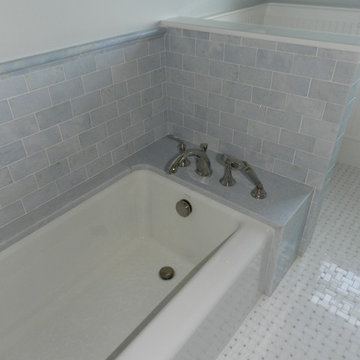
Inspiration for a mid-sized coastal kids' white tile and stone tile marble floor drop-in bathtub remodel in Providence with shaker cabinets, white cabinets, a one-piece toilet, gray walls, an undermount sink and marble countertops
 Julia Chasman Design

The coffee table and mantel are styled with an eclectic mix of objects, books and paintings. Obelisks, small statues of metal and wood, a classic Chinese ceramic jar in blue, yellow and pink, and a late 19th Century oil portrait blend with the Chinese lamps, assorted custom pillows, and piles of design books to richly layer the room. Main anchors include the arched gilt vintage mirror, and brass sconces by Circa Lighting.
Find the right local pro for your project
 Transitions Designs
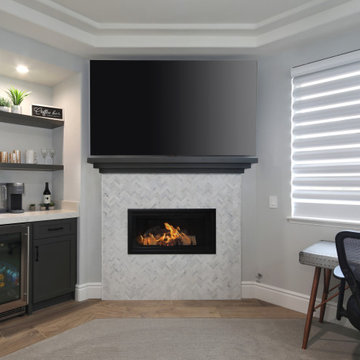
High end, luxury finishes, a free standing tub, make up area with lighted mirror & an incredible walk in shower create an elegant and beautiful primary bath suite! With matte black faucets & hardware, white Shaker cabinets, gorgeous marble, quartz counters and lots of fun details, we created a welcoming space for the clients…including a private coffee bar and how about the his & hers closets?
 Woodstock Flooring & Design Center
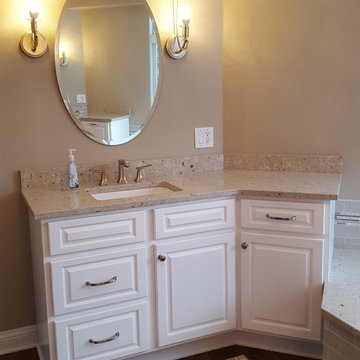
Full house remodel kitchen and bath cabinets, Cambria Quartz Counter Tops, Walnut Hardwood Floors, Mohawk Carpeting, Tile Bath, Tile Walk in Shower
Inspiration for a huge transitional porcelain tile bathroom remodel in Other with raised-panel cabinets and white cabinets
Inspiration for a huge transitional porcelain tile bathroom remodel in Other with raised-panel cabinets and white cabinets
 Quality Craftsmen
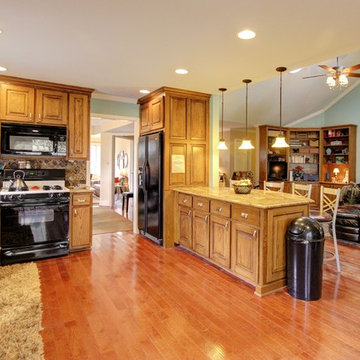
Large breakfast bar peninsula with mix of pendant lights and recessed lights. New construction of breakfast bar had to match existing refaced cabinetry.
C. Augestad, Fox Photography, Marietta, GA
 12/12 Architects & Planners

Eat-in kitchen - mid-sized transitional l-shaped medium tone wood floor, brown floor and wallpaper ceiling eat-in kitchen idea in Chicago with a drop-in sink, recessed-panel cabinets, dark wood cabinets, granite countertops, black backsplash, matchstick tile backsplash, stainless steel appliances, a peninsula and gray countertops


 12/12 Architects & Planners

Eat-in kitchen - mid-sized transitional l-shaped medium tone wood floor, brown floor and wallpaper ceiling eat-in kitchen idea in Chicago with a drop-in sink, recessed-panel cabinets, dark wood cabinets, granite countertops, black backsplash, matchstick tile backsplash, stainless steel appliances, a peninsula and gray countertops
 Woodstock Flooring & Design Center
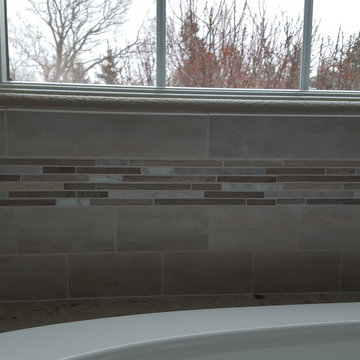
Full house remodel kitchen and bath cabinets, Cambria Quartz Counter Tops, Walnut Hardwood Floors, Mohawk Carpeting, Tile Bath, Tile Walk in Shower
Huge transitional porcelain tile bathroom photo in Other with raised-panel cabinets and white cabinets
Huge transitional porcelain tile bathroom photo in Other with raised-panel cabinets and white cabinets
 Woodstock Flooring & Design Center
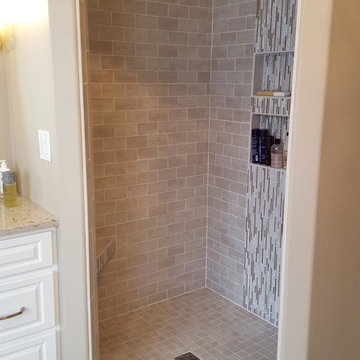
Full house remodel kitchen and bath cabinets, Cambria Quartz Counter Tops, Walnut Hardwood Floors, Mohawk Carpeting, Tile Bath, Tile Walk in Shower
Inspiration for a huge transitional porcelain tile bathroom remodel in Other with raised-panel cabinets and white cabinets
Inspiration for a huge transitional porcelain tile bathroom remodel in Other with raised-panel cabinets and white cabinets
 Kathy Hanson & Assoc

These are the renderings produced during the design process.
Example of a galley vinyl floor and brown floor kitchen design in Other with flat-panel cabinets, brown cabinets, quartz countertops, blue backsplash, porcelain backsplash, an island and white countertops
Example of a galley vinyl floor and brown floor kitchen design in Other with flat-panel cabinets, brown cabinets, quartz countertops, blue backsplash, porcelain backsplash, an island and white countertops
 User
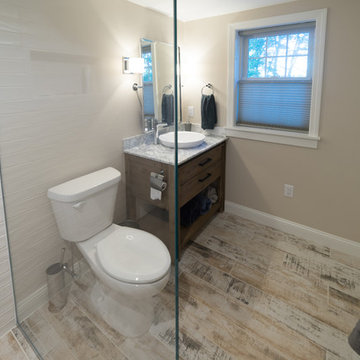
UserRemodeling: Modern Yankee Builders; Photos: On The Spot Photography
Mid-sized transitional master white tile and ceramic tile porcelain tile and gray floor bathroom photo in Boston with furniture-like cabinets, dark wood cabinets, a two-piece toilet, gray walls, a vessel sink and marble countertops
Mid-sized transitional master white tile and ceramic tile porcelain tile and gray floor bathroom photo in Boston with furniture-like cabinets, dark wood cabinets, a two-piece toilet, gray walls, a vessel sink and marble countertops
 Ballard + Mensua Architecture
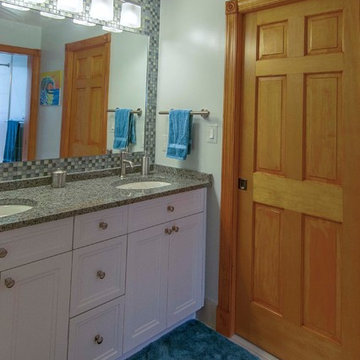
connecting the twins' bedrooms, this Jack and Jack bathroom is a playful mix of textured porcelain tiles and glass mosaic.
Mid-sized mountain style kids' white tile and porcelain tile porcelain tile bathroom photo in DC Metro with an undermount sink, shaker cabinets, white cabinets, granite countertops, a two-piece toilet and blue walls
Mid-sized mountain style kids' white tile and porcelain tile porcelain tile bathroom photo in DC Metro with an undermount sink, shaker cabinets, white cabinets, granite countertops, a two-piece toilet and blue walls

Sponsored
Columbus, OH
Free consultation for landscape design!

Peabody Landscape Group
Franklin County's Reliable Landscape Design & Contracting
 Transitions Designs

High end, luxury finishes, a free standing tub, make up area with lighted mirror & an incredible walk in shower create an elegant and beautiful primary bath suite! With matte black faucets & hardware, white Shaker cabinets, gorgeous marble, quartz counters and lots of fun details, we created a welcoming space for the clients…including a private coffee bar and how about the his & hers closets?
 Transitions Designs

High end, luxury finishes, a free standing tub, make up area with lighted mirror & an incredible walk in shower create an elegant and beautiful primary bath suite! With matte black faucets & hardware, white Shaker cabinets, gorgeous marble, quartz counters and lots of fun details, we created a welcoming space for the clients…including a private coffee bar and how about the his & hers closets?
 Kitchen & Bath Details
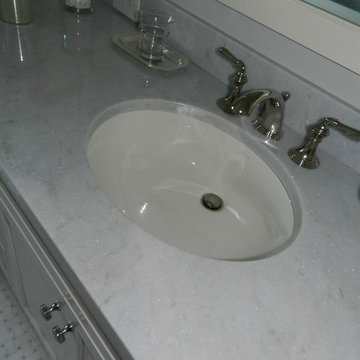
Inspiration for a mid-sized coastal kids' white tile and stone tile marble floor drop-in bathtub remodel in Providence with shaker cabinets, white cabinets, a one-piece toilet, gray walls, an undermount sink and marble countertops
 Transitions Designs
This magnificent primary bath is a coastal chic spa paradise complete with steam shower and soaking tub. With ample storage, makeup area, steam shower and large soaking tub, no detail is left untouched. Reconfiguring the room created a much better layout with extra large shower, closet & tub areas. Upscale finishes feature engineered quartz, polished nickel faucets, custom marble shower walls and wood look non-slip porcelain tile flooring for easy maintenance.

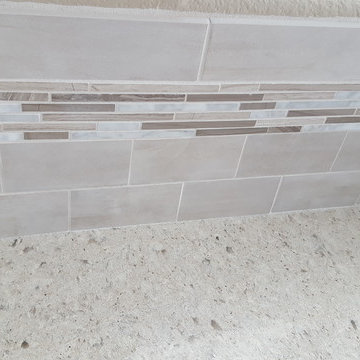 Woodstock Flooring & Design Center
Full house remodel kitchen and bath cabinets, Cambria Quartz Counter Tops, Walnut Hardwood Floors, Mohawk Carpeting, Tile Bath, Tile Walk in Shower
Bathroom - huge transitional porcelain tile bathroom idea in Other with raised-panel cabinets and white cabinets
Bathroom - huge transitional porcelain tile bathroom idea in Other with raised-panel cabinets and white cabinets
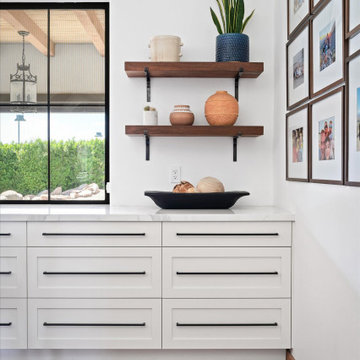
 Luxury Remodels Company
Large trendy u-shaped kitchen photo in Phoenix with an undermount sink, shaker cabinets, white cabinets, stainless steel appliances, an island and white countertops
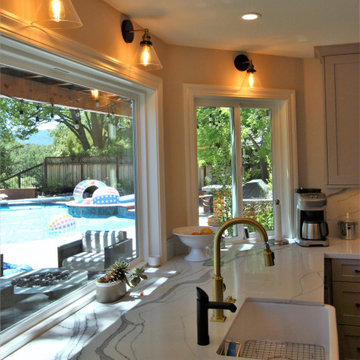
 Aloha Kitchen, Bath & Design
What used to be a dated 1980's u-shaped kitchen without any flow or interest is now an open and inviting gathering space with plenty of room to cook and for everyone to sit or walk around. We squared off the bay window area making cabinets with drawers and pull-outs a possibility, plus the extra deep sink cabinet has room for a filtered water/carbonated water system. The side windows are easy to reach, and one is a pass through to the BBQ area.
The island doubles as a large dining table and has a prep sink that can also be used by the bar area and refrigerator/microwave/leftovers area without bothering the chef. Also in the island is a Perlick ice maker, wicker pull out baskets for fruits and vegetable and an open bookcase for cookbooks and to tuck away school/homework supplies. All the tall items like the refrigerator, pantry and wall ovens are grouped together to one side to keep the room from getting too choppy.
The bar area has a beverage refrigerator and liquor and stemware storage but also has a charging station and drop zone storage since it is next to the door coming from the garage. (Photo credit; Shawn Lober Construction)
79