
Search results for "Style phase" in Home Design Ideas
 Woodstock Flooring & Design Center
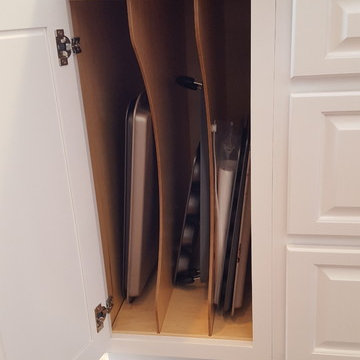
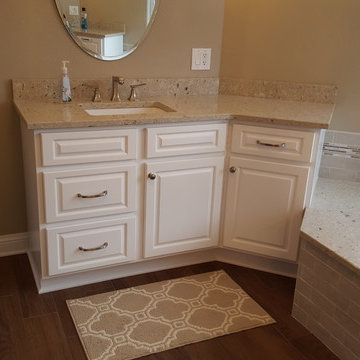
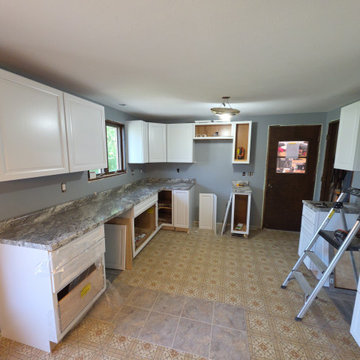
Full house remodel kitchen and bath cabinets, Cambria Quartz Counter Tops, Walnut Hardwood Floors, Mohawk Carpeting, Tile Bath, Tile Walk in Shower
Open concept kitchen - huge transitional single-wall dark wood floor open concept kitchen idea in Other with an undermount sink, raised-panel cabinets, white cabinets, quartz countertops, beige backsplash, mosaic tile backsplash, stainless steel appliances and an island
Open concept kitchen - huge transitional single-wall dark wood floor open concept kitchen idea in Other with an undermount sink, raised-panel cabinets, white cabinets, quartz countertops, beige backsplash, mosaic tile backsplash, stainless steel appliances and an island
 12/12 Architects & Planners

Eat-in kitchen - mid-sized transitional l-shaped medium tone wood floor, brown floor and wallpaper ceiling eat-in kitchen idea in Chicago with a drop-in sink, recessed-panel cabinets, dark wood cabinets, granite countertops, black backsplash, matchstick tile backsplash, stainless steel appliances, a peninsula and gray countertops
 Ten Key Home & Kitchen Remodels
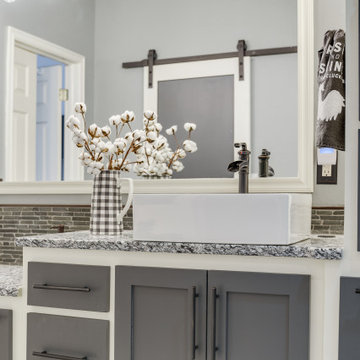
In this project, our client had specific goals and desires for her bathroom renovation to accommodate her changing needs. She requested a roll-in shower with an ADA accessible vanity along with custom storage that fit her farmhouse aesthetics. This presented a unique opportunity to build a custom storage piece that fit her exact use of the space. We completed this project in two phases so that our homeowners would not be without a functioning bathroom for more than a few days at a time. The shower build and tile work was done in Phase I and the vanity and storage unit was completed in Phase II.
We designed the vanity with a lowered countertop height on one end for easier access to the sink and a roll under countertop hidden behind cabinet doors. The barn door is situated to slide to cover either the closet for privacy or the shower opening to prevent steam from escaping. The two-toned cabinets were selected to create interest and depth since the unit is so large, and the white vessel sinks contrast beautifully with the dark granite countertop and linear stone backsplash. The finished product was a truly customized bathroom that maximized space, function, mobility, and design.
Find the right local pro for your project
 WestWind Homes
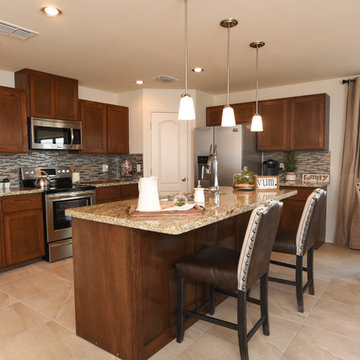
Large elegant l-shaped ceramic tile and beige floor eat-in kitchen photo in Other with a double-bowl sink, raised-panel cabinets, dark wood cabinets, wood countertops, beige backsplash, glass tile backsplash, stainless steel appliances and an island
 Kitchen & Bath Details

Inspiration for a mid-sized coastal white tile and subway tile doorless shower remodel in Providence with shaker cabinets, white cabinets, a two-piece toilet, blue walls, an undermount sink and marble countertops
 Woodstock Flooring & Design Center
Full house remodel kitchen and bath cabinets, Cambria Quartz Counter Tops, Walnut Hardwood Floors, Mohawk Carpeting, Tile Bath, Tile Walk in Shower
Bathroom - huge transitional porcelain tile bathroom idea in Other with raised-panel cabinets and white cabinets
Bathroom - huge transitional porcelain tile bathroom idea in Other with raised-panel cabinets and white cabinets
 Living Spaces Design Group
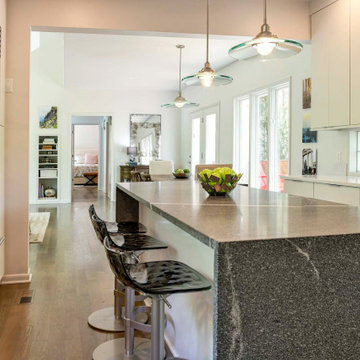
Inspiration for a mid-sized contemporary medium tone wood floor and brown floor open concept kitchen remodel in Louisville with an undermount sink, flat-panel cabinets, white cabinets, quartzite countertops, multicolored backsplash, ceramic backsplash, stainless steel appliances, an island and white countertops


 Lane McNab Interiors
Lauren Edith Anderson Photography
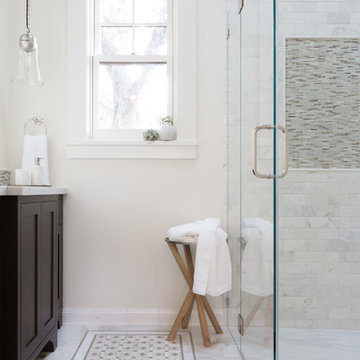
Example of a mid-sized arts and crafts kids' white tile and stone tile marble floor walk-in shower design in San Francisco with shaker cabinets, dark wood cabinets, a two-piece toilet, blue walls, an undermount sink and quartz countertops
Example of a mid-sized arts and crafts kids' white tile and stone tile marble floor walk-in shower design in San Francisco with shaker cabinets, dark wood cabinets, a two-piece toilet, blue walls, an undermount sink and quartz countertops

 Transitions Designs
High end, luxury finishes, a free standing tub, make up area with lighted mirror & an incredible walk in shower create an elegant and beautiful primary bath suite! With matte black faucets & hardware, white Shaker cabinets, gorgeous marble, quartz counters and lots of fun details, we created a welcoming space for the clients…including a private coffee bar and how about the his & hers closets?
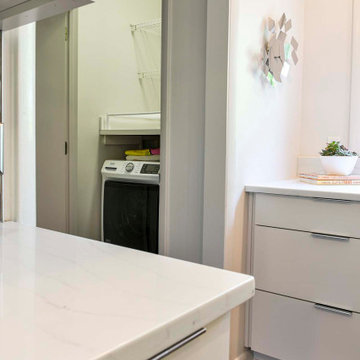 Living Spaces Design Group
Inspiration for a mid-sized contemporary medium tone wood floor and brown floor open concept kitchen remodel in Louisville with an undermount sink, flat-panel cabinets, white cabinets, quartzite countertops, multicolored backsplash, ceramic backsplash, stainless steel appliances, an island and white countertops
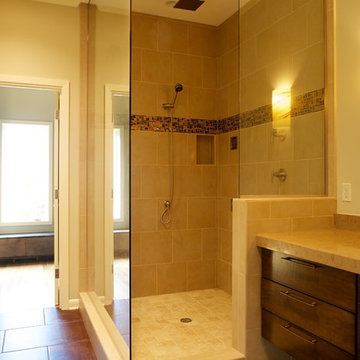
 Seabold Architectural Studio
The shower was large enough where we didn't have to install a door. We used quartz countertops, and were able to simulate a thicker 3" thick countertop with a simple trick.
Photo by Seabold Studio
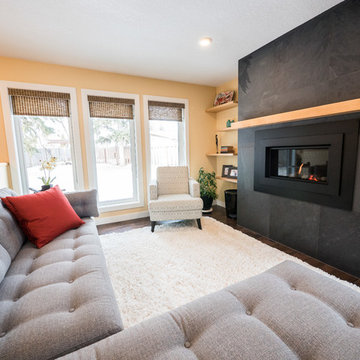
 Contact Renovations & Custom Homes Ltd.
Inspiration for a mid-sized transitional loft-style dark wood floor and brown floor family room remodel in Edmonton with beige walls, a ribbon fireplace, a tile fireplace and no tv
 Design Kitchens & Countertops
Ian Hennes Photography
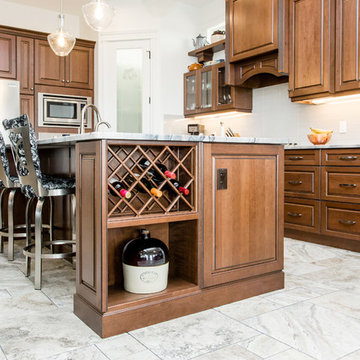
Eat-in kitchen - large transitional l-shaped ceramic tile and gray floor eat-in kitchen idea in Calgary with raised-panel cabinets, brown cabinets, granite countertops, white backsplash, ceramic backsplash, stainless steel appliances, an island, a double-bowl sink and gray countertops
Eat-in kitchen - large transitional l-shaped ceramic tile and gray floor eat-in kitchen idea in Calgary with raised-panel cabinets, brown cabinets, granite countertops, white backsplash, ceramic backsplash, stainless steel appliances, an island, a double-bowl sink and gray countertops



 Equity Northwest Real Estate Meridian
Jolene Grizzle

Drop-in bathtub - mid-sized traditional kids' brown tile and ceramic tile linoleum floor drop-in bathtub idea in Boise with a drop-in sink, beaded inset cabinets, dark wood cabinets, laminate countertops, a one-piece toilet and beige walls
Drop-in bathtub - mid-sized traditional kids' brown tile and ceramic tile linoleum floor drop-in bathtub idea in Boise with a drop-in sink, beaded inset cabinets, dark wood cabinets, laminate countertops, a one-piece toilet and beige walls
 DoubleRock Homes

Eat in kitchen area large enough for a family table.
Example of a mid-sized farmhouse u-shaped gray floor kitchen design in Dallas with a farmhouse sink, shaker cabinets, white cabinets, granite countertops, multicolored backsplash, ceramic backsplash, stainless steel appliances, an island and gray countertops
Example of a mid-sized farmhouse u-shaped gray floor kitchen design in Dallas with a farmhouse sink, shaker cabinets, white cabinets, granite countertops, multicolored backsplash, ceramic backsplash, stainless steel appliances, an island and gray countertops

 Aloha Kitchen, Bath & Design
What used to be a dated 1980's u-shaped kitchen without any flow or interest is now an open and inviting gathering space with plenty of room to cook and for everyone to sit or walk around. We squared off the bay window area making cabinets with drawers and pull-outs a possibility, plus the extra deep sink cabinet has room for a filtered water/carbonated water system. The side windows are easy to reach, and one is a pass through to the BBQ area.
The island doubles as a large dining table and has a prep sink that can also be used by the bar area and refrigerator/microwave/leftovers area without bothering the chef. Also in the island is a Perlick ice maker, wicker pull out baskets for fruits and vegetable and an open bookcase for cookbooks and to tuck away school/homework supplies. All the tall items like the refrigerator, pantry and wall ovens are grouped together to one side to keep the room from getting too choppy.
The bar area has a beverage refrigerator and liquor and stemware storage but also has a charging station and drop zone storage since it is next to the door coming from the garage. (Photo credit; Shawn Lober Construction)

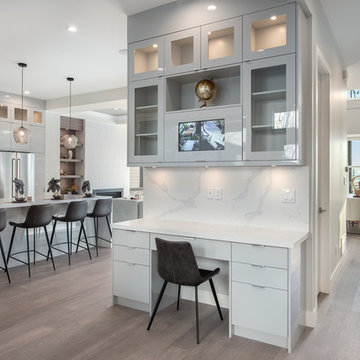
 Noura Homes
Large minimalist medium tone wood floor and beige floor open concept kitchen photo in Vancouver with an undermount sink, glass-front cabinets, gray cabinets, marble countertops, gray backsplash, marble backsplash, stainless steel appliances, an island and white countertops
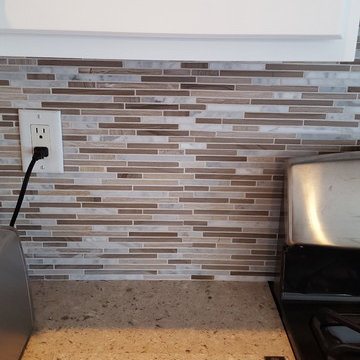 Woodstock Flooring & Design Center
Full house remodel kitchen and bath cabinets, Cambria Quartz Counter Tops, Walnut Hardwood Floors, Mohawk Carpeting, Tile Bath, Tile Walk in Shower
Huge transitional single-wall dark wood floor open concept kitchen photo in Other with an undermount sink, raised-panel cabinets, white cabinets, quartz countertops, beige backsplash, mosaic tile backsplash, stainless steel appliances and an island
Huge transitional single-wall dark wood floor open concept kitchen photo in Other with an undermount sink, raised-panel cabinets, white cabinets, quartz countertops, beige backsplash, mosaic tile backsplash, stainless steel appliances and an island
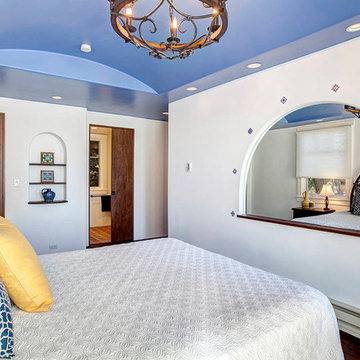
 Hamilton-Gray Design, Inc.
Preview First
Bedroom - large mediterranean guest dark wood floor bedroom idea in San Diego with white walls
Bedroom - large mediterranean guest dark wood floor bedroom idea in San Diego with white walls
77