
Search results for "Style start" in Home Design Ideas

 Kaitlyn Wolfe
We teamed up with an investor to design a one-of-a-kind property. We created a very clear vision for this home: Scandinavian minimalism. Our intention for this home was to incorporate as many natural materials that we could. We started by selecting polished concrete floors throughout the entire home. To balance this masculinity, we chose soft, natural wood grain cabinetry for the kitchen, bathrooms and mudroom. In the kitchen, we made the hood a focal point by wrapping it in marble and installing a herringbone tile to the ceiling. We accented the rooms with brass and polished chrome, giving the home a light and airy feeling. We incorporated organic textures and soft lines throughout. The bathrooms feature a dimensioned shower tile and leather towel hooks. We drew inspiration for the color palette and styling by our surroundings - the desert.



 Revival House
Super sleek statement in white. Sophisticated condo with gorgeous views are reflected in this modern apartment accented in ocean blues. Modern furniture , custom artwork and contemporary cabinetry make this home an exceptional winter escape destination.
Lori Hamilton Photography
Learn more about our showroom and kitchen and bath design: http://www.mingleteam.com

 Keuka Studios, Inc
Sleek lines.Slender cable railings ny Keuka Studios, inc.
Example of a minimalist exterior home design in New York
Example of a minimalist exterior home design in New York

 Fryday & Doyne
Joel Lassiter
Mid-sized traditional gray two-story mixed siding house exterior idea in Charlotte with a hip roof and a shingle roof
Mid-sized traditional gray two-story mixed siding house exterior idea in Charlotte with a hip roof and a shingle roof

 Reiko Feng Shui Design
Entry Way. Photo by Yorgos Efthymiadis
Entryway - coastal entryway idea in New York
Entryway - coastal entryway idea in New York

 The Watershed Company
Textures - gravel, cement, grasses, rock-filled gabion walls, and corten steel planters - form dramatic layers.
Photo of a modern water fountain landscape in Seattle.
Photo of a modern water fountain landscape in Seattle.

 Michael G Imber, Architects
Eric Kvalsvik, Paul Bardagjy
Country open concept living room photo in Austin with white walls, a standard fireplace and no tv
Country open concept living room photo in Austin with white walls, a standard fireplace and no tv

 Nancy Finneson | DeMane Design
Floating shower seat.
A fresh start makeover, goodbye to a large jetted tub and welcome to a generous spa shower. The new shower imprint is spacious. It has multiple shower heads, one for everyday showering and one to use while relaxing on a long floating bench made of quartz. A large niche holds all our bathing goodies. A glass surround with a large door fills the space with light and makes it feel open. A new vanity in soft white has better function. Hotel style shelves keep the counter clear. Closet doors were removed and a large mirror was placed inside to open up the space more. The finishes selected complement each other well. The walls are in a relaxing blue shade. The floor tile is a large format porcelain in a grey tone. The shower tile is shimmering with an illuminating glow in a pearly white that has a relief to it for texture. A unique handmade glass tile mosaic, was used for accents that tied in the overall feel of this tranquil master bath. This homeowner loves getting ready for her day in her new suite. Moving was a new adventure and now she has a new master suite that functions and compliments her style and needs.

 Oumf design
L'ilôt allie le moderne et le rustique. Au fond, on aperçoit le garde-manger tableau.
Example of a farmhouse l-shaped plywood floor kitchen design in Montreal with an island
Example of a farmhouse l-shaped plywood floor kitchen design in Montreal with an island

 Tanamera Construction / TC Homes
Large urban galley medium tone wood floor open concept kitchen photo in Sacramento with an undermount sink, flat-panel cabinets, black cabinets, brown backsplash, stainless steel appliances, an island and mosaic tile backsplash

 Jess Cooney Interiors
Living room off the kitchen
reclaimed wood floors, plaster walls, custom furnshings and window treatments - stone facing on fireplace, metal cabinetry flanking fireplace and wrap around sectional sofa
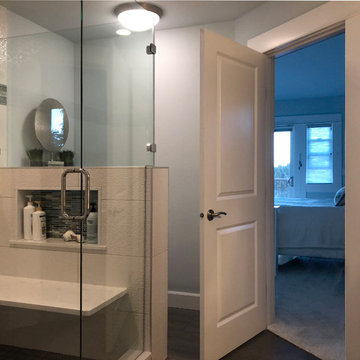 Nancy Finneson | DeMane Design
Floating Shower bench.
A fresh start makeover, goodbye to a large jetted tub and welcome to a generous spa shower. The new shower imprint is spacious. It has multiple shower heads, one for everyday showering and one to use while relaxing on a long floating bench made of quartz. A large niche holds all our bathing goodies. A glass surround with a large door fills the space with light and makes it feel open. A new vanity in soft white has better function. Hotel style shelves keep the counter clear. Closet doors were removed and a large mirror was placed inside to open up the space more. The finishes selected complement each other well. The walls are in a relaxing blue shade. The floor tile is a large format porcelain in a grey tone. The shower tile is shimmering with an illuminating glow in a pearly white that has a relief to it for texture. A unique handmade glass tile mosaic, was used for accents that tied in the overall feel of this tranquil master bath. This homeowner loves getting ready for her day in her new suite. Moving was a new adventure and now she has a new master suite that functions and compliments her style and needs.

 Markalunas Architecture and Design, LLC
Lake Front Country Estate Foyer, designed by Tom Markalunas, built by Resort Custom Homes. Photography by Racheal Boling
Inspiration for a huge timeless light wood floor dining room remodel with white walls and a medium wood front door
Inspiration for a huge timeless light wood floor dining room remodel with white walls and a medium wood front door

 Wellen Construction
Inspiration for a transitional kids' green floor bathroom remodel in Boston with an undermount sink, shaker cabinets, white cabinets and white countertops

 True Cut Cabinetry
Bedroom closet mixing doors and drawers. White shaker style.
Mid-sized trendy gender-neutral medium tone wood floor and brown floor reach-in closet photo in Toronto with shaker cabinets and white cabinets
Mid-sized trendy gender-neutral medium tone wood floor and brown floor reach-in closet photo in Toronto with shaker cabinets and white cabinets

 Collaborative Design
Custom Bowling alley in lower level. From the finished product to the starting point.
Builder Ascent Building Solutions.
Photography by Doug Edmonds

Mid-sized beach style bathroom photo in Austin with white cabinets, multicolored walls, an undermount sink and shaker cabinets

 Coyote Outdoor Living
Inspiration for a mid-sized contemporary backyard concrete paver patio remodel in Dallas with no cover and a bbq area


28