
Search results for "Styles involve" in Home Design Ideas

 Cupic Custom Homes LLC
Felix Sanchez
Large country formal and enclosed dark wood floor and brown floor living room photo in Houston with white walls, a standard fireplace, a plaster fireplace and no tv
Large country formal and enclosed dark wood floor and brown floor living room photo in Houston with white walls, a standard fireplace, a plaster fireplace and no tv

 WINN Design+Build
Mid-sized transitional u-shaped medium tone wood floor and brown floor eat-in kitchen photo in DC Metro with a farmhouse sink, recessed-panel cabinets, blue cabinets, quartz countertops, white backsplash, marble backsplash, paneled appliances, an island and white countertops

 Andrea Schumacher Interiors
This Denver metro home renovation by Andrea Schumacher Interiors is enlivened using bold color choices and prints. The lush green curved banquette and colorful drapery and pillow fabrics are dazzling on the edge of a living room.
Photo Credit: Emily Minton Redfield
Find the right local pro for your project
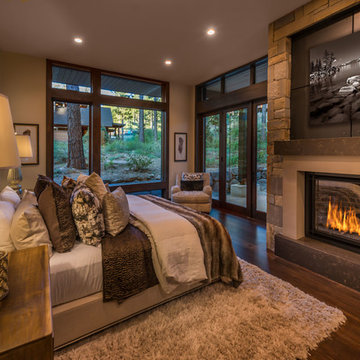
 Vista Pointe Architectural Systems LLC
Kelly and Stone Architects
Mountain style dark wood floor and brown floor bedroom photo with beige walls and a standard fireplace
Mountain style dark wood floor and brown floor bedroom photo with beige walls and a standard fireplace
 User

UserThis smart kitchen renovation in Silver Spring, Maryland, involved removing three walls and a centrally located powder room and a closet. The powder room was relocated into the original closet area, and the patio door moved nearby. The main window was enlarged to create an anchor and focal point for the new kitchen as well as to enhance the view onto the lovely backyard. An angled island keeps the room feeling spacious and open, and a corner pantry was designed so as not to lose precious storage space.
 Strand Design

Example of a mid-sized trendy gray mixed siding house exterior design in Minneapolis with a shed roof and a metal roof

 Majestic Builders Inc.
At night, this project is lit by a beautiful soft glow of landscape and pool lighting. The travertine is able to reflect the ambient light, giving the yard a stunning look at night. This project involved an extensive renovation of the client's exiting free form pool. The renovation involved growing the pool to create a larger deep end, and adding a large Caribbean shelf. The extension had to match and compliment the existing form of the pool and natural rock waterfall. The entire back and side yard were renovated to include an extensive travertine deck, integral color light broom concrete band, and new landscaping. There are various destinations around this project, including this sundeck lounge area next to the pool.

Sponsored
Columbus, OH

Structural Remodeling
Franklin County's Heavy Timber Specialists | Best of Houzz 2020!
 dreamrose design llc
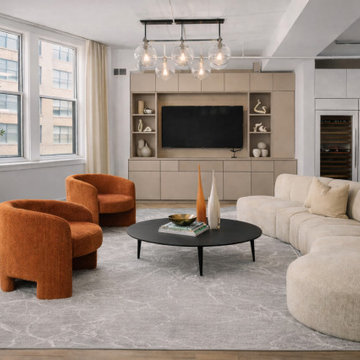
This project involved the thoughtful refinement of an existing interior through curated styling and intentional placement of furnishings and accessories. The goal was to bring clarity, cohesion, and warmth to the space while supporting everyday livability.
 Timberidge Custom Homes

Example of a large cottage master carpeted bedroom design in Salt Lake City with beige walls, a standard fireplace and a metal fireplace
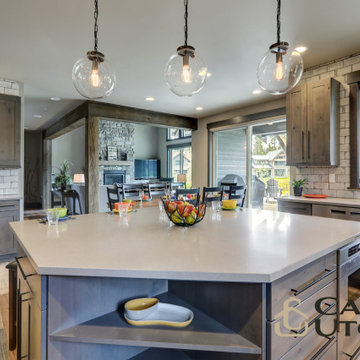
 Casa Utopia Builders
This farmhouse style kitchen remodel involved updating the space to have a rustic, homey feel inspired by traditional farmhouses. We were able to create a welcoming and comfortable atmosphere that evokes a sense of nostalgia and connection to the past.

 Krieger + Associates Architects, Inc.
Many private spaces on the first floor were reconfigured to allow for a larger master bedroom, eliminating a small bedroom and a series of small closets.
Photography courtesy of Jeffrey Totaro.

 CVI Design - Carly Visser
Example of a trendy l-shaped light wood floor dedicated laundry room design in Grand Rapids with a drop-in sink, flat-panel cabinets, white cabinets, white walls and a side-by-side washer/dryer

 Orren Pickell Building Group
**Project Overview**
This new construction home built next to a serene lake features a gorgeous, large-scale kitchen that also connects to a bar, home office, breakfast room and great room. The homeowners sought the warmth of traditional styling, updated for today. In addition, they wanted to incorporate unexpected touches that would add personality. Strategic use of furniture details combined with clean lines brings the traditional style forward, making the kitchen feel fresh, new and timeless.
**What Makes This Project Unique?*
Three finishes, including vintage white paint, stained cherry and textured painted gray oak cabinetry, work together beautifully to create a varied, unique space. Above the wall cabinets, glass cabinets with X mullions add interest and decorative storage. Single ovens are tucked in cabinets under a window, and a warming drawer under one perfectly matches the cabinet drawer under the other. Matching furniture-style armoires flank the wall ovens, housing the freezer and a pantry in one and custom designed large scale appliance garage with retractable doors in the other. Other furniture touches can be found on the sink cabinet and range top cabinet that help complete the look. The variety of colors and textures of the stained and painted cabinetry, custom dark finish copper hood, wood ceiling beams, glass cabinets, wood floors and sleek backsplash bring the whole look together.
**Design Challenges*
Even though the space is large, we were challenged by having to work around the two doorways, two windows and many traffic patterns that run through the kitchen. Wall space for large appliances was quickly in short supply. Because we were involved early in the project, we were able to work with the architect to expanded the kitchen footprint in order to make the layout work and get appliance placement just right. We had other architectural elements to work with that we wanted to compliment the kitchen design but also dictated what we could do with the cabinetry. The wall cabinet height was determined based on the beams in the space. The oven wall with furniture armoires was designed around the window with the lake view. The height of the oven cabinets was determined by the window. We were able to use these obstacles and challenges to design creatively and make this kitchen one of a kind.
Photo by MIke Kaskel

Sponsored
Fredericksburg, OH

High Point Cabinets
Columbus' Experienced Custom Cabinet Builder | 4x Best of Houzz Winner

 Faux Home | Home & Hue
Custom home design in Mebane, NC combining craftsman style with rustic and modern elements. Faux Home was involved in every aspect of designing and decorating this home in conjunction with Synergy Building Company in Carrboro, NC.

 Sanctuary Kitchen and Bath Design
Teri Fotheringham Photography
Inspiration for a large transitional master white tile and stone tile marble floor freestanding bathtub remodel in Denver with raised-panel cabinets, gray cabinets, a one-piece toilet, gray walls, an undermount sink and marble countertops
Inspiration for a large transitional master white tile and stone tile marble floor freestanding bathtub remodel in Denver with raised-panel cabinets, gray cabinets, a one-piece toilet, gray walls, an undermount sink and marble countertops
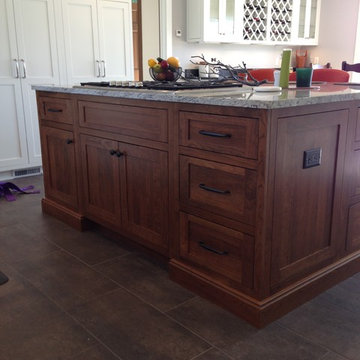
 Designer Cabinets, Granite & Tile
This project involve a renovation of the kitchen and surrounding areas, with accommodation for the family pets. Elaborate cabinetry was used in the kitchen, with brown wood used for the surrounding areas that included storage space and a dog bath.
Photo by Adam Abrams, CKD

 Julia Chasman Design
Photo by Bret Gum
Chinoiserie wallpaper from Schumacher
Paint color "Blazer" Farrow & Ball
Lights by Rejuvenation
Wainscoting
Inspiration for a cottage 3/4 white tile and subway tile mosaic tile floor, white floor, single-sink and wallpaper corner shower remodel in Los Angeles with shaker cabinets, red cabinets, a two-piece toilet, red walls, a hinged shower door, an undermount sink, marble countertops, white countertops and a built-in vanity
Inspiration for a cottage 3/4 white tile and subway tile mosaic tile floor, white floor, single-sink and wallpaper corner shower remodel in Los Angeles with shaker cabinets, red cabinets, a two-piece toilet, red walls, a hinged shower door, an undermount sink, marble countertops, white countertops and a built-in vanity

Sponsored
Westerville, OH

Custom Home Works
Franklin County's Award-Winning Design, Build and Remodeling Expert
 Suburban Builders

Sunken ceiling design involves finding a balance between functionality and elegance.
#HomeVisit Photography
#SuburbanBuilders
#CustomHomeBuilderArlingtonVA
#CustomHomeBuilderGreatFallsVA
#CustomHomeBuilderMcLeanVA
#CustomHomeBuilderViennaVA
#CustomHomeBuilderFallsChurchVA

 Faux Home | Home & Hue


Custom home design in Mebane, NC combining craftsman style with rustic and modern elements. Faux Home was involved in every aspect of designing and decorating this home in conjunction with Synergy Building Company in Carrboro, NC.
18