
Search results for "Styles involve" in Home Design Ideas
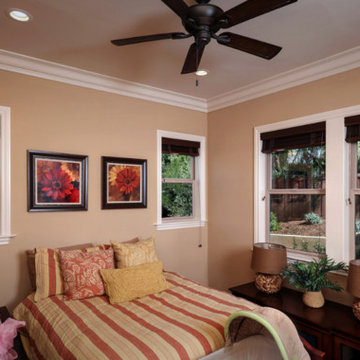
 Milgard Windows & Doors
Ray was very involved in every aspect of this construction project. There are 4 total bedrooms, an office, dining room and a cozy nook facing the back of the house.
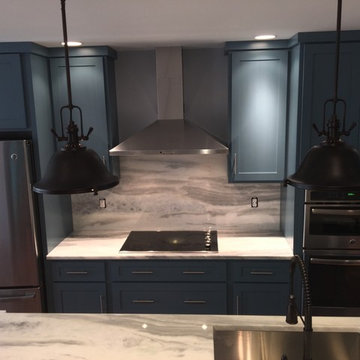
 ZAMPELLA HOMES
This Kitchen project was especially exciting because it involved a complete redesign of the homes existing living areas. We decided to remove a wall between the existing kitchen & never used dining room to create an updated modern entertainment space suited for todays living style.
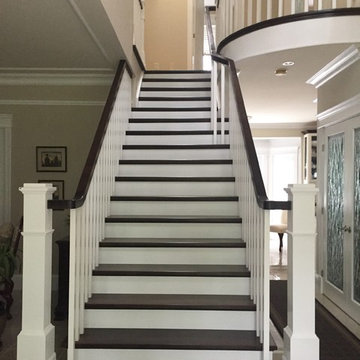
 DNC Stair Builders Inc.
This renovation involves a complete tear out and rebuilt with some contemporary style
Inspiration for a large timeless wooden straight wood railing staircase remodel with painted risers
Inspiration for a large timeless wooden straight wood railing staircase remodel with painted risers
Find the right local pro for your project
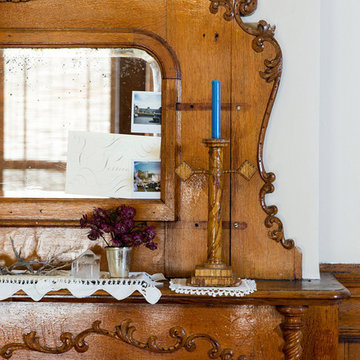
 JS Interiors LLC
An eclectic, bohemian parlor level apartment in the historic Crown Heights neighborhood of Brooklyn, New York. This project involved selecting paint colors and furnishings for a 1-bedroom apartment, as well as art installation and styling.
 By Design Interiors Inc

What used to be a very plain powder room was transformed into light and bright pool / powder room. The redesign involved squaring off the wall to incorporate an unusual herringbone barn door, ship lap walls, and new vanity.
We also opened up a new entry door from the poolside and a place for the family to hang towels. Hayley, the cat also got her own private bathroom with the addition of a built-in litter box compartment.
The patterned concrete tiles throughout this area added just the right amount of charm.
 Oltean Construction
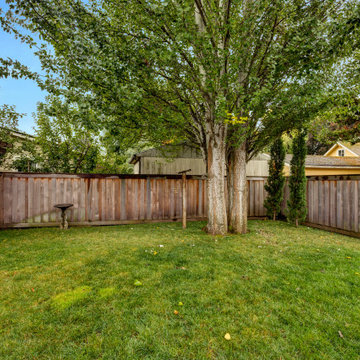
This project involved a complete top to bottom remodel of the main house, and finishing a basement to be used as an ADU.
The exterior of the home was given new trim, paint, porch, deck, stairs, gutters, pergola and landscaping.
 Oltean Construction
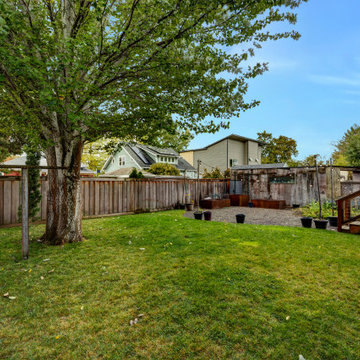
This project involved a complete top to bottom remodel of the main house, and finishing a basement to be used as an ADU.
The exterior of the home was given new trim, paint, porch, deck, stairs, gutters, pergola and landscaping.

Sponsored
Fredericksburg, OH

High Point Cabinets
Columbus' Experienced Custom Cabinet Builder | 4x Best of Houzz Winner
 ZAMPELLA HOMES
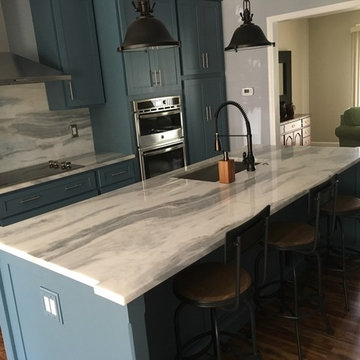
This Kitchen project was especially exciting because it involved a complete redesign of the homes existing living areas. We decided to remove a wall between the existing kitchen & never used dining room to create an updated modern entertainment space suited for todays living style.
 Woodhull

Inspiration for a rustic l-shaped light wood floor, beige floor and exposed beam kitchen remodel in Portland Maine with an undermount sink, flat-panel cabinets, green cabinets, stainless steel appliances, an island and black countertops
 Oltean Construction
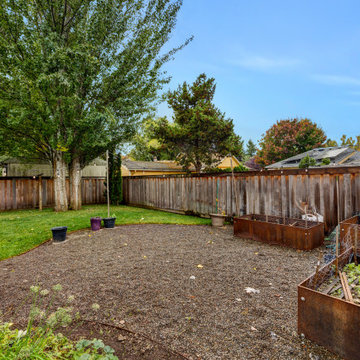
This project involved a complete top to bottom remodel of the main house, and finishing a basement to be used as an ADU.
The exterior of the home was given new trim, paint, porch, deck, stairs, gutters, pergola and landscaping.
 Francesca Morgan Interiors

Inspiration for a mid-sized transitional dark wood floor great room remodel with gray walls, a standard fireplace and a tile fireplace
 AIBD - American Institute of Building Design
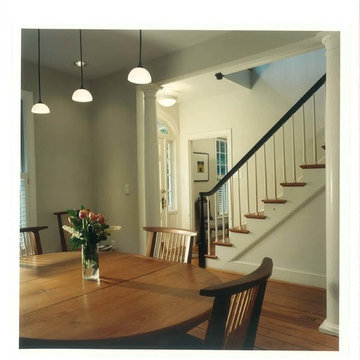
This house was resting vacant for 7 years in a neighborhood undergoing a renewal. It was purchased by a builder intent on showing his craft by renovating this Shingle Style Dutch Colonial. The project involved a dramatically sloping site and constraints involving a traditional neighborhood with residents on the Historical Design Review Board. During Construction, a couple purchased the home adding requirements for multigenerational living. It was necessary to underpin and lower the basement to accommodate for elderly parents and a live-in care provider. All of these constraints have been architecturally sculpted into a contextually sensitive and elegant design.
An ARDA for Renovation Design goes to
Gaver Nichols Architect
Designs: Gaver Nichols Architect with Deborah Nichols
From: Alexandria, Virginia
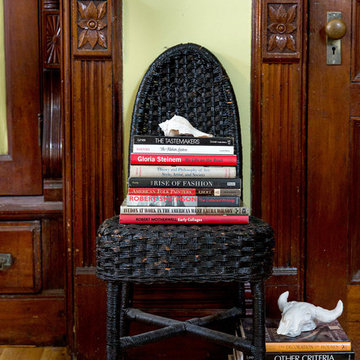 JS Interiors LLC
An eclectic, bohemian parlor level apartment in the historic Crown Heights neighborhood of Brooklyn, New York. This project involved selecting paint colors and furnishings for a 1-bedroom apartment, as well as art installation and styling.

Sponsored
Fredericksburg, OH
High Point Cabinets
Columbus' Experienced Custom Cabinet Builder | 4x Best of Houzz Winner

 Cantoni Irvine
Design by Blue Heron in Partnership with Cantoni. Photos By: Stephen Morgan
For many, Las Vegas is a destination that transports you away from reality. The same can be said of the thirty-nine modern homes built in The Bluffs Community by luxury design/build firm, Blue Heron. Perched on a hillside in Southern Highlands, The Bluffs is a private gated community overlooking the Las Vegas Valley with unparalleled views of the mountains and the Las Vegas Strip. Indoor-outdoor living concepts, sustainable designs and distinctive floorplans create a modern lifestyle that makes coming home feel like a getaway.
To give potential residents a sense for what their custom home could look like at The Bluffs, Blue Heron partnered with Cantoni to furnish a model home and create interiors that would complement the Vegas Modern™ architectural style. “We were really trying to introduce something that hadn’t been seen before in our area. Our homes are so innovative, so personal and unique that it takes truly spectacular furnishings to complete their stories as well as speak to the emotions of everyone who visits our homes,” shares Kathy May, director of interior design at Blue Heron. “Cantoni has been the perfect partner in this endeavor in that, like Blue Heron, Cantoni is innovative and pushes boundaries.”
Utilizing Cantoni’s extensive portfolio, the Blue Heron Interior Design team was able to customize nearly every piece in the home to create a thoughtful and curated look for each space. “Having access to so many high-quality and diverse furnishing lines enables us to think outside the box and create unique turnkey designs for our clients with confidence,” says Kathy May, adding that the quality and one-of-a-kind feel of the pieces are unmatched.
rom the perfectly situated sectional in the downstairs family room to the unique blue velvet dining chairs, the home breathes modern elegance. “I particularly love the master bed,” says Kathy. “We had created a concept design of what we wanted it to be and worked with one of Cantoni’s longtime partners, to bring it to life. It turned out amazing and really speaks to the character of the room.”
The combination of Cantoni’s soft contemporary touch and Blue Heron’s distinctive designs are what made this project a unified experience. “The partnership really showcases Cantoni’s capabilities to manage projects like this from presentation to execution,” shares Luca Mazzolani, vice president of sales at Cantoni. “We work directly with the client to produce custom pieces like you see in this home and ensure a seamless and successful result.”
And what a stunning result it is. There was no Las Vegas luck involved in this project, just a sureness of style and service that brought together Blue Heron and Cantoni to create one well-designed home.
To learn more about Blue Heron Design Build, visit www.blueheron.com.

 VorobCraft Cabinetry
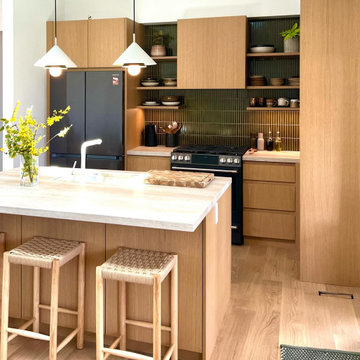
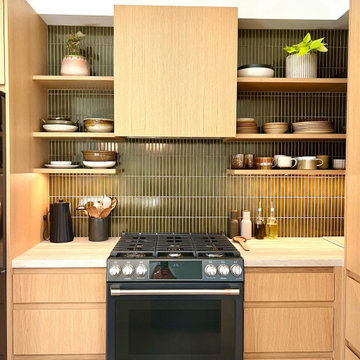
Creating this small but so beautiful Japanese-style oak kitchen involved blending the warmth of veneered oak cabinets with stone countertops, green backsplash and black appliances.
The simplicity of the Japanese kitchen style emphasizes clean lines, minimal clutter, and functional design.
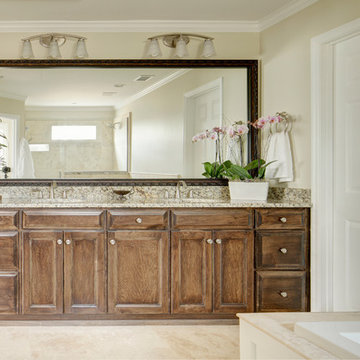
 Precision Homecrafters, LLC
Updating this bathroom involved expanding the space and refinishing the vanity while adding granite to the tub surround and glass to the new walk-in shower. Stone flooring pulls the room together.
Chris Luker Photography
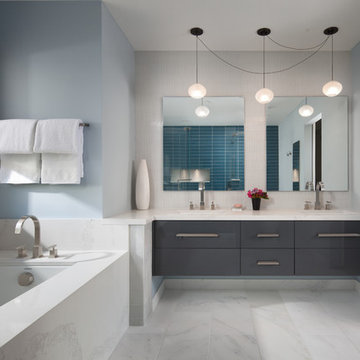
 TBS Construction Inc.
Bathroom is a place where you start and end your day. So how could it be anything short of perfection?! We took this inspiration and transformed one Stanford home’s master bathroom from outdated to sleek and elegant place. Designed according to its function bathroom is also well suited to homeowner’s style preferences. It was a great pleasure working on this project! Owners were highly involved in decision making process and their taste in design turned out to be exquisite!
High end custom materials from leading names:
Caesarstone US, Crystal Cabinet Works Inc., Da Vinci Marble Inc, AKDO, California Faucets, Isenberg Water Experience
Designed and built by TBS Construction Inc
Interior Designers: Krishna Shah & Michelle Talley
Project Manager: Doug Mszanowski
Thanks to Agnieszka Jakubowicz Photography for these gorgeous photos!

Sponsored
Sunbury, OH

J.Holderby - Renovations
Franklin County's Leading General Contractors - 2X Best of Houzz!
 VorobCraft Cabinetry
Creating this small but so beautiful Japanese-style oak kitchen involved blending the warmth of veneered oak cabinets with stone countertops, green backsplash and black appliances.
The simplicity of the Japanese kitchen style emphasizes clean lines, minimal clutter, and functional design.
 VorobCraft Cabinetry
Creating this small but so beautiful Japanese-style oak kitchen involved blending the warmth of veneered oak cabinets with stone countertops, green backsplash and black appliances.
The simplicity of the Japanese kitchen style emphasizes clean lines, minimal clutter, and functional design.
 DNC Stair Builders Inc.
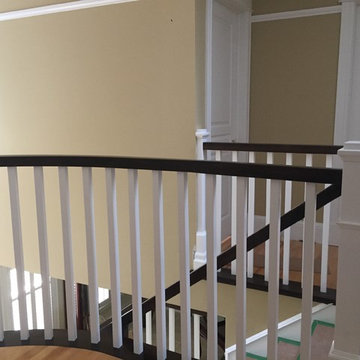
This renovation involves a complete tear out and rebuilt with some contemporary style
Inspiration for a large timeless wooden straight wood railing staircase remodel with painted risers
Inspiration for a large timeless wooden straight wood railing staircase remodel with painted risers
20