
Search results for "Styles involve" in Home Design Ideas

 Resource Furniture
Elizabeth Dooley
Inspiration for a contemporary light wood floor living room remodel in New York with a tv stand and white walls
Inspiration for a contemporary light wood floor living room remodel in New York with a tv stand and white walls
 Miller-Roodell Architects Ltd

Located near Ennis, Montana, this cabin captures the essence of rustic style while maintaining modern comforts.
Jack Watkins’ father, the namesake of the creek by which this home is built, was involved in the construction of the Old Faithful Lodge. He originally built the cabin for he and his family in 1917, with small additions and upgrades over the years. The new owners’ desire was to update the home to better facilitate modern living, but without losing the original character. Windows and doors were added, and the kitchen and bathroom were completely remodeled. Well-placed porches were added to further integrate the interior spaces to their adjacent exterior counterparts, as well as a mud room—a practical requirement in rural Montana.
Today, details like the unique juniper handrail leading up to the library, will remind visitors and guests of its historical Western roots.

 Kowalske Kitchen & Bath
Kowalske Kitchen & Bath was hired as the bathroom remodeling contractor for this Delafield master bath and closet. This black and white boho bathrooom has industrial touches and warm wood accents.
The original space was like a labyrinth, with a complicated layout of walls and doors. The homeowners wanted to improve the functionality and modernize the space.
The main entry of the bathroom/closet was a single door that lead to the vanity. Around the left was the closet and around the right was the rest of the bathroom. The bathroom area consisted of two separate closets, a bathtub/shower combo, a small walk-in shower and a toilet.
To fix the choppy layout, we separated the two spaces with separate doors – one to the master closet and one to the bathroom. We installed pocket doors for each doorway to keep a streamlined look and save space.
BLACK & WHITE BOHO BATHROOM
This master bath is a light, airy space with a boho vibe. The couple opted for a large walk-in shower featuring a Dreamline Shower enclosure. Moving the shower to the corner gave us room for a black vanity, quartz counters, two sinks, and plenty of storage and counter space. The toilet is tucked in the far corner behind a half wall.
BOHO DESIGN
The design is contemporary and features black and white finishes. We used a white cararra marble hexagon tile for the backsplash and the shower floor. The Hinkley light fixtures are matte black and chrome. The space is warmed up with luxury vinyl plank wood flooring and a teak shelf in the shower.
HOMEOWNER REVIEW
“Kowalske just finished our master bathroom/closet and left us very satisfied. Within a few weeks of involving Kowalske, they helped us finish our designs and planned out the whole project. Once they started, they finished work before deadlines, were so easy to communicate with, and kept expectations clear. They didn’t leave us wondering when their skilled craftsmen (all of which were professional and great guys) were coming and going or how far away the finish line was, each week was planned. Lastly, the quality of the finished product is second to none and worth every penny. I highly recommend Kowalske.” – Mitch, Facebook Review
Find the right local pro for your project
 Miriam's River House Designs, LLC

Interior designed art glass window depicting metaphysical and mathematical principles. We copyright all our art glass designs. A number of different types of materials were used. The Axis Mundi pole is from a native tree. A book comes with each of our designed art glass windows detailing the metaphysical meanings involved . Each art glass designe is signed and the pattern in never repeated.
Photo credits: Dan Drobnick
 SGDI - Sarah Gallop Design Inc.

A custom home for a family of 4, but most importantly, the dog Buddy, in the suburbs of Vancouver BC Canada.
Utility room - mid-sized traditional galley porcelain tile utility room idea in Vancouver with an undermount sink, shaker cabinets, white cabinets, quartz countertops, gray walls and a side-by-side washer/dryer
Utility room - mid-sized traditional galley porcelain tile utility room idea in Vancouver with an undermount sink, shaker cabinets, white cabinets, quartz countertops, gray walls and a side-by-side washer/dryer
 OVOLO Interiors
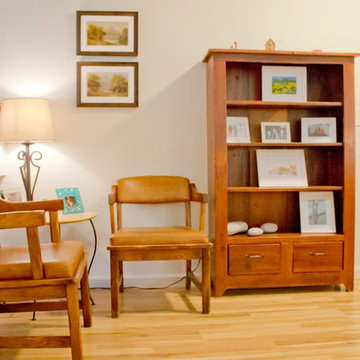
The entry/foyer shows some of the eclectic furniture; the living room had some more contemporary pieces but this area has a more traditional Spanish Style feel to it. including an iron lamp and a table with iron legs. This project involved Redecorating and Styling in a San Jose condo to bring together an eclectic mix of furniture, art, and accessories into a cohesive whole. This involved editing the pieces down as needed, purchasing new accessories as needed, and making it a stylish, yet comfortable, home overall.
 Lowcountry Premier Custom Homes

Example of a beach style l-shaped dark wood floor and brown floor kitchen design in Charleston with a farmhouse sink, shaker cabinets, white cabinets, stainless steel appliances, an island and white countertops

Sponsored
Columbus, OH

Hope Restoration & General Contracting
Columbus Design-Build, Kitchen & Bath Remodeling, Historic Renovations
 Kingswood Custom Homes

Example of a beach style medium tone wood floor, brown floor and shiplap ceiling kitchen pantry design in Charlotte with a farmhouse sink, beaded inset cabinets, white cabinets, marble countertops, white backsplash, marble backsplash, stainless steel appliances, two islands and white countertops

 TATCOR DESIGN BUILD
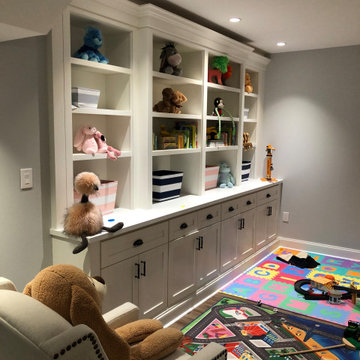
You can be fully involved in what’s playing on the TV and keep an eye on the kids at the same time thanks to the impressive surround sound and the structural column wrapped with nice wood Mill work which provides a soft separation between this area and the children’s play area. The built-in children’s area is transformational – while they are young, you can use the beautiful shelving and cabinets to store toys and games. As they get older you can turn it into a sophisticated library or office.
 David Marquardt Architectural Photography
David Marquardt

Living room - huge contemporary living room idea in Las Vegas with beige walls
Living room - huge contemporary living room idea in Las Vegas with beige walls
 Flegel's Construction Co., Inc.
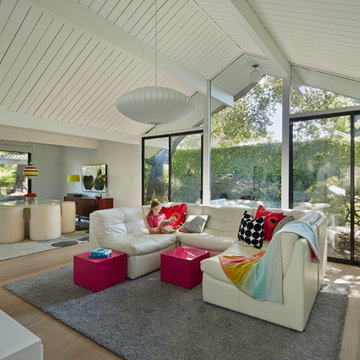
Floor to ceiling windows allow maximum light and a feeling of openness that brings the outside in. All new trims, baseboards and doors in the redone family room. All new, modern lighting was installed.
Heated du chateau flooring was added. The fireplace was reconfigured to allow for a wide-screen TV on the family room side of this vaulted, open space.
Bruce Damonte Photography
 OVOLO Interiors
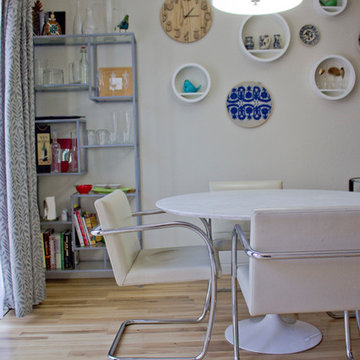
The dining room shows the eclectic furniture and art. The table and chairs are very modern and they were paired with some eastern European heirloom plates, fabric, and mugs hung on the wall as art. This project involved Redecorating and Styling in a San Jose condo to bring together an eclectic mix of furniture, art, and accessories into a cohesive whole. This involved editing the pieces down as needed, purchasing new accessories as needed, and making it a stylish, yet comfortable, home overall.

Sponsored
Sunbury, OH

J.Holderby - Renovations
Franklin County's Leading General Contractors - 2X Best of Houzz!
 By Design Interiors Inc

What used to be a very plain powder room was transformed into light and bright pool / powder room. The redesign involved squaring off the wall to incorporate an unusual herringbone barn door, ship lap walls, and new vanity.
We also opened up a new entry door from the poolside and a place for the family to hang towels. Hayley, the cat also got her own private bathroom with the addition of a built-in litter box compartment.
The patterned concrete tiles throughout this area added just the right amount of charm.
 Heller Construction, Inc.

Entry hall with green living wall & fountain into pond.
Photography: VanceFox.com
Mountain style wooden u-shaped open staircase photo
Mountain style wooden u-shaped open staircase photo

 b9 architects
Our client’s goal was to create a small, high-performance, healthy home for herself and her teenage son while providing a place for her father to age in place. An attached private accessory dwelling provides a space for him as well as flexibility in the future. The new home was designed to minimize its footprint on site, made smaller than the original 1930’s house.
Embracing adaptability and efficiency, the residence includes two dwellings: a one-bedroom 795 square-foot accessory dwelling at the lower grade and a two-story 1330 square-foot primary dwelling located above. Involved in all aspects of project execution, our client oversaw the process by living in a used trailer parked in the backyard throughout the project’s construction. Family-Share focused on maximizing the footprint’s performance, access to natural light and the health of the occupants. Sustainable features include high-performance glazing, solar preheat for domestic and hot water in-floor heating and reclaimed fir car decking rainscreen siding.
 Architecture Studio, Inc.
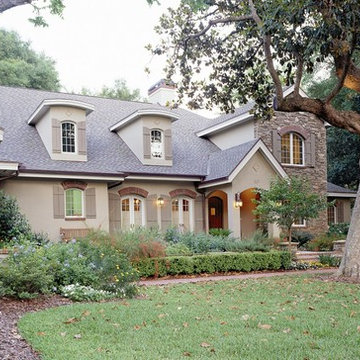
Example of a mid-sized classic brown two-story stucco exterior home design in Orlando


 henhouse
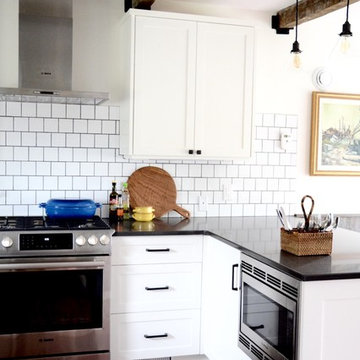
The kitchen was phase two for this cottage rental. We were involved from the concept right through the renovation, building of cabinets and full execution of the plan. The concept for the whole house which was built in the 1800s was to freshen it up with a nod to Scandi style which to me is clean, white with minimal adornment but lots of wood warmth. We went with a Shaker style cabinet, simple design and minimal uppers.
 Taylor Jacobson Interior Design

Bathroom - transitional blue floor bathroom idea in Los Angeles with flat-panel cabinets, black cabinets, white walls, an undermount sink and white countertops
 JS Interiors LLC
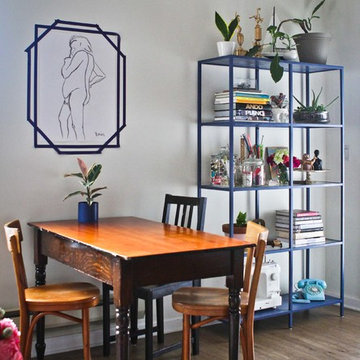
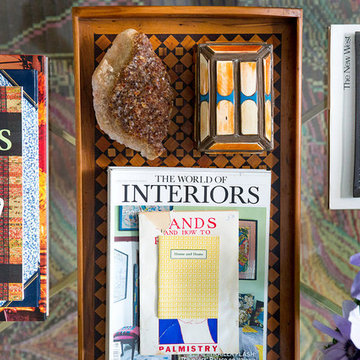
An eclectic, bohemian parlor level apartment in the historic Crown Heights neighborhood of Brooklyn, New York. This project involved selecting paint colors and furnishings for a 1-bedroom apartment, as well as art installation and styling.
17