
Search results for "Styles involve" in Home Design Ideas

 Yancy Kitchen & Bath Design
What a difference it made to take that wall down! We had to put a large beam in the ceiling and support it in the sides walls with metal columns all the way down to the basement to make this structurally sound.

 Giffin & Crane General Contractors, Inc.
Fountain and landscaping.
Design ideas for a mediterranean partial sun formal garden in Santa Barbara.
Design ideas for a mediterranean partial sun formal garden in Santa Barbara.
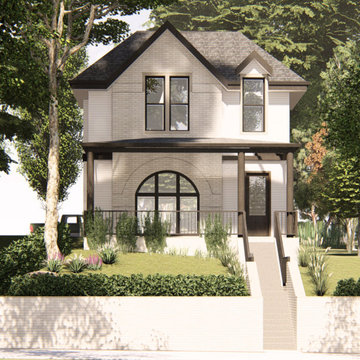
 Designer Roost llc
Project involved divining an existing lot into 2 parcels. one lot to contain the existing Queen Anne style home, an the new lot for the new home depicted. We obtained approvals the he proposed design by working with the neighborhood organization and the Landmarks commission.
Find the right local pro for your project
 Maureen Stevens Design

Create a romantic scene st your outdoor dining table for the perfect soiree.
Large elegant brick back porch photo in New Orleans with a pergola
Large elegant brick back porch photo in New Orleans with a pergola
 Interior Re-Styling LLC.
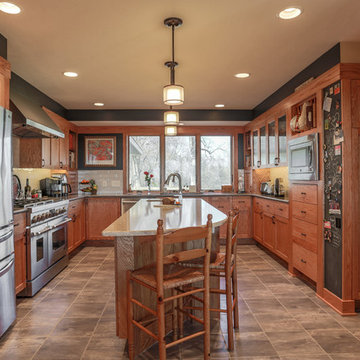
This was a new home build and while the homeowners had some specific selections already made like appliances, I was very involved in guiding the homeowners in the selections of paint, counter top, lighting, backsplash and floor tile.
Thank you Shannon Sorensen, SMS Marketing & Sales for taking the pictures.
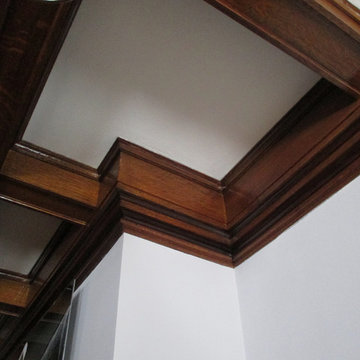
 Ariana Hoffman
An Upper Montclair, NJ Victorian Style Library gets a wood restoration involving a surface cleaning, color glazing and poly seal for protection and revitalized lustre.
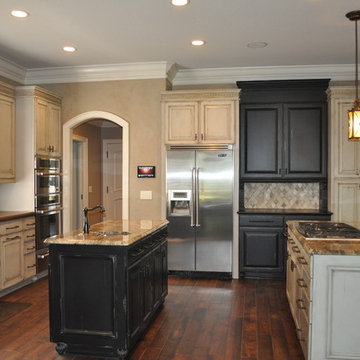
 Panache Design
We maintained the home's original footprint and renovated according to the client's wishes to have an "Old English" style home. This involved adding trim and stain, utilized rod iron, changing the tile flooring out for wood etc. The end result was beautiful.


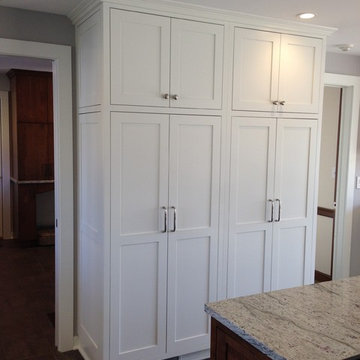
 Adam Abrams, CKD
This project involve a renovation of the kitchen and surrounding areas, with accommodation for the family pets. Elaborate cabinetry was used in the kitchen, with brown wood used for the surrounding areas that included storage space and a dog bath.
Photo by Adam Abrams, CKD
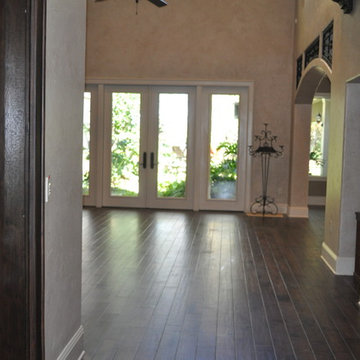 Panache Design
We maintained the home's original footprint and renovated according to the client's wishes to have an "Old English" style home. This involved adding trim and stain, utilized rod iron, changing the tile flooring out for wood etc. The end result was beautiful.
 Fowler's Construction Company
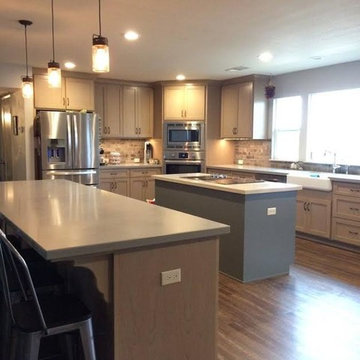
On this project, we were hired to remodel the entirety of our client's home. This involved totally transforming the property by updating every square inch of the house, adding a master bathroom, and repurposing a garage space into a living area. Previously it was an outdated farmhouse and now it has been transformed into a shaker-style, modern home that our clients love.
 SRQ Interior Design
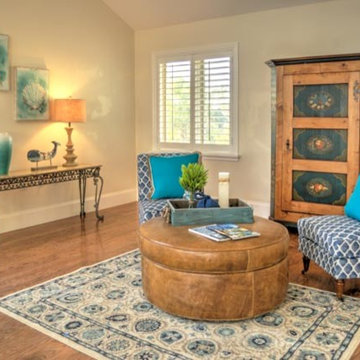
Styling a smaller part of a living room involved coordinating a few new pieces with a beautiful hand painted cupboard moved in from another area. All accessories, lamp , 2 chairs and rug were purchased to suggest a conversation area, while maintaining a consistent coastal color story.
 KZ Architecture
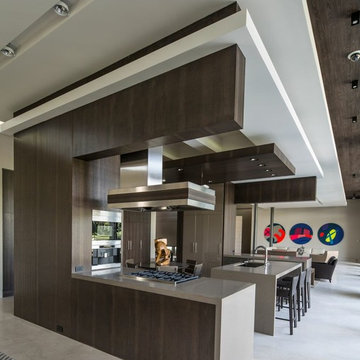
The project involved a large program that would yield a massive home on a limited and restricted site. The design strategy involved deconstructing the volume into pavilions that could generate a dialogue between built form and landscape and create intimate connections between the golf course and the living spaces.
Robin Hill
 Frank Lloyd Wright Trust
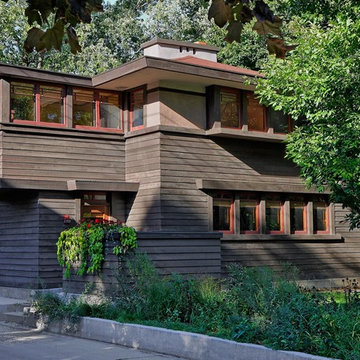
Mary Greenless Yerkes House (John S. Van Bergen, 1912)
A creative interpretation of Wright’s Fireproof House features original fixtures and built-ins.

Sponsored
Sunbury, OH

J.Holderby - Renovations
Franklin County's Leading General Contractors - 2X Best of Houzz!
 Panache Design
We maintained the home's original footprint and renovated according to the client's wishes to have an "Old English" style home. This involved adding trim and stain, utilized rod iron, changing the tile flooring out for wood etc. The end result was beautiful.
 ALTMANN & ASSOCIATES

Updating historic John Hudson Thomas-designed Berkeley bungalow to modern code. Remodel designed by Lorin Hill, Architect included adding an interior stair to provide access to new second-story bedroom with ensuite bath. Main floor renovation included new kitchen, bath as well as bringing all services up to code. Project involved extensive use of traditional materials and craftsmanship.
 Koncerted - Home Automation & Home Media
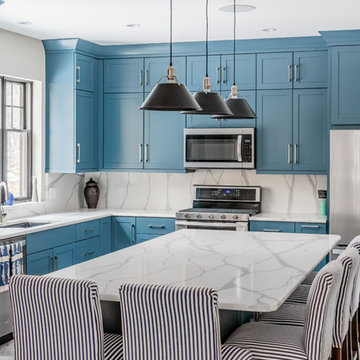
The owner of this home in Maine involved Koncerted in the design process from day one, allowing us to create unique, integrated systems with no workarounds. Design was first priority for this client, so all tech—including whole home audio, full surveillance, video doorbells, home entertainment, and five televisions—was chosen and installed with a minimalist aesthetic in mind. This secure, tech-enabled home also has as its centerpiece a custom-made floating staircase with embedded motion-sensored LED lights that give it a glowing effect. Metalwork: Sincere Metal Works
Photographer: Keitaro Yoshioka
 Panache Design
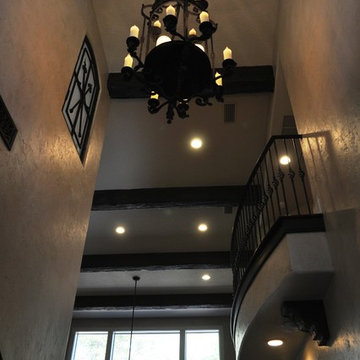
We maintained the home's original footprint and renovated according to the client's wishes to have an "Old English" style home. This involved adding trim and stain, utilized rod iron, changing the tile flooring out for wood etc. The end result was beautiful.

Sponsored
Fredericksburg, OH

High Point Cabinets
Columbus' Experienced Custom Cabinet Builder | 4x Best of Houzz Winner
 Kon-strux Developments
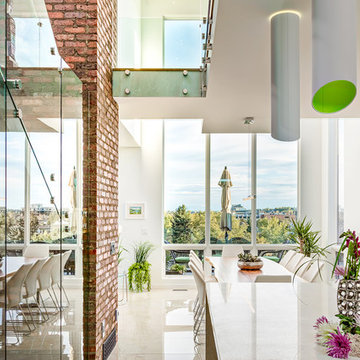
Everything about this build involved maximizing, bouncing, retaining, and highlighting the light that simply pours through those gorgeous south-facing windows.
(Rob Morato, Calgary Photos)
 Panache Design
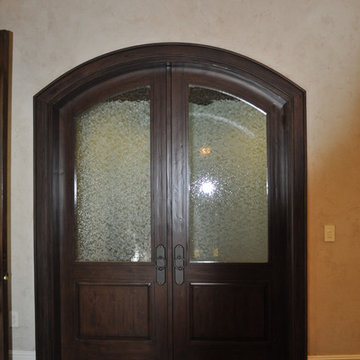
We maintained the home's original footprint and renovated according to the client's wishes to have an "Old English" style home. This involved adding trim and stain, utilized rod iron, changing the tile flooring out for wood etc. The end result was beautiful.
 ICON Custom Builders, LLC
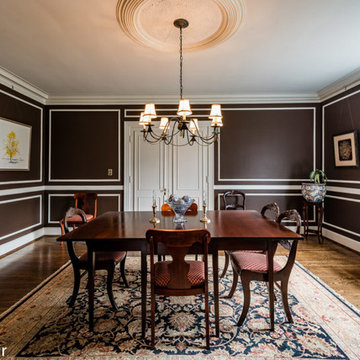
A classic 1930 Buena Vista home has been renovated, yet it retains its original style and layout. The ICON Builders/Cabinet Studio remodel involved opening up the rear of the house and creating open kitchen, dining and living spaces. This home remains timeless, and will provide another generation of enjoyment.
Photo by: Jay Sinclair.
25