
Search results for "Styles involve" in Home Design Ideas

 Northern Roof Tiles
One of the most prestigious projects we have supplied is the Martin House in Buffalo NY. Designed by Frank Lloyd Wright in 1904 it was the largest residential complex of his career and one of the most expensive.
Although the house had fallen in to disrepair and a number of the buildings demolished, the Darwin Martin House Corporation have over seen its re-birth and return to its former glory.
Northern became involved in 1994 and supplied tiles for the main house in 1996 and the Barton house a year later. Once the Pergola and Garage had been re-created we again supplied tiles, finishing out a 14 year involvement with the project. This is a true masterpiece of American design and heritage and you owe yourself a visit.
 Cabinets More 4 Less
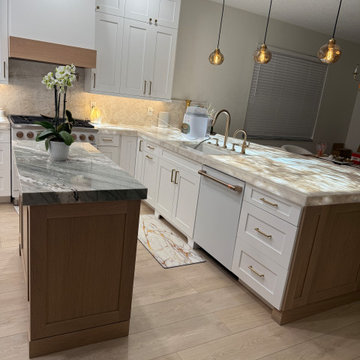
I designed kitchen, bathrooms, laundry room. There was a lot of work involved in the bathrooms. Walls had to be changed.... as you can see it is beautiful! I designed a rolling card island to include a paper towel roll out and a bread box. I hid the wheels and made it look like furniture. In the master bathroom I did a chisel edge top for a "zen" like feeling.

 TATCOR DESIGN BUILD
You can be fully involved in what’s playing on the TV and keep an eye on the kids at the same time thanks to the impressive surround sound and the structural column wrapped with nice wood Mill work which provides a soft separation between this area and the children’s play area. The built-in children’s area is transformational – while they are young, you can use the beautiful shelving and cabinets to store toys and games. As they get older you can turn it into a sophisticated library or office.
Find the right local pro for your project

 Stump's Decks and Porches
This project involved installing cable railing on a customer's existing deck. Cable railing is growing rapidly in popularity. The styling is contemporary, yet still classy. We use aluminum posts and stainless steel cables to create a virtually maintenance free railing system.


 Cameron Getter Design

This living room design project involved a fireplace renovation, custom window treatments, fresh paint, all new furnishings including a custom upholstered sofa and custom-made coffee table, rug, artwork, accessories and plants.

 Torrco Design Center
Take a peek at Torrco Design Center's involvement in a Stamford, CT home along the Long Island Sound.
Trendy kids' gray tile and subway tile alcove bathtub photo in New York with an undermount sink, white cabinets, a one-piece toilet and gray walls
Trendy kids' gray tile and subway tile alcove bathtub photo in New York with an undermount sink, white cabinets, a one-piece toilet and gray walls

Sponsored
Westerville, OH

Custom Home Works
Franklin County's Award-Winning Design, Build and Remodeling Expert

 Lindross Remodeling
Johan Roetz
Doorless shower - mid-sized transitional master gray tile and porcelain tile doorless shower idea in Tampa with an undermount sink, flat-panel cabinets, dark wood cabinets, granite countertops, a one-piece toilet and beige walls
Doorless shower - mid-sized transitional master gray tile and porcelain tile doorless shower idea in Tampa with an undermount sink, flat-panel cabinets, dark wood cabinets, granite countertops, a one-piece toilet and beige walls

 Painting in Partnership, Inc.
The rosy sandstone façade was also restored. The work involved the cleaning of the stone, repairs to some of damaged stones and the tuck pointing of the whole façade using the original rounded bead lime mortar style of the building.

 OVOLO Interiors
The dining room shows the eclectic furniture and art. The table and chairs are very modern and they were paired with some eastern European heirloom plates, fabric, and mugs hung on the wall as art. The fish "swimming" on top of the large metal cabinet is causing the "bubbles" of plates, circular shelves, etc. This project involved Redecorating and Styling in a San Jose condo to bring together an eclectic mix of furniture, art, and accessories into a cohesive whole. This involved editing the pieces down as needed, purchasing new accessories as needed, and making it a stylish, yet comfortable, home overall.

 JS Interiors LLC
An eclectic, bohemian parlor level apartment in the historic Crown Heights neighborhood of Brooklyn, New York. This project involved selecting paint colors and furnishings for a 1-bedroom apartment, as well as art installation and styling.

 Panache Design
We maintained the home's original footprint and renovated according to the client's wishes to have an "Old English" style home. This involved adding trim and stain, utilized rod iron, changing the tile flooring out for wood etc. The end result was beautiful.

 ALTMANN & ASSOCIATES
Updating historic John Hudson Thomas-designed Berkeley bungalow to modern code. Remodel designed by Lorin Hill, Architect included adding an interior stair to provide access to new second-story bedroom with ensuite bath. Main floor renovation included new kitchen, bath as well as bringing all services up to code. Project involved extensive use of traditional materials and craftsmanship.

Sponsored
Sunbury, OH

J.Holderby - Renovations
Franklin County's Leading General Contractors - 2X Best of Houzz!

 Ober Woodworking
In collaboration with architect Joan Heaton, we came up with this design for an English styled pub for the basement of a Vermont ski chalet. It involved quite a bit of curved woodworking as well as many hand carved details. It is made of Honduran Mahogany with an oil rubbed finish. The combination of these elements give it a bold yet delicate impression. The contractor for this project was Brothers Construction, Waitsfield, Vermont. The architect was Joan Heaton Architecture, Bristol, Vermont, and the photographs are by Susan Teare of Essex Junction, Vermont

 User
UserThe project involves the adaptive reuse of the historic daylit factory building into 36 hard loft units, gallery, storefont and common use space, and the construction of 24 new townhouse-style hard loft buildings on the rear of the property.

 Freestyle Interiors
Inspiration for a large tropical l-shaped dark wood floor and brown floor eat-in kitchen remodel in Miami with an undermount sink, raised-panel cabinets, beige cabinets, multicolored backsplash, white walls, granite countertops, mosaic tile backsplash and an island

 Laura Nathan Design
Inspiration for a mediterranean formal and open concept terra-cotta tile and orange floor living room remodel in Sacramento with a tile fireplace, white walls and a concealed tv


 Panache Design
We maintained the home's original footprint and renovated according to the client's wishes to have an "Old English" style home. This involved adding trim and stain, utilized rod iron, changing the tile flooring out for wood etc. The end result was beautiful.
 Stump's Decks and Porches
This project involved installing cable railing on a customer's existing deck. Cable railing is growing rapidly in popularity. The styling is contemporary, yet still classy. We use aluminum posts and stainless steel cables to create a virtually maintenance free railing system.
 JS Interiors LLC
An eclectic, bohemian parlor level apartment in the historic Crown Heights neighborhood of Brooklyn, New York. This project involved selecting paint colors and furnishings for a 1-bedroom apartment, as well as art installation and styling.
26