
Search results for "Styles involve" in Home Design Ideas

 Stone Source LLC
Beautiful home designed by architect Lee Hutchison with interior design by Billi Springer & Associates and built by RS Homes. Awesome textures throughout, and an absolute pleasure of which to be involved!
 Oltean Construction
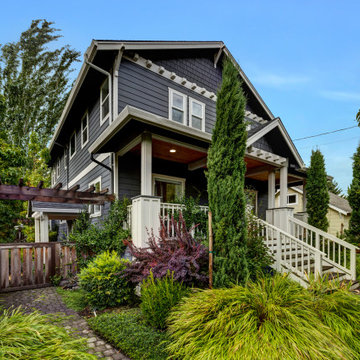
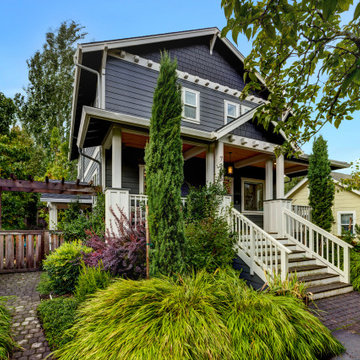
This project involved a complete top to bottom remodel of the main house, and finishing a basement to be used as an ADU.
The exterior of the home was given new trim, paint, porch, deck, stairs, gutters, pergola and landscaping.

 Paradigm Interiors
We were involved with this award-winning historic preservation project from the beginning. We were honored to help the owners restore this home from a condemnable state to its current beauty!
Find the right local pro for your project
 Paradigm Interiors
We were involved with this award-winning historic preservation project from the beginning. We were honored to help the owners restore this home from a condemnable state to its current beauty!
 Paradigm Interiors
We were involved with this award-winning historic preservation project from the beginning. We were honored to help the owners restore this home from a condemnable state to its current beauty!
 Stone Source LLC
Beautiful home designed by architect Lee Hutchison with interior design by Billi Springer & Associates and built by RS Homes. Awesome textures throughout, and an absolute pleasure of which to be involved!
 VorobCraft Cabinetry

Creating this small but so beautiful Japanese-style oak kitchen involved blending the warmth of veneered oak cabinets with stone countertops, green backsplash and black appliances.
The simplicity of the Japanese kitchen style emphasizes clean lines, minimal clutter, and functional design.



 Design Me By Mahlah
Designing spaces for children is beyond fun and rewarding. The young owner of this room was involved in all the final choices. Her personality shows through these color choices and style.

 Panache Design
We maintained the home's original footprint and renovated according to the client's wishes to have an "Old English" style home. This involved adding trim and stain, utilized rod iron, changing the tile flooring out for wood etc. The end result was beautiful.
 Oltean Construction
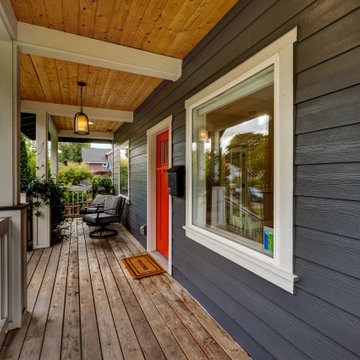
This project involved a complete top to bottom remodel of the main house, and finishing a basement to be used as an ADU.
The exterior of the home was given new trim, paint, porch, deck, stairs, gutters, pergola and landscaping.
 Resort Style New Zealand
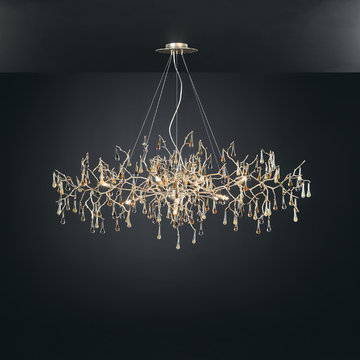
This project is based in Sydney, Australia and involved the bespoke design of a special chandelier that the customer could change the colour of from season to season. The drops are removable and the scale and presence is simply stunning. This is a cost effective and luxurious solution that our clients are thrilled with.
 Oltean Construction
This project involved a complete top to bottom remodel of the main house, and finishing a basement to be used as an ADU.
The exterior of the home was given new trim, paint, porch, deck, stairs, gutters, pergola and landscaping.

 User
UserThis smart kitchen renovation in Silver Spring, Maryland, involved removing three walls and a centrally located powder room and a closet. The powder room was relocated into the original closet area, and the patio door moved nearby. The main window was enlarged to create an anchor and focal point for the new kitchen as well as to enhance the view onto the lovely backyard. An angled island keeps the room feeling spacious and open, and a corner pantry was designed so as not to lose precious storage space.

Sponsored
Columbus, OH

Hope Restoration & General Contracting
Columbus Design-Build, Kitchen & Bath Remodeling, Historic Renovations

 Faux Home | Home & Hue
Kathleen Yusiewicz
Custom home design in Mebane, NC combining craftsman style with rustic and modern elements. Faux Home was involved in every aspect of designing and decorating this home in conjunction with Synergy Building Company in Carrboro, NC.

 Prassas Landscape Studio LLC
This large side yard in the Lakeshore Historic District was redeveloped into a natural woodland clearing. Stormwater from the roof has been directed through a steel runnel into a native rain garden where it replenishes the cistern for a bubbling stone fountain. Weathered concrete slabs act as a thread from a firepit seating area, across the rain garden to the rear yard. This additional garden has a lawn parking pad, extensive kitchen gardens and a custom-built garden shower for visits to the beach.
Darris Lee Harris Photography

 Touchdown Tile
This flooring project involves two spaces with different tile. The coordination and transition is done perfectly with the style and installation.
Inspiration for a mid-sized modern kids' porcelain tile and multicolored floor bathroom remodel in Minneapolis with shaker cabinets, light wood cabinets and a freestanding vanity
Inspiration for a mid-sized modern kids' porcelain tile and multicolored floor bathroom remodel in Minneapolis with shaker cabinets, light wood cabinets and a freestanding vanity

 Karen Spiritoso Designs LLC
Kris Palen
Example of a mid-sized eclectic master blue tile and glass tile porcelain tile and gray floor freestanding bathtub design in Dallas with furniture-like cabinets, distressed cabinets, a two-piece toilet, blue walls, a vessel sink, wood countertops, a hinged shower door and brown countertops
Example of a mid-sized eclectic master blue tile and glass tile porcelain tile and gray floor freestanding bathtub design in Dallas with furniture-like cabinets, distressed cabinets, a two-piece toilet, blue walls, a vessel sink, wood countertops, a hinged shower door and brown countertops


 Rachita
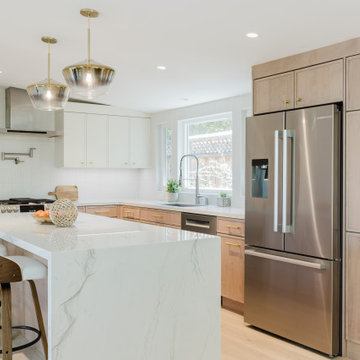
Designed a whole-home remodel that involved removing structural walls to create an open, connected kitchen, living, and dining area. Added skylights and larger windows to bring in natural light. Updated the outdated kitchen, bathrooms, and laundry room with a transitional design style, creating a cohesive, inviting, and functional home.

 Summer Thornton Design, Inc
Coral walls, a graphic stair runner and a quirky gallery wall makes a bold hello in this home's entry.
Summer Thornton Design, Inc.
Huge eclectic dark wood floor staircase photo in Chicago with pink walls and a dark wood front door
Huge eclectic dark wood floor staircase photo in Chicago with pink walls and a dark wood front door
 Panache Design
We maintained the home's original footprint and renovated according to the client's wishes to have an "Old English" style home. This involved adding trim and stain, utilized rod iron, changing the tile flooring out for wood etc. The end result was beautiful.
23