
Search results for "Styles involve" in Home Design Ideas
 Pure Energy Construction
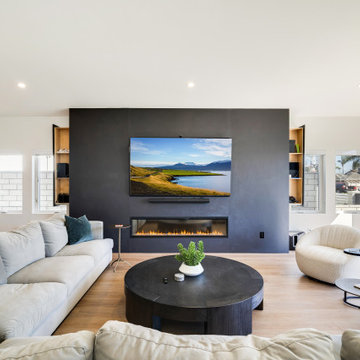
We completed a full house remodel, including two new room additions. The project involved a complete demo and rebuild, transforming the home to include three bedrooms and two custom-designed bathrooms, one featuring a wet room for a spa-like experience. We also added an outdoor shower in the backyard for convenience and style. In the kitchen, a striking 3D wall panel was installed, adding a modern and eye-catching element.
 Pure Energy Construction
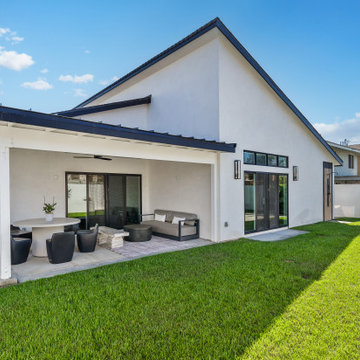
We completed a full house remodel, including two new room additions. The project involved a complete demo and rebuild, transforming the home to include three bedrooms and two custom-designed bathrooms, one featuring a wet room for a spa-like experience. We also added an outdoor shower in the backyard for convenience and style. In the kitchen, a striking 3D wall panel was installed, adding a modern and eye-catching element.
 Pure Energy Construction
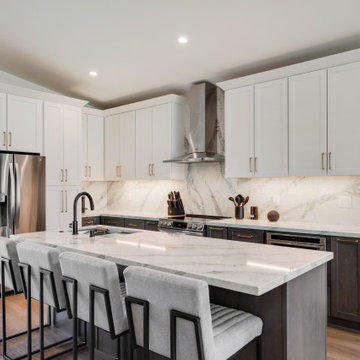
We completed a full house remodel, including two new room additions. The project involved a complete demo and rebuild, transforming the home to include three bedrooms and two custom-designed bathrooms, one featuring a wet room for a spa-like experience. We also added an outdoor shower in the backyard for convenience and style. In the kitchen, a striking 3D wall panel was installed, adding a modern and eye-catching element.
Find the right local pro for your project
 Pure Energy Construction
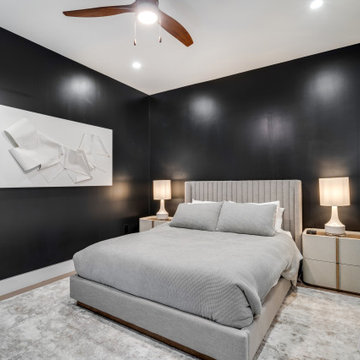
We completed a full house remodel, including two new room additions. The project involved a complete demo and rebuild, transforming the home to include three bedrooms and two custom-designed bathrooms, one featuring a wet room for a spa-like experience. We also added an outdoor shower in the backyard for convenience and style. In the kitchen, a striking 3D wall panel was installed, adding a modern and eye-catching element.
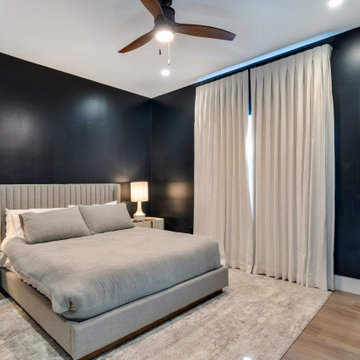 Pure Energy Construction
We completed a full house remodel, including two new room additions. The project involved a complete demo and rebuild, transforming the home to include three bedrooms and two custom-designed bathrooms, one featuring a wet room for a spa-like experience. We also added an outdoor shower in the backyard for convenience and style. In the kitchen, a striking 3D wall panel was installed, adding a modern and eye-catching element.
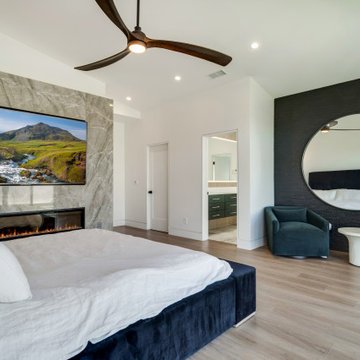 Pure Energy Construction
We completed a full house remodel, including two new room additions. The project involved a complete demo and rebuild, transforming the home to include three bedrooms and two custom-designed bathrooms, one featuring a wet room for a spa-like experience. We also added an outdoor shower in the backyard for convenience and style. In the kitchen, a striking 3D wall panel was installed, adding a modern and eye-catching element.
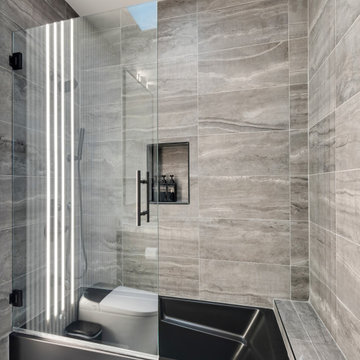 Pure Energy Construction
We completed a full house remodel, including two new room additions. The project involved a complete demo and rebuild, transforming the home to include three bedrooms and two custom-designed bathrooms, one featuring a wet room for a spa-like experience. We also added an outdoor shower in the backyard for convenience and style. In the kitchen, a striking 3D wall panel was installed, adding a modern and eye-catching element.


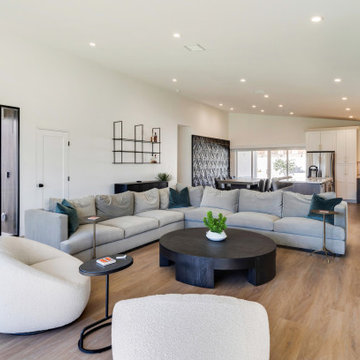 Pure Energy Construction
We completed a full house remodel, including two new room additions. The project involved a complete demo and rebuild, transforming the home to include three bedrooms and two custom-designed bathrooms, one featuring a wet room for a spa-like experience. We also added an outdoor shower in the backyard for convenience and style. In the kitchen, a striking 3D wall panel was installed, adding a modern and eye-catching element.

 Wilson & Company Ltd
Inspiration for a contemporary concrete floor and gray floor wet bar remodel in Vancouver with an undermount sink, flat-panel cabinets and white cabinets

 Peter Q Brown Innovative Design
This project at 703 South Grand Avenue involves the redesign and rebuilding of the homes crumbling front porch.
See the project video here: https://youtu.be/6lIf19XYYvk
The scope of work will be to remove the porches existing concrete foundation, concrete slab surface, two sets of concrete steps, and 3 steel roof support columns. Other than replacing the wood shingles to match, the existing roof structure will remain un-touched.
The porch roof will be supported with a new concrete foundation wall, Craftsman style columns and a low lap siding railing wall. The siding, color scheme, and trim details will be in character with the existing home. This new porch will be accessed with wood steps from both the front street side and the south driveway side.
The new design is primarily focused on matching the character of the existing 2 story home, yet upgrading it visually in a way that is harmonious with this South Bozeman neighborhood’s historic character.

 Design First Builders
Wood cabinets will never go out of style. This kitchen design in a townhome in the city involved removing a wall housing plumbing from the also remodeled Master Bathroom and opening up the space to allow a beautiful flow into the the living and dining area.

 Alair Homes South Tampa
During the planning phase we undertook a fairly major Value Engineering of the design to ensure that the project would be completed within the clients budget. The client identified a ‘Fords Garage’ style that they wanted to incorporate. They wanted an open, industrial feel, however, we wanted to ensure that the property felt more like a welcoming, home environment; not a commercial space. A Fords Garage typically has exposed beams, ductwork, lighting, conduits, etc. But this extent of an Industrial style is not ‘homely’. So we incorporated tongue and groove ceilings with beams, concrete colored tiled floors, and industrial style lighting fixtures.
During construction the client designed the courtyard, which involved a large permit revision and we went through the full planning process to add that scope of work.
The finished project is a gorgeous blend of industrial and contemporary home style.

 Clearcut & Co
Updated kitchen in historic district. Involved removing existing walls and designing new open concept kitchen while maintaining the Arts and Craft feel.



 Miller-Roodell Architects Ltd
Located near Ennis, Montana, this cabin captures the essence of rustic style while maintaining modern comforts.
Jack Watkins’ father, the namesake of the creek by which this home is built, was involved in the construction of the Old Faithful Lodge. He originally built the cabin for he and his family in 1917, with small additions and upgrades over the years. The new owners’ desire was to update the home to better facilitate modern living, but without losing the original character. Windows and doors were added, and the kitchen and bathroom were completely remodeled. Well-placed porches were added to further integrate the interior spaces to their adjacent exterior counterparts, as well as a mud room—a practical requirement in rural Montana.
Today, details like the unique juniper handrail leading up to the library, will remind visitors and guests of its historical Western roots.
 Ober Woodworking
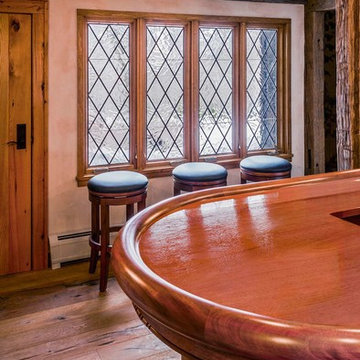
In collaboration with architect Joan Heaton, we came up with this design for an English styled pub for the basement of a Vermont ski chalet. It involved quite a bit of curved woodworking as well as many hand carved details. It is made of Honduran Mahogany with an oil rubbed finish. The combination of these elements give it a bold yet delicate impression. The contractor for this project was Brothers Construction, Waitsfield, Vermont. The architect was Joan Heaton Architecture, Bristol, Vermont, and the photographs are by Susan Teare of Essex Junction, Vermont
 Interior Style Designs
Interior Style Designs
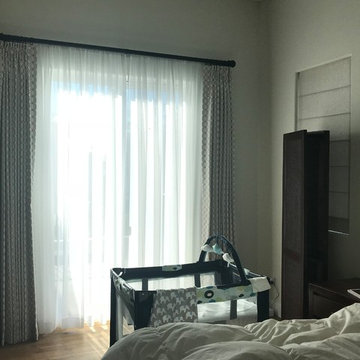
Client hired us to help design window treatments for the whole house. This is a new build and there were no existing window treatments. We were hired due to our help in choosing fabrics, drapery and shade styles and our involved detail in going over all aspects of functionality and installation.
This project was over 15 custom fabric pleated roman shades and 3 draperies for the family room, loft and master bedroom.
In the end, our client was thrilled with the outcome. Most importantly, the clients knew what to expect from start to finish.
 Cameron Getter Design

This living room design project involved a fireplace renovation, custom window treatments, fresh paint, all new furnishings including a custom upholstered sofa and custom-made coffee table, rug, artwork, accessories and plants.



 JS Interiors LLC
An eclectic, bohemian parlor level apartment in the historic Crown Heights neighborhood of Brooklyn, New York. This project involved selecting paint colors and furnishings for a 1-bedroom apartment, as well as art installation and styling.
 Interior Style Designs
Interior Style Designs
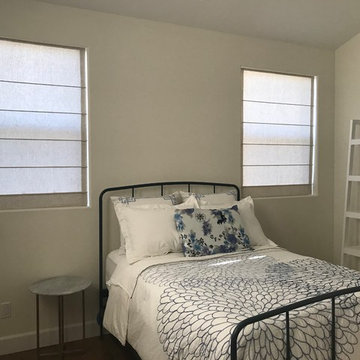
Client hired us to help design window treatments for the whole house. This is a new build and there were no existing window treatments. We were hired due to our help in choosing fabrics, drapery and shade styles and our involved detail in going over all aspects of functionality and installation.
This project was over 15 custom fabric pleated roman shades and 3 draperies for the family room, loft and master bedroom.
In the end, our client was thrilled with the outcome. Most importantly, the clients knew what to expect from start to finish.
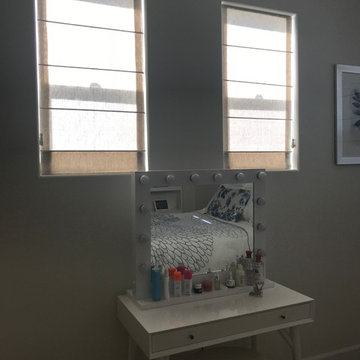 Interior Style Designs
Interior Style Designs
Client hired us to help design window treatments for the whole house. This is a new build and there were no existing window treatments. We were hired due to our help in choosing fabrics, drapery and shade styles and our involved detail in going over all aspects of functionality and installation.
This project was over 15 custom fabric pleated roman shades and 3 draperies for the family room, loft and master bedroom.
In the end, our client was thrilled with the outcome. Most importantly, the clients knew what to expect from start to finish.
34