
Search results for "Styles involve" in Home Design Ideas
 Cameron Getter Design

This sitting room design project involved custom window treatments, fresh paint, furnishings including accent chairs, a coffee table, and record player table, a new rug, artwork, accent pillows, accessories and plants.

Inspiration for an eclectic u-shaped light wood floor enclosed kitchen remodel in Denver with light wood cabinets, quartz countertops, blue backsplash, glass tile backsplash, stainless steel appliances and black countertops
 Pure Energy Construction
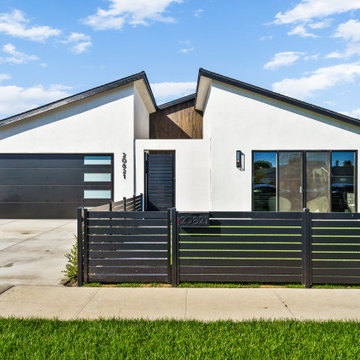
We completed a full house remodel, including two new room additions. The project involved a complete demo and rebuild, transforming the home to include three bedrooms and two custom-designed bathrooms, one featuring a wet room for a spa-like experience. We also added an outdoor shower in the backyard for convenience and style. In the kitchen, a striking 3D wall panel was installed, adding a modern and eye-catching element.
Find the right local pro for your project
 Pure Energy Construction
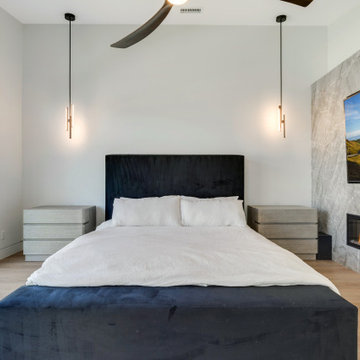
We completed a full house remodel, including two new room additions. The project involved a complete demo and rebuild, transforming the home to include three bedrooms and two custom-designed bathrooms, one featuring a wet room for a spa-like experience. We also added an outdoor shower in the backyard for convenience and style. In the kitchen, a striking 3D wall panel was installed, adding a modern and eye-catching element.
 Pure Energy Construction
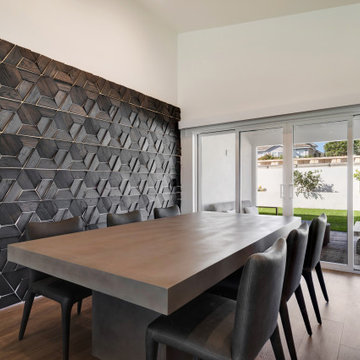
We completed a full house remodel, including two new room additions. The project involved a complete demo and rebuild, transforming the home to include three bedrooms and two custom-designed bathrooms, one featuring a wet room for a spa-like experience. We also added an outdoor shower in the backyard for convenience and style. In the kitchen, a striking 3D wall panel was installed, adding a modern and eye-catching element.
 Diletta Bordignon Designer

New external area project.
The project area is located on a cliff, so the project involves a huge terrace supported by iron pillars.
Swimming pool.
Barbecue area.
Jacuzzi and relax area.
Parking area for trailer.
With a careful choice of construction materials.
Natural finishing materials such as rock or wood have been coupled together with metal or glass structural elements.
 Pure Energy Construction
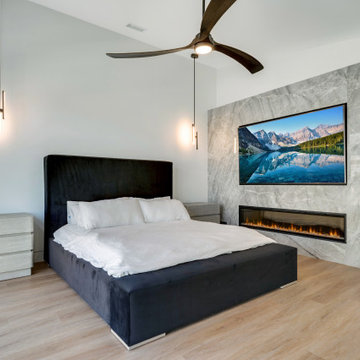
We completed a full house remodel, including two new room additions. The project involved a complete demo and rebuild, transforming the home to include three bedrooms and two custom-designed bathrooms, one featuring a wet room for a spa-like experience. We also added an outdoor shower in the backyard for convenience and style. In the kitchen, a striking 3D wall panel was installed, adding a modern and eye-catching element.


 Affordable Windows
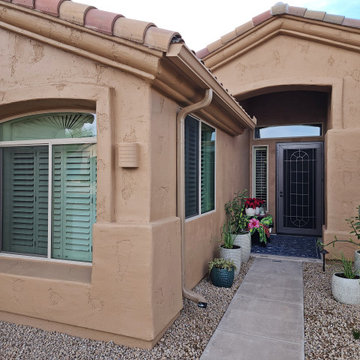
This window replacement was a "new construction" method installation, which involved cutting into the stucco, removing the old windows, and repairing the stucco afterwards for a thin frame style. Simonton Daylightmax series windows with low-e 366 glass and tan colored nail fin frames were installed.
 Pure Energy Construction
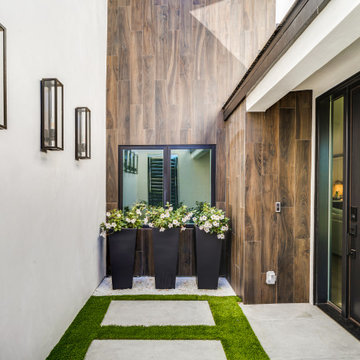
We completed a full house remodel, including two new room additions. The project involved a complete demo and rebuild, transforming the home to include three bedrooms and two custom-designed bathrooms, one featuring a wet room for a spa-like experience. We also added an outdoor shower in the backyard for convenience and style. In the kitchen, a striking 3D wall panel was installed, adding a modern and eye-catching element.
 Pure Energy Construction
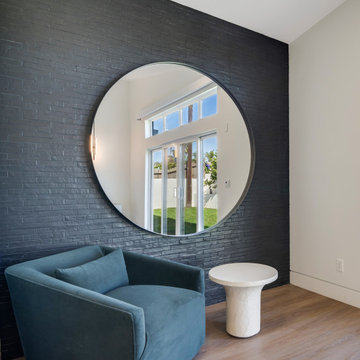
We completed a full house remodel, including two new room additions. The project involved a complete demo and rebuild, transforming the home to include three bedrooms and two custom-designed bathrooms, one featuring a wet room for a spa-like experience. We also added an outdoor shower in the backyard for convenience and style. In the kitchen, a striking 3D wall panel was installed, adding a modern and eye-catching element.
 Pure Energy Construction
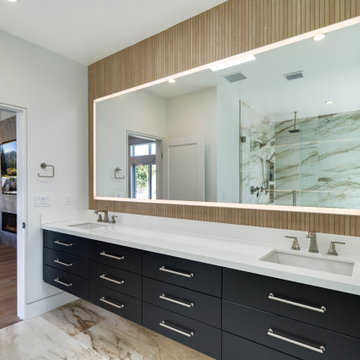
We completed a full house remodel, including two new room additions. The project involved a complete demo and rebuild, transforming the home to include three bedrooms and two custom-designed bathrooms, one featuring a wet room for a spa-like experience. We also added an outdoor shower in the backyard for convenience and style. In the kitchen, a striking 3D wall panel was installed, adding a modern and eye-catching element.
 Pure Energy Construction
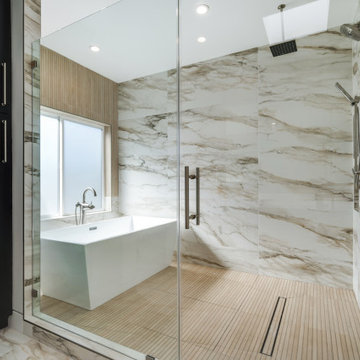
We completed a full house remodel, including two new room additions. The project involved a complete demo and rebuild, transforming the home to include three bedrooms and two custom-designed bathrooms, one featuring a wet room for a spa-like experience. We also added an outdoor shower in the backyard for convenience and style. In the kitchen, a striking 3D wall panel was installed, adding a modern and eye-catching element.
 Pure Energy Construction
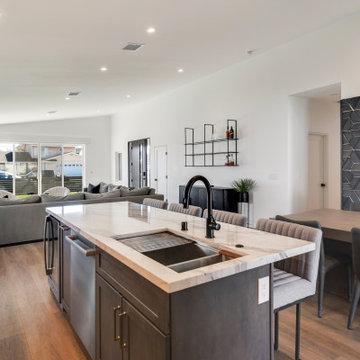
We completed a full house remodel, including two new room additions. The project involved a complete demo and rebuild, transforming the home to include three bedrooms and two custom-designed bathrooms, one featuring a wet room for a spa-like experience. We also added an outdoor shower in the backyard for convenience and style. In the kitchen, a striking 3D wall panel was installed, adding a modern and eye-catching element.


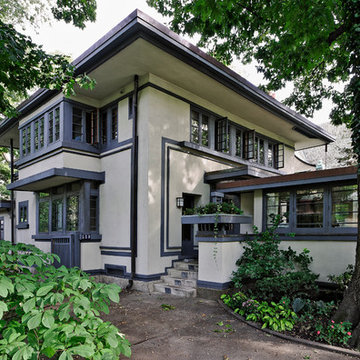
 Frank Lloyd Wright Trust
William E. Drummond House (William E. Drummond, 1910)
The personal residence of Frank Lloyd Wright’s key associate, inspired by Wright’s Fireproof House.
 Pure Energy Construction
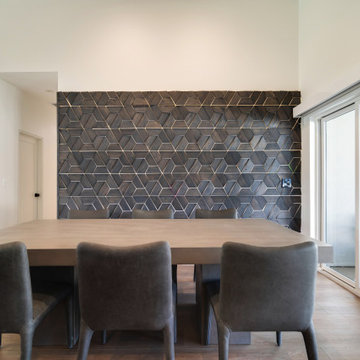
We completed a full house remodel, including two new room additions. The project involved a complete demo and rebuild, transforming the home to include three bedrooms and two custom-designed bathrooms, one featuring a wet room for a spa-like experience. We also added an outdoor shower in the backyard for convenience and style. In the kitchen, a striking 3D wall panel was installed, adding a modern and eye-catching element.
 Oltean Construction
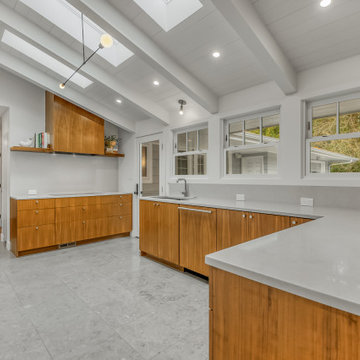
This project involved a full kitchen remodel where the square footage and the locations of previous windows, doors, and kitchen items were changed. The old kitchen and dining room finishes were completely removed and new windows, doors, flooring, custom cabinetry, countertops, paint, appliances, hood, lighting and plumbing fixtures were installed in the kitchen and dining room spaces.
 Pure Energy Construction
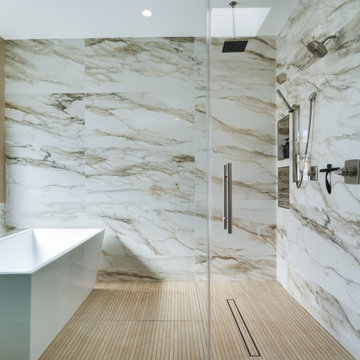
We completed a full house remodel, including two new room additions. The project involved a complete demo and rebuild, transforming the home to include three bedrooms and two custom-designed bathrooms, one featuring a wet room for a spa-like experience. We also added an outdoor shower in the backyard for convenience and style. In the kitchen, a striking 3D wall panel was installed, adding a modern and eye-catching element.

Sponsored
Delaware, OH

Buckeye Basements, Inc.
Central Ohio's Basement Finishing ExpertsBest Of Houzz '13-'21
 Pure Energy Construction
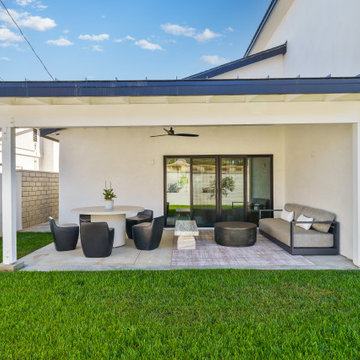
We completed a full house remodel, including two new room additions. The project involved a complete demo and rebuild, transforming the home to include three bedrooms and two custom-designed bathrooms, one featuring a wet room for a spa-like experience. We also added an outdoor shower in the backyard for convenience and style. In the kitchen, a striking 3D wall panel was installed, adding a modern and eye-catching element.
 Pure Energy Construction
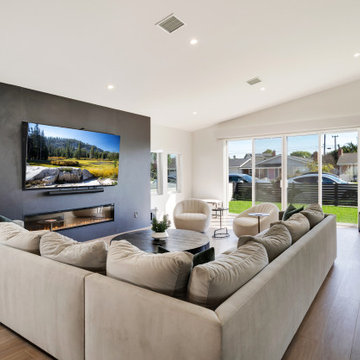
We completed a full house remodel, including two new room additions. The project involved a complete demo and rebuild, transforming the home to include three bedrooms and two custom-designed bathrooms, one featuring a wet room for a spa-like experience. We also added an outdoor shower in the backyard for convenience and style. In the kitchen, a striking 3D wall panel was installed, adding a modern and eye-catching element.
 Pure Energy Construction
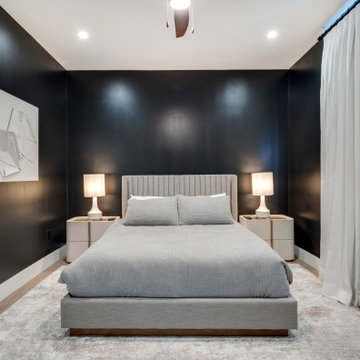
We completed a full house remodel, including two new room additions. The project involved a complete demo and rebuild, transforming the home to include three bedrooms and two custom-designed bathrooms, one featuring a wet room for a spa-like experience. We also added an outdoor shower in the backyard for convenience and style. In the kitchen, a striking 3D wall panel was installed, adding a modern and eye-catching element.
33