
Search results for "Styles involve" in Home Design Ideas

 Northern Roof Tiles
One of the most prestigious projects we have supplied is the Martin House in Buffalo NY. Designed by Frank Lloyd Wright in 1904 it was the largest residential complex of his career and one of the most expensive.
Although the house had fallen in to disrepair and a number of the buildings demolished, the Darwin Martin House Corporation have over seen its re-birth and return to its former glory.
Northern became involved in 1994 and supplied tiles for the main house in 1996 and the Barton house a year later. Once the Pergola and Garage had been re-created we again supplied tiles, finishing out a 14 year involvement with the project. This is a true masterpiece of American design and heritage and you owe yourself a visit.

 Interior Style Designs
Interior Style Designs
Client hired us to help design window treatments for the whole house. This is a new build and there were no existing window treatments. We were hired due to our help in choosing fabrics, drapery and shade styles and our involved detail in going over all aspects of functionality and installation.
This project was over 15 custom fabric pleated roman shades and 3 draperies for the family room, loft and master bedroom.
In the end, our client was thrilled with the outcome. Most importantly, the clients knew what to expect from start to finish.

 ALTMANN & ASSOCIATES
Updating historic John Hudson Thomas-designed Berkeley bungalow to modern code. Remodel designed by Lorin Hill, Architect included adding an interior stair to provide access to new second-story bedroom with ensuite bath. Main floor renovation included new kitchen, bath as well as bringing all services up to code. Project involved extensive use of traditional materials and craftsmanship.
Find the right local pro for your project

 Lori Pedersen Home
We were involved in every step of this project - from demolition, through the full renovation, and finally staging and showcasing for its market debut Open House. Each element was carefully selected, to create a warm and welcoming home, that a new younger family would love.
Photo Credit: Arnal Photography

 Clearcut & Co
Updated kitchen in historic district. Involved removing existing walls and designing new open concept kitchen while maintaining the Arts and Craft feel.


 SRQ Interior Design
Staging the master bedroom effectively involved accenting the existing bed spread with a grouping of new coordinating and colorful pillows, new nightstands and matching lamps and artwork. The pop of aqua in the tasseled pillows, new artwork and new turquoise ceramic lamps brought the look together.

Sponsored
Delaware, OH

Buckeye Basements, Inc.
Central Ohio's Basement Finishing ExpertsBest Of Houzz '13-'21

 Connecticut Basement Systems
This Connecticut basement was once dark and dreary, making for a very unwelcoming and uncomfortable space for the family involved. We transformed the space into a beautiful, inviting area that everyone in the family could enjoy!
Give us a call for your free estimate today!

 KZ Architecture
The project involved a large program that would yield a massive home on a limited and restricted site. The design strategy involved deconstructing the volume into pavilions that could generate a dialogue between built form and landscape and create intimate connections between the golf course and the living spaces.
Robin Hill
 ALTMANN & ASSOCIATES
Updating historic John Hudson Thomas-designed Berkeley bungalow to modern code. Remodel designed by Lorin Hill, Architect included adding an interior stair to provide access to new second-story bedroom with ensuite bath. Main floor renovation included new kitchen, bath as well as bringing all services up to code. Project involved extensive use of traditional materials and craftsmanship.
 Pure Energy Construction
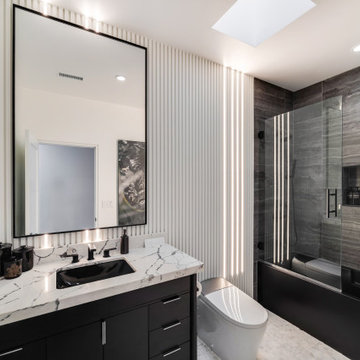
We completed a full house remodel, including two new room additions. The project involved a complete demo and rebuild, transforming the home to include three bedrooms and two custom-designed bathrooms, one featuring a wet room for a spa-like experience. We also added an outdoor shower in the backyard for convenience and style. In the kitchen, a striking 3D wall panel was installed, adding a modern and eye-catching element.
 Affordable Windows
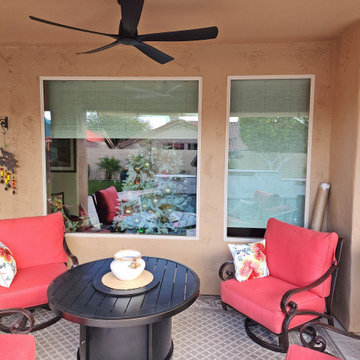
This window replacement was a "new construction" method installation, which involved cutting into the stucco, removing the old windows, and repairing the stucco afterwards for a thin frame style. Simonton Daylightmax series windows with low-e 366 glass and tan colored nail fin frames were installed.
 Pure Energy Construction
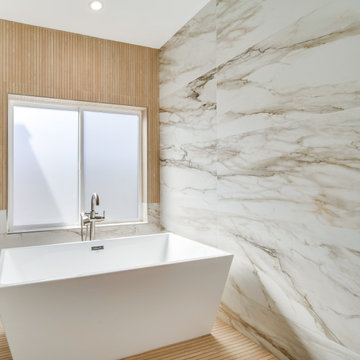
We completed a full house remodel, including two new room additions. The project involved a complete demo and rebuild, transforming the home to include three bedrooms and two custom-designed bathrooms, one featuring a wet room for a spa-like experience. We also added an outdoor shower in the backyard for convenience and style. In the kitchen, a striking 3D wall panel was installed, adding a modern and eye-catching element.

Sponsored
Fredericksburg, OH

High Point Cabinets
Columbus' Experienced Custom Cabinet Builder | 4x Best of Houzz Winner
 Affordable Windows
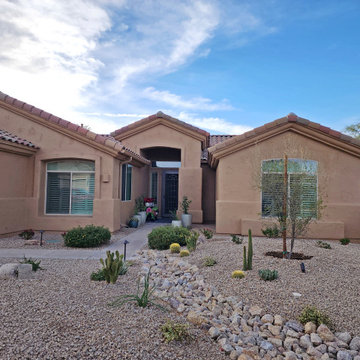
This window replacement was a "new construction" method installation, which involved cutting into the stucco, removing the old windows, and repairing the stucco afterwards for a thin frame style. Simonton Daylightmax series windows with low-e 366 glass and tan colored nail fin frames were installed.
 Pure Energy Construction
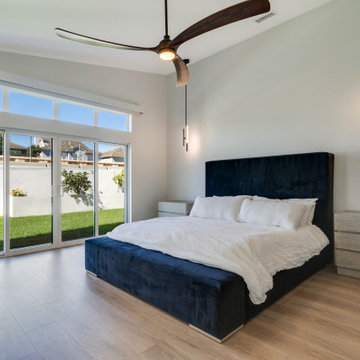
We completed a full house remodel, including two new room additions. The project involved a complete demo and rebuild, transforming the home to include three bedrooms and two custom-designed bathrooms, one featuring a wet room for a spa-like experience. We also added an outdoor shower in the backyard for convenience and style. In the kitchen, a striking 3D wall panel was installed, adding a modern and eye-catching element.
 Pure Energy Construction
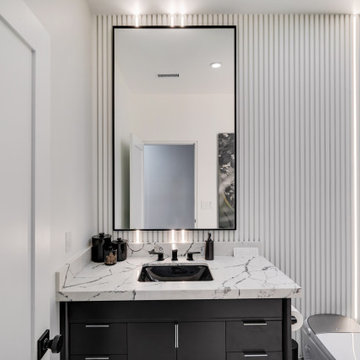
We completed a full house remodel, including two new room additions. The project involved a complete demo and rebuild, transforming the home to include three bedrooms and two custom-designed bathrooms, one featuring a wet room for a spa-like experience. We also added an outdoor shower in the backyard for convenience and style. In the kitchen, a striking 3D wall panel was installed, adding a modern and eye-catching element.
 Oltean Construction
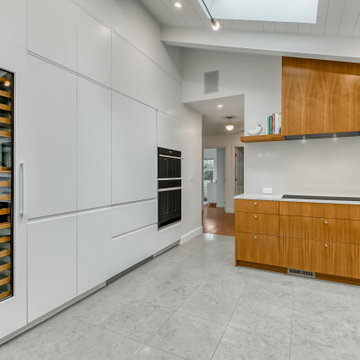
This project involved a full kitchen remodel where the square footage and the locations of previous windows, doors, and kitchen items were changed. The old kitchen and dining room finishes were completely removed and new windows, doors, flooring, custom cabinetry, countertops, paint, appliances, hood, lighting and plumbing fixtures were installed in the kitchen and dining room spaces.


 Pure Energy Construction
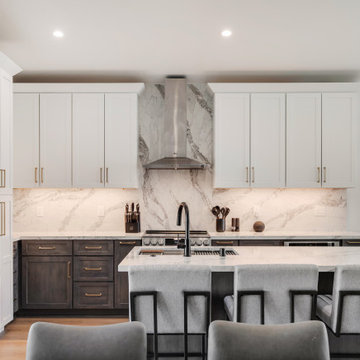
We completed a full house remodel, including two new room additions. The project involved a complete demo and rebuild, transforming the home to include three bedrooms and two custom-designed bathrooms, one featuring a wet room for a spa-like experience. We also added an outdoor shower in the backyard for convenience and style. In the kitchen, a striking 3D wall panel was installed, adding a modern and eye-catching element.
 Pure Energy Construction
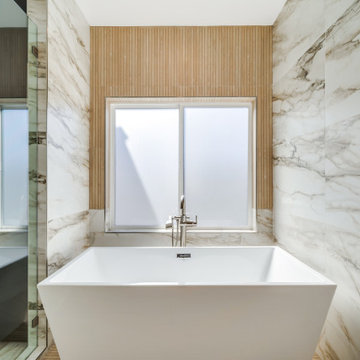
We completed a full house remodel, including two new room additions. The project involved a complete demo and rebuild, transforming the home to include three bedrooms and two custom-designed bathrooms, one featuring a wet room for a spa-like experience. We also added an outdoor shower in the backyard for convenience and style. In the kitchen, a striking 3D wall panel was installed, adding a modern and eye-catching element.
 Pure Energy Construction
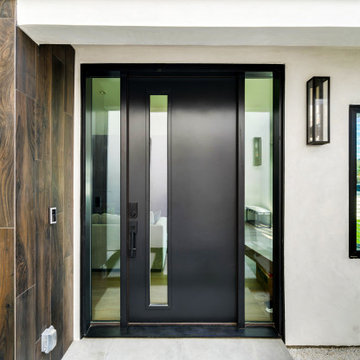
We completed a full house remodel, including two new room additions. The project involved a complete demo and rebuild, transforming the home to include three bedrooms and two custom-designed bathrooms, one featuring a wet room for a spa-like experience. We also added an outdoor shower in the backyard for convenience and style. In the kitchen, a striking 3D wall panel was installed, adding a modern and eye-catching element.
32