
Search results for "Styles involve" in Home Design Ideas

 JS Interiors LLC
An eclectic, bohemian parlor level apartment in the historic Crown Heights neighborhood of Brooklyn, New York. This project involved selecting paint colors and furnishings for a 1-bedroom apartment, as well as art installation and styling.
 Interior Style Designs
Interior Style Designs
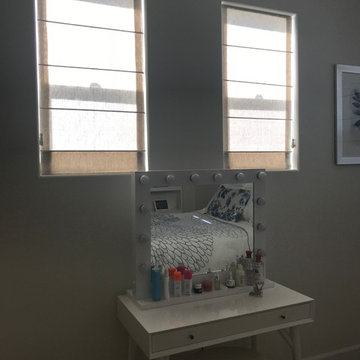
Client hired us to help design window treatments for the whole house. This is a new build and there were no existing window treatments. We were hired due to our help in choosing fabrics, drapery and shade styles and our involved detail in going over all aspects of functionality and installation.
This project was over 15 custom fabric pleated roman shades and 3 draperies for the family room, loft and master bedroom.
In the end, our client was thrilled with the outcome. Most importantly, the clients knew what to expect from start to finish.
 Interior Style Designs
Interior Style Designs
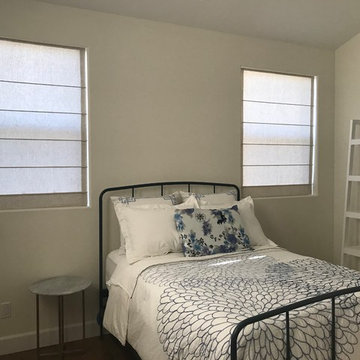
Client hired us to help design window treatments for the whole house. This is a new build and there were no existing window treatments. We were hired due to our help in choosing fabrics, drapery and shade styles and our involved detail in going over all aspects of functionality and installation.
This project was over 15 custom fabric pleated roman shades and 3 draperies for the family room, loft and master bedroom.
In the end, our client was thrilled with the outcome. Most importantly, the clients knew what to expect from start to finish.
Find the right local pro for your project
 Carlton Edwards

This design involved a renovation and expansion of the existing home. The result is to provide for a multi-generational legacy home. It is used as a communal spot for gathering both family and work associates for retreats. ADA compliant.
Photographer: Zeke Ruelas
 Construction Straight Up
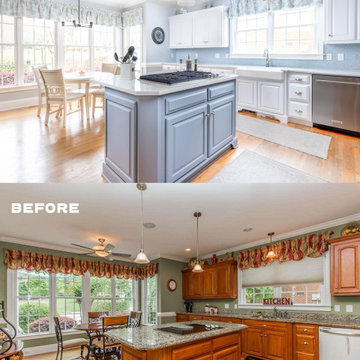
This kitchen remodel from a dark, dated space to a transitional style involved several changes to the space's design and decor. An apron sink is a hallmark of the transitional style, and can be a beautiful focal point. A classic white porcelain apron sink was chosen for this kitchen. To lighten up the kitchen, the dark cabinetry was painted Sherwin Williams Swirling Water. The island was painted SW Pencil Sketch. The dated countertops were replaced with Casablanca Quartz. New lighting and the single-color, handcrafted, transparent glass mosaic tile that takes its inspiration from the earth, air, fire, and water are the crowning touches of this transition.
 GE.BÉ atelier co.
OUR ROLE:
Floor planning
Sourcing, purchasing & installation
Styling
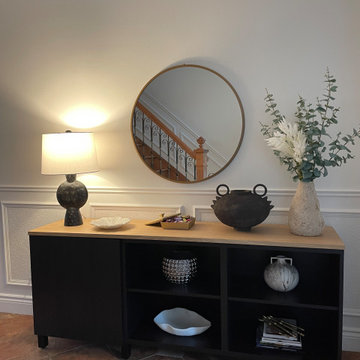
This private home project is divided in 2 phases. Phase 1 include the living room, entry hall and the family room. We started by creating a floor plan that flows, using the furniture already own by our client. We sourced, purchased and installed some new furniture, soft furnishing and decorative items, working tightly with the small budget of our client.
In addition, our client wanted us to re-style the spaces in a hotel-like look.
The Second Phase is in preparation and will involve completing the overall look.
More to come!

 ALTMANN & ASSOCIATES
Updating historic John Hudson Thomas-designed Berkeley bungalow to modern code. Remodel designed by Lorin Hill, Architect included adding an interior stair to provide access to new second-story bedroom with ensuite bath. Main floor renovation included new kitchen, bath as well as bringing all services up to code. Project involved extensive use of traditional materials and craftsmanship.

Sponsored
Westerville, OH

Custom Home Works
Franklin County's Award-Winning Design, Build and Remodeling Expert

 Lori Pedersen Home
We were involved in every step of this project - from demolition, through the full renovation, and finally staging and showcasing for its market debut Open House. Each element was carefully selected, to create a warm and welcoming home, that a new younger family would love.
Photo Credit: Arnal Photography
 Construction Straight Up
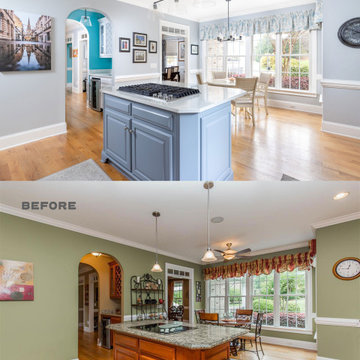
This kitchen remodel from a dark, dated space to a transitional style involved several changes to the space's design and decor. An apron sink is a hallmark of the transitional style, and can be a beautiful focal point. A classic white porcelain apron sink was chosen for this kitchen. To lighten up the kitchen, the dark cabinetry was painted Sherwin Williams Swirling Water. The island was painted SW Pencil Sketch. The dated countertops were replaced with Casablanca Quartz. New lighting and the single-color, handcrafted, transparent glass mosaic tile that takes its inspiration from the earth, air, fire, and water are the crowning touches of this transition.

 Alair Homes South Tampa
During the planning phase we undertook a fairly major Value Engineering of the design to ensure that the project would be completed within the clients budget. The client identified a ‘Fords Garage’ style that they wanted to incorporate. They wanted an open, industrial feel, however, we wanted to ensure that the property felt more like a welcoming, home environment; not a commercial space. A Fords Garage typically has exposed beams, ductwork, lighting, conduits, etc. But this extent of an Industrial style is not ‘homely’. So we incorporated tongue and groove ceilings with beams, concrete colored tiled floors, and industrial style lighting fixtures.
During construction the client designed the courtyard, which involved a large permit revision and we went through the full planning process to add that scope of work.
The finished project is a gorgeous blend of industrial and contemporary home style.
 ALTMANN & ASSOCIATES
Updating historic John Hudson Thomas-designed Berkeley bungalow to modern code. Remodel designed by Lorin Hill, Architect included adding an interior stair to provide access to new second-story bedroom with ensuite bath. Main floor renovation included new kitchen, bath as well as bringing all services up to code. Project involved extensive use of traditional materials and craftsmanship.

 Design First Builders
Wood cabinets will never go out of style. This kitchen design in a townhome in the city involved removing a wall housing plumbing from the also remodeled Master Bathroom and opening up the space to allow a beautiful flow into the the living and dining area.

 Northern Roof Tiles
One of the most prestigious projects we have supplied is the Martin House in Buffalo NY. Designed by Frank Lloyd Wright in 1904 it was the largest residential complex of his career and one of the most expensive.
Although the house had fallen in to disrepair and a number of the buildings demolished, the Darwin Martin House Corporation have over seen its re-birth and return to its former glory.
Northern became involved in 1994 and supplied tiles for the main house in 1996 and the Barton house a year later. Once the Pergola and Garage had been re-created we again supplied tiles, finishing out a 14 year involvement with the project. This is a true masterpiece of American design and heritage and you owe yourself a visit.

Sponsored
Sunbury, OH

J.Holderby - Renovations
Franklin County's Leading General Contractors - 2X Best of Houzz!

 Morris Black Designs
Slatington, PA Shaker Style Bathroom Design by #DanForMorrisBlack
https://www.morrisblack.com
This shaker style bathroom was a complete renovation. The renovation involved re-locating the entry door, removing a linen closet, relocating the vanity and creating space for soaking Jacuzzi tub and separate shower.

 Acton ADU
This whole house remodel involved revamping the layout, and redoing kitchen, bedrooms, bathrooms, living area, laundry room, lighting, and more. In addition, hardscaping was done including a terraced hill adjacent to a swimming pool. Highlights include a vaulted ceiling, large fireplace and french doors in the great room, a large soaking tub and curbless glass shower in the bathroom(s) and high ceilings and a skylight in the revamped contemporary kitchen.
 Kitchen Solvers of the Gulf Coast
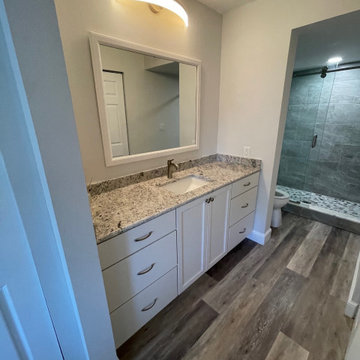
This condo bathroom remodel involved removing all the baseboards, carpeting, tile and removing the wall between the vanity and wet room. New cabinets in the Wyatt door style in Artic White with a slab drawer front were then installed along with a granite countertop in White Ice. To complete the bathroom, a new LVP flooring and baseboards were installed.

 Clearcut & Co
Updated kitchen in historic district. Involved removing existing walls and designing new open concept kitchen while maintaining the Arts and Craft feel.


 Sophie Harrison Design
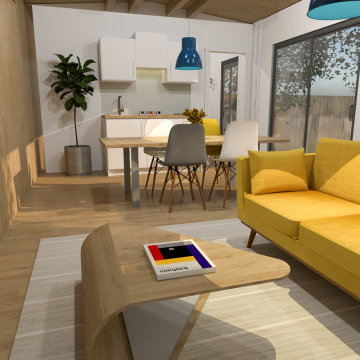
This project involved space planning, furniture layout, interior design and styling. The client had just sold his house to free up his retirement money. He had bought a log cabin and wanted to create it into a small home at the end of his daughters garden.
 Refresh Renovations Auckland West
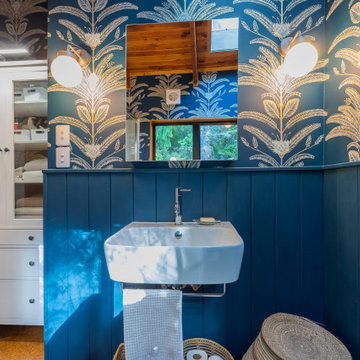
It takes a special kind of client to embrace the eclectic design style. Eclecticism is an approach to design that combines elements from various periods, styles, and sources. It involves the deliberate mixing and matching of different aesthetics to create a unique and visually interesting space. Eclectic design celebrates the diversity of influences and allows for the expression of personal taste and creativity.
The bold colour choice and pattern of the wallpaper in this en-suite create an immersive and invigorating atmosphere. Blue is a great choice for a bathroom. This colour is often associated with feelings of calmness, tranquility, and serenity. It can evoke a sense of peace, stability, and relaxation.

 KZ Architecture
The project involved a large program that would yield a massive home on a limited and restricted site. The design strategy involved deconstructing the volume into pavilions that could generate a dialogue between built form and landscape and create intimate connections between the golf course and the living spaces.
Robin Hill
35