
Search results for "Styles involve" in Home Design Ideas
 Construction Straight Up
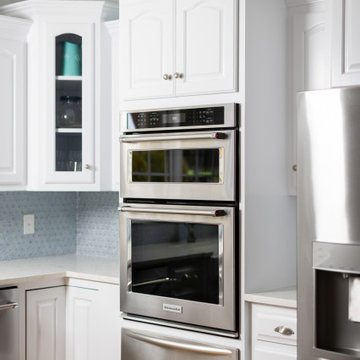
This kitchen remodel from a dark, dated space to a transitional style involved several changes to the space's design and decor. An apron sink is a hallmark of the transitional style, and can be a beautiful focal point. A classic white porcelain apron sink was chosen for this kitchen. To lighten up the kitchen, the dark cabinetry was painted Sherwin Williams Swirling Water. The island was painted SW Pencil Sketch. The dated countertops were replaced with Casablanca Quartz. New lighting and the single-color, handcrafted, transparent glass mosaic tile that takes its inspiration from the earth, air, fire, and water are the crowning touches of this transition.
 Montemayor General Contracting
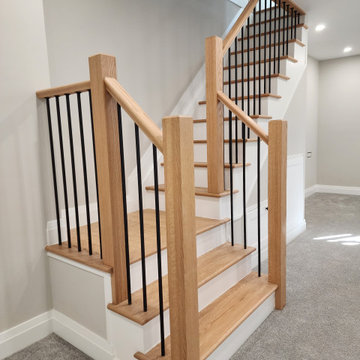
Welcome to the Milverton Basement and Bathroom Renovation, where functionality meets style. This project involved a full transformation of a basement space into a bright, modern, and functional living area complete with a beautifully designed bathroom.
 Wright Standard Construction
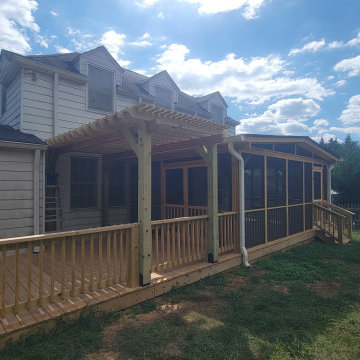
This project involved converting an outdoor area into a custom covered patio with an integrated pergola. Designed in a farmhouse style, the space provides shade, weather protection, and an inviting outdoor living area ideal for relaxing and entertaining. Built with durability and craftsmanship in mind, this upgrade enhances both functionality and curb appeal.
Find the right local pro for your project
 Wright Standard Construction
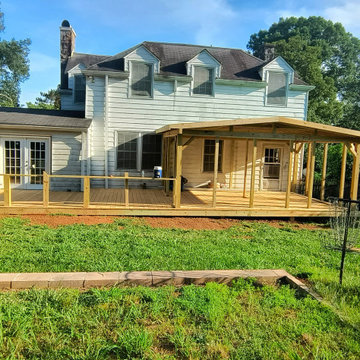
This project involved converting an outdoor area into a custom covered patio with an integrated pergola. Designed in a farmhouse style, the space provides shade, weather protection, and an inviting outdoor living area ideal for relaxing and entertaining. Built with durability and craftsmanship in mind, this upgrade enhances both functionality and curb appeal.
 Klein Kitchen and Bath
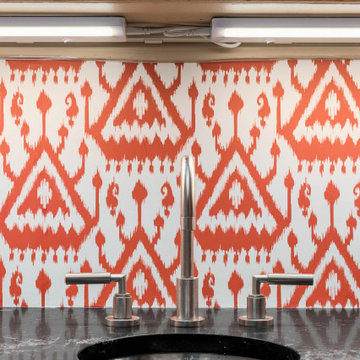
Our recent project in Midtown West was a comprehensive transformation involving the kitchen, bathroom, and laundry room, resulting in a harmonious blend of functionality and style. The kitchen boasts striking green cabinets, infusing the space with a vibrant and modern touch. A unique home bar was crafted, featuring eye-catching red cabinets and lively red and white wallpaper, creating a lively and inviting atmosphere. The laundry room, designed with an oak-inspired style, combines practicality with aesthetics, offering a warm and inviting space for household chores. The bathroom underwent a luxurious upgrade with fully marble-like elements, including a lavish shower. This project reflects our commitment to tailored design, where each space is carefully curated to meet the unique needs and preferences of our clients in Midtown West.
 Klein Kitchen and Bath
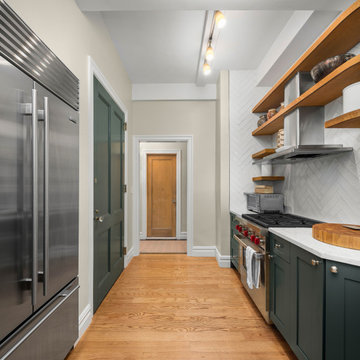
Our recent project in Midtown West was a comprehensive transformation involving the kitchen, bathroom, and laundry room, resulting in a harmonious blend of functionality and style. The kitchen boasts striking green cabinets, infusing the space with a vibrant and modern touch. A unique home bar was crafted, featuring eye-catching red cabinets and lively red and white wallpaper, creating a lively and inviting atmosphere. The laundry room, designed with an oak-inspired style, combines practicality with aesthetics, offering a warm and inviting space for household chores. The bathroom underwent a luxurious upgrade with fully marble-like elements, including a lavish shower. This project reflects our commitment to tailored design, where each space is carefully curated to meet the unique needs and preferences of our clients in Midtown West.
 Halcyon Contracting
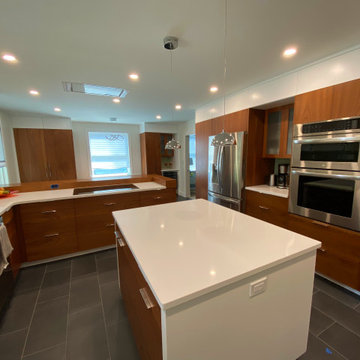
This was a mid century duplex that we gut-renovated and converted into a single family home with an updated modern aesthetic.
The original house was a mix of styles: midcentury modern with Jeffersonian windows- a bit muddled! We worked with the owners to create a clean, unified aesthetic for an updated modern family home.
The scope of the work involved completely new systems (plumbing, electric and HVAC) and gut-renovating all three floors in phases that allowed the homeowners to remain in occupancy throughout the project!


 Montemayor General Contracting
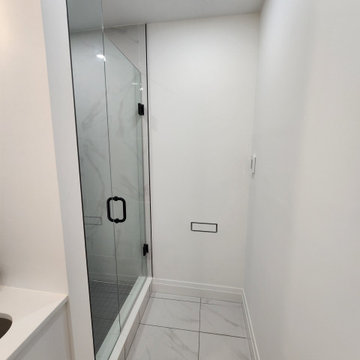
Welcome to the Milverton Basement and Bathroom Renovation, where functionality meets style. This project involved a full transformation of a basement space into a bright, modern, and functional living area complete with a beautifully designed bathroom.
 Halcyon Contracting
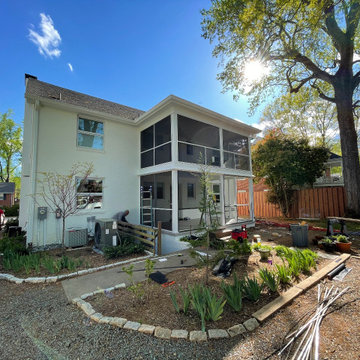
This was a mid century duplex that we gut-renovated and converted into a single family home with an updated modern aesthetic.
The original house was a mix of styles: midcentury modern with Jeffersonian windows- a bit muddled! We worked with the owners to create a clean, unified aesthetic for an updated modern family home.
The scope of the work involved completely new systems (plumbing, electric and HVAC) and gut-renovating all three floors in phases that allowed the homeowners to remain in occupancy throughout the project!

 Miller-Roodell Architects Ltd
Located near Ennis, Montana, this cabin captures the essence of rustic style while maintaining modern comforts.
Jack Watkins’ father, the namesake of the creek by which this home is built, was involved in the construction of the Old Faithful Lodge. He originally built the cabin for he and his family in 1917, with small additions and upgrades over the years. The new owners’ desire was to update the home to better facilitate modern living, but without losing the original character. Windows and doors were added, and the kitchen and bathroom were completely remodeled. Well-placed porches were added to further integrate the interior spaces to their adjacent exterior counterparts, as well as a mud room—a practical requirement in rural Montana.
Today, details like the unique juniper handrail leading up to the library, will remind visitors and guests of its historical Western roots.
 Modern Home Renovators
Price:$5000 to $30,000+
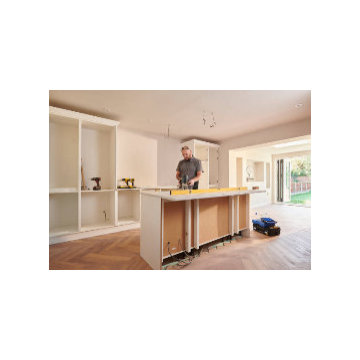
Kitchen remodeling is the process of transforming your kitchen into a more functional, stylish, and efficient space. It can involve upgrading countertops, cabinets, flooring, lighting, and appliances to improve both aesthetics and usability. A well-planned kitchen remodel not only enhances the heart of your home but also increases property value, making it a smart investment. Whether it’s creating an open-concept layout, adding modern storage solutions, or updating finishes to match your style, kitchen remodeling brings comfort, convenience, and beauty together in one of the most important areas of your home.

 Stonepocket Unique Landscapes
Landscape by Stonepocket located in Minnetonka, Minnesota Creating a elegant landscape to blend with a home with such character and charm was a challenge in controlled resistant. Did not want the landscape to overwhelm the home, nor did I want a typical landscape for this style that usually involves a box hedge. Utilizing light in the front to create a perennial garden give the home a sense of place. Keep the planting mostly to whites and greens in the back unifies the space.
photos by Stonepocket, Inc





 Retro+Fit Design L.L.C.
A very contemporary home on a tricky mountainside lot with incredible views of downtown, Beaverdam Valley, The French Broad River, and Mt. Pisgah. Designed to blend into the hillside. Photos by Ryan Theede
 Interior Style Designs
Interior Style Designs
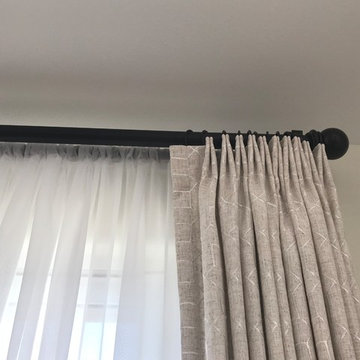
Client hired us to help design window treatments for the whole house. This is a new build and there were no existing window treatments. We were hired due to our help in choosing fabrics, drapery and shade styles and our involved detail in going over all aspects of functionality and installation.
This project was over 15 custom fabric pleated roman shades and 3 draperies for the family room, loft and master bedroom.
In the end, our client was thrilled with the outcome. Most importantly, the clients knew what to expect from start to finish.

 McCoy Homes, Inc.
This home plan was one of our former plans that we reworked to fit the needs of the client. Billy, the Designer, Clients, and Architect worked on both the interior as well as exterior layout of the home until the design was exactly as the homeowners envisioned. The home had a few changes that had to be made once under construction so that it met the expectations of all involved in its desired layout.
Philip Slowiak Photography
 Creative Environments
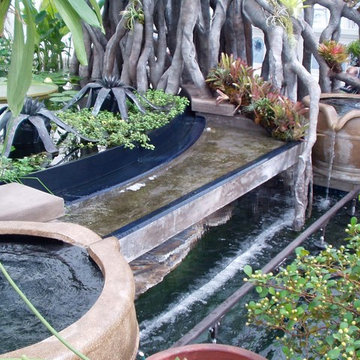
The original conservatory was built back in the 1880's, this reconstruction project had to try and use the same craftsmanship that was used back in that time so the new conservatory had the look of old but the structure of new engineering…. this was a great project to be involved in.



 Clearcut & Co
Updated kitchen in historic district. Involved removing existing walls and designing new open concept kitchen while maintaining the Arts and Craft feel.
 McCoy Homes, Inc.
This home plan was one of our former plans that we reworked to fit the needs of the client. Billy, the Designer, Clients, and Architect worked on both the interior as well as exterior layout of the home until the design was exactly as the homeowners envisioned. The home had a few changes that had to be made once under construction so that it met the expectations of all involved in its desired layout.
Philip Slowiak Photography

 Continental Ponds
Pondless Waterfall
Pondless Waterfalls are simply a re-circulating waterfall and/or stream without the presence of a pond. You can enjoy the sight and sound of running water without the maintenance of a pond.
The waterfall is undoubtedly the most beautiful and favored feature in a water garden. If space is lacking in your yard or you have safety concerns with a pond, go Pondless! The name basically explains it all. It’s a waterfall and stream, without the pond. So why would you want a waterfall without a pond? The truth is that a Pondless Waterfall isn’t for everyone, but it can be a great alternative for someone who isn’t quite sure if a pond is right for their family.
Safety
Because there is no pool of water, a Pondless Waterfall is a great option if you are concerned about safety issues associated with a traditional pond.
Cost
Cost can be a big factor when considering the type of pond you want to build. In most cases, the price of a Pondless waterfall will be less than a pond, because there is less labor involved, as well as less rock and materials. Operating costs are also less. Because you’re not dealing with an established ecosystem, it’s not necessary to run the pump 24/7.
Space
The small size of the Pondless Waterfall means you can build and enjoy a beautiful waterfall anywhere in you yard.
Maintenance - Taking care of your Pondless Waterfall is easy. Filling the reservoir every few weeks to compensate for water loss because of evaporation is all that’s required.
Flexibility
Perhaps the best part of the Pondless Waterfall is the possibility for the future. If you change your mind later, wishing you’d build a pond, that’s ok! If you leave enough room around the base of the waterfall, it’s easy to add a pond onto a Pondless Waterfall.
Complete System
It might be difficult to imagine a waterfall and stream without a pond. Where does the water go? A Pondless Waterfall works much like a regular pond. The hole, deeper than a normal pond, is dug then lined with rock and gravel, and filled with water. The water is then circulated from beneath the rocks and gravel by a pump that sits on the bottom, inside a Snorkel Vault and Centipede Module. A pipe runs from there up to a BioFalls Filter and into an overflowing waterfall, where it falls back into the reservoir. Since the water level never pools above the level of the rock and gravel fill, it give the appearance of a waterfall without a pond, when in fact, the “pond” is there but not visible.
The Pondless Waterfall has made many water-lovers who were previously unable to indulge in the sweet sounds of falling water, very happy. It’s a great alternative for those who are trying to get their feet wet, or looking to fit a little bit of paradise into their own backyard. In other words, when all else fails … go Pondless!
48