
Search results for "Styles involve" in Home Design Ideas

 Hepp Building and Remodeling, Inc
Designed by Hepp Building & Remodeling, Inc in collaboration with Katherine Dashiell of Reico Kitchen & Bath, this renovation project involved a kitchen, master bathroom and full bathroom.
The kitchen features Ultracraft cabinets in the Shaker door style in Maple with an Arctic White low sheen finish. The kitchen countertops are by Cambria in the color Torquay.
The master bathroom features cabinets by Xylem Glenayer, which has since been discontinued by the manufacturer. Bath countertops are white china marble.
The full bathroom features Merillat Classic cabinets in the Spring Valley door style in Maple with a Kona finish.
 Hepp Building and Remodeling, Inc
Designed by Hepp Building & Remodeling, Inc in collaboration with Katherine Dashiell of Reico Kitchen & Bath, this renovation project involved a kitchen, master bathroom and full bathroom.
The kitchen features Ultracraft cabinets in the Shaker door style in Maple with an Arctic White low sheen finish. The kitchen countertops are by Cambria in the color Torquay.
The master bathroom features cabinets by Xylem Glenayer, which has since been discontinued by the manufacturer. Bath countertops are white china marble.
The full bathroom features Merillat Classic cabinets in the Spring Valley door style in Maple with a Kona finish.
 Construction Straight Up
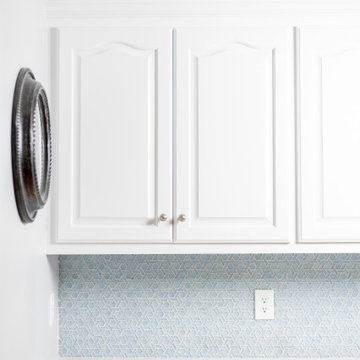
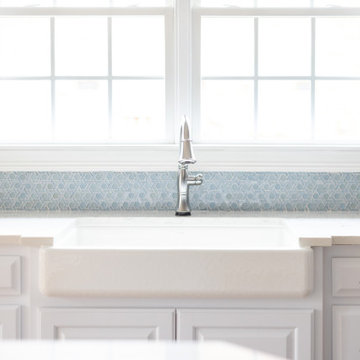
This kitchen remodel from a dark, dated space to a transitional style involved several changes to the space's design and decor. An apron sink is a hallmark of the transitional style, and can be a beautiful focal point. A classic white porcelain apron sink was chosen for this kitchen. To lighten up the kitchen, the dark cabinetry was painted Sherwin Williams Swirling Water. The island was painted SW Pencil Sketch. The dated countertops were replaced with Casablanca Quartz. New lighting and the single-color, handcrafted, transparent glass mosaic tile that takes its inspiration from the earth, air, fire, and water are the crowning touches of this transition.
Find the right local pro for your project
 Klein Kitchen and Bath
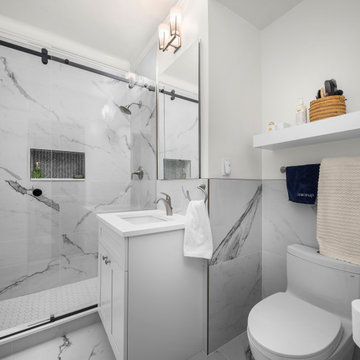
Our recent project in Midtown West was a comprehensive transformation involving the kitchen, bathroom, and laundry room, resulting in a harmonious blend of functionality and style. The kitchen boasts striking green cabinets, infusing the space with a vibrant and modern touch. A unique home bar was crafted, featuring eye-catching red cabinets and lively red and white wallpaper, creating a lively and inviting atmosphere. The laundry room, designed with an oak-inspired style, combines practicality with aesthetics, offering a warm and inviting space for household chores. The bathroom underwent a luxurious upgrade with fully marble-like elements, including a lavish shower. This project reflects our commitment to tailored design, where each space is carefully curated to meet the unique needs and preferences of our clients in Midtown West.
 Hepp Building and Remodeling, Inc
Designed by Hepp Building & Remodeling, Inc in collaboration with Katherine Dashiell of Reico Kitchen & Bath, this renovation project involved a kitchen, master bathroom and full bathroom.
The kitchen features Ultracraft cabinets in the Shaker door style in Maple with an Arctic White low sheen finish. The kitchen countertops are by Cambria in the color Torquay.
The master bathroom features cabinets by Xylem Glenayer, which has since been discontinued by the manufacturer. Bath countertops are white china marble.
The full bathroom features Merillat Classic cabinets in the Spring Valley door style in Maple with a Kona finish.
 Klein Kitchen and Bath
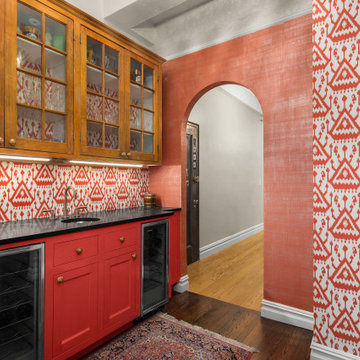
Our recent project in Midtown West was a comprehensive transformation involving the kitchen, bathroom, and laundry room, resulting in a harmonious blend of functionality and style. The kitchen boasts striking green cabinets, infusing the space with a vibrant and modern touch. A unique home bar was crafted, featuring eye-catching red cabinets and lively red and white wallpaper, creating a lively and inviting atmosphere. The laundry room, designed with an oak-inspired style, combines practicality with aesthetics, offering a warm and inviting space for household chores. The bathroom underwent a luxurious upgrade with fully marble-like elements, including a lavish shower. This project reflects our commitment to tailored design, where each space is carefully curated to meet the unique needs and preferences of our clients in Midtown West.
 Klein Kitchen and Bath
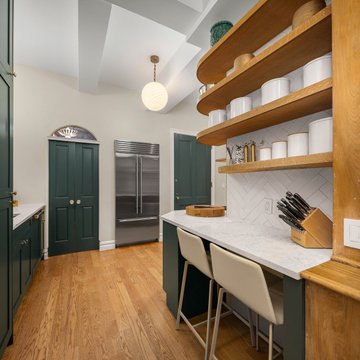
Our recent project in Midtown West was a comprehensive transformation involving the kitchen, bathroom, and laundry room, resulting in a harmonious blend of functionality and style. The kitchen boasts striking green cabinets, infusing the space with a vibrant and modern touch. A unique home bar was crafted, featuring eye-catching red cabinets and lively red and white wallpaper, creating a lively and inviting atmosphere. The laundry room, designed with an oak-inspired style, combines practicality with aesthetics, offering a warm and inviting space for household chores. The bathroom underwent a luxurious upgrade with fully marble-like elements, including a lavish shower. This project reflects our commitment to tailored design, where each space is carefully curated to meet the unique needs and preferences of our clients in Midtown West.


 Klein Kitchen and Bath
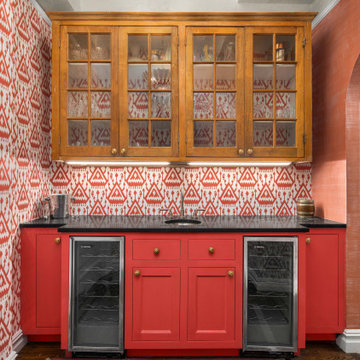
Our recent project in Midtown West was a comprehensive transformation involving the kitchen, bathroom, and laundry room, resulting in a harmonious blend of functionality and style. The kitchen boasts striking green cabinets, infusing the space with a vibrant and modern touch. A unique home bar was crafted, featuring eye-catching red cabinets and lively red and white wallpaper, creating a lively and inviting atmosphere. The laundry room, designed with an oak-inspired style, combines practicality with aesthetics, offering a warm and inviting space for household chores. The bathroom underwent a luxurious upgrade with fully marble-like elements, including a lavish shower. This project reflects our commitment to tailored design, where each space is carefully curated to meet the unique needs and preferences of our clients in Midtown West.
 L. Hamilton & Co.
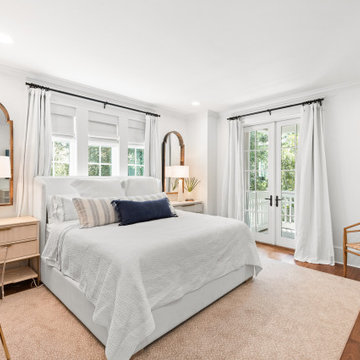
Everyone who sees this home immediately falls involve with it. With exposed wood beams, boho vibes, and touches of acrylic throughout, our intention was to create a classy, yet cozy, coastal cottage.
 Klein Kitchen and Bath
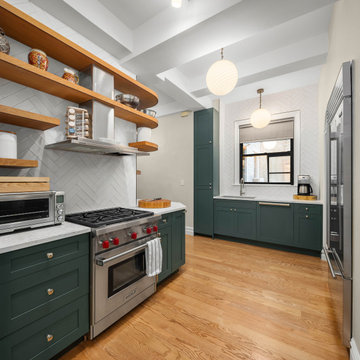
Our recent project in Midtown West was a comprehensive transformation involving the kitchen, bathroom, and laundry room, resulting in a harmonious blend of functionality and style. The kitchen boasts striking green cabinets, infusing the space with a vibrant and modern touch. A unique home bar was crafted, featuring eye-catching red cabinets and lively red and white wallpaper, creating a lively and inviting atmosphere. The laundry room, designed with an oak-inspired style, combines practicality with aesthetics, offering a warm and inviting space for household chores. The bathroom underwent a luxurious upgrade with fully marble-like elements, including a lavish shower. This project reflects our commitment to tailored design, where each space is carefully curated to meet the unique needs and preferences of our clients in Midtown West.

 Katz Novoa Architects
The project involved substantial alterations and additions to an existing Split Level style residence. The additions included an inviting Front Portico, sizeable Kitchen, Great Room, and rear Porch on the main floor, and a Master Suite on the upper level. As part of the renovation the Entrance Hall was made into an two-storey space, and various rooms were reconfigured on the main floor to create a Study Room for the family’s two sons, a large Walk-in Pantry, and a Mud Room.
Important prerequisites established by the Clients were that we design comfortable, livable rooms, avoid superfluous spaces, and make sure that the Great Room was filled with natural light. Finally, a cozy Porch to enjoy “cafecitos” and “la tertulia” were a must. The construction was completed in nine months, and the project is a success by every metric of the Clients’ goals for their home transformation.
 Klein Kitchen and Bath
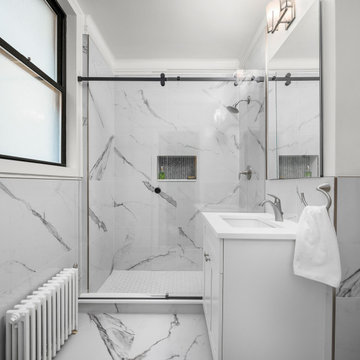
Our recent project in Midtown West was a comprehensive transformation involving the kitchen, bathroom, and laundry room, resulting in a harmonious blend of functionality and style. The kitchen boasts striking green cabinets, infusing the space with a vibrant and modern touch. A unique home bar was crafted, featuring eye-catching red cabinets and lively red and white wallpaper, creating a lively and inviting atmosphere. The laundry room, designed with an oak-inspired style, combines practicality with aesthetics, offering a warm and inviting space for household chores. The bathroom underwent a luxurious upgrade with fully marble-like elements, including a lavish shower. This project reflects our commitment to tailored design, where each space is carefully curated to meet the unique needs and preferences of our clients in Midtown West.
 Construction Straight Up
This kitchen remodel from a dark, dated space to a transitional style involved several changes to the space's design and decor. An apron sink is a hallmark of the transitional style, and can be a beautiful focal point. A classic white porcelain apron sink was chosen for this kitchen. To lighten up the kitchen, the dark cabinetry was painted Sherwin Williams Swirling Water. The island was painted SW Pencil Sketch. The dated countertops were replaced with Casablanca Quartz. New lighting and the single-color, handcrafted, transparent glass mosaic tile that takes its inspiration from the earth, air, fire, and water are the crowning touches of this transition.



 Halcyon Contracting
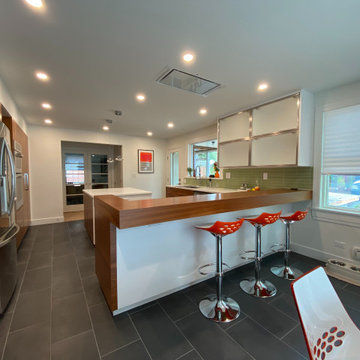
This was a mid century duplex that we gut-renovated and converted into a single family home with an updated modern aesthetic.
The original house was a mix of styles: midcentury modern with Jeffersonian windows- a bit muddled! We worked with the owners to create a clean, unified aesthetic for an updated modern family home.
The scope of the work involved completely new systems (plumbing, electric and HVAC) and gut-renovating all three floors in phases that allowed the homeowners to remain in occupancy throughout the project!

 Reico Kitchen & Bath
Designed by Lauren Hunt of Reico Kitchen & Bath in Charlotte, NC this transitional style white and grey kitchen design features Green Forest Cabinetry in the Sierra door style in 2 finishes. The perimeter kitchen cabinets features a White finish and the kitchen island cabinets feature a Summit Grey finish. Kitchen countertops are marble in the color Fantasy Brown. Kitchen appliances are KitchenAid and Whirlpool. Kitchen tile backsplash is Soho Studio Alchimia White 3' x 12". For the customer, "working with Lauren and everyone involved was a pleasure. She was always quick to respond and address any issue I had. It was a relief turning the project over with complete faith in her." Photos courtesy of Six Cents Media LLC.
 Hepp Building and Remodeling, Inc
Designed by Hepp Building & Remodeling, Inc in collaboration with Katherine Dashiell of Reico Kitchen & Bath, this renovation project involved a kitchen, master bathroom and full bathroom.
The kitchen features Ultracraft cabinets in the Shaker door style in Maple with an Arctic White low sheen finish. The kitchen countertops are by Cambria in the color Torquay.
The master bathroom features cabinets by Xylem Glenayer, which has since been discontinued by the manufacturer. Bath countertops are white china marble.
The full bathroom features Merillat Classic cabinets in the Spring Valley door style in Maple with a Kona finish.

Sponsored
Fredericksburg, OH

High Point Cabinets
Columbus' Experienced Custom Cabinet Builder | 4x Best of Houzz Winner
 Klein Kitchen and Bath
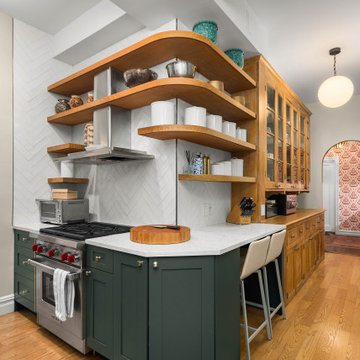
Our recent project in Midtown West was a comprehensive transformation involving the kitchen, bathroom, and laundry room, resulting in a harmonious blend of functionality and style. The kitchen boasts striking green cabinets, infusing the space with a vibrant and modern touch. A unique home bar was crafted, featuring eye-catching red cabinets and lively red and white wallpaper, creating a lively and inviting atmosphere. The laundry room, designed with an oak-inspired style, combines practicality with aesthetics, offering a warm and inviting space for household chores. The bathroom underwent a luxurious upgrade with fully marble-like elements, including a lavish shower. This project reflects our commitment to tailored design, where each space is carefully curated to meet the unique needs and preferences of our clients in Midtown West.
 Klein Kitchen and Bath
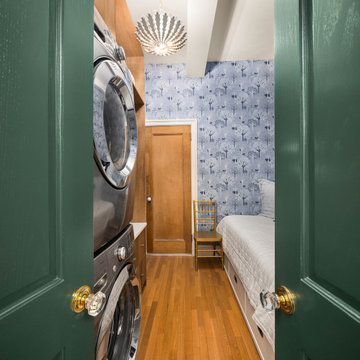
Our recent project in Midtown West was a comprehensive transformation involving the kitchen, bathroom, and laundry room, resulting in a harmonious blend of functionality and style. The kitchen boasts striking green cabinets, infusing the space with a vibrant and modern touch. A unique home bar was crafted, featuring eye-catching red cabinets and lively red and white wallpaper, creating a lively and inviting atmosphere. The laundry room, designed with an oak-inspired style, combines practicality with aesthetics, offering a warm and inviting space for household chores. The bathroom underwent a luxurious upgrade with fully marble-like elements, including a lavish shower. This project reflects our commitment to tailored design, where each space is carefully curated to meet the unique needs and preferences of our clients in Midtown West.
 Klein Kitchen and Bath
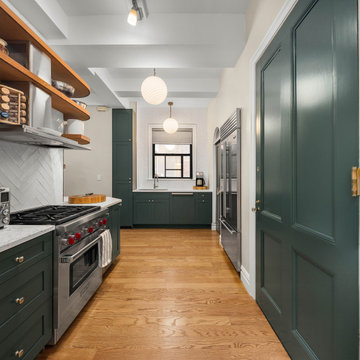
Our recent project in Midtown West was a comprehensive transformation involving the kitchen, bathroom, and laundry room, resulting in a harmonious blend of functionality and style. The kitchen boasts striking green cabinets, infusing the space with a vibrant and modern touch. A unique home bar was crafted, featuring eye-catching red cabinets and lively red and white wallpaper, creating a lively and inviting atmosphere. The laundry room, designed with an oak-inspired style, combines practicality with aesthetics, offering a warm and inviting space for household chores. The bathroom underwent a luxurious upgrade with fully marble-like elements, including a lavish shower. This project reflects our commitment to tailored design, where each space is carefully curated to meet the unique needs and preferences of our clients in Midtown West.
47