
Search results for "Styles involve" in Home Design Ideas

 MJM Design Company
Anne Matheis Photography
This project involved a complete room remodel. The existing fireplace brick was resurfaced with a dry stack ledgestone. Warm Maple plank hardwood replaced carpeting. Custom cabinetry on either side of the fireplace houses audio / visual equipment. New lighting, furnishings, area rug, raw silk window treatments, and accessories complete the look!

 SRQ Interior Design
Staging this open concept living room involved finding the perfect colorful rug and moving all of the furnishings to better define the area. Finishing touches were bringing side tables down from another room and adding new lamps and artwork to continue the colorful color story.

 Brizo Faucet
The Tresa Kitchen Collection by Brizo® reunites us with the past by taking design elements from the earliest European fountains, with traditional yet timeless styling enhanced by a simple bend in the neck.
Sometimes, being forward-thinking involves looking to the past. In Tresa’s case, inspiration was found in the Victorian era, the late 1800s—achieving something historically accurate, while incorporating modern Brizo innovations.
Find the right local pro for your project

 User
UserDine-Art specialises in the conception, design and marketing of European contemporary and traditional styled dining room and bedroom furniture. All our furniture is made in Canada. Dine-Art products have been designed and built according to our customers concerns about quality and durability. All our furniture is assembled and finished by hand involving many steps. The result is a beautiful and unique piece. We use only the finest hardwoods and the highest quality finishing products in the market assuring long lasting beauty, in a constant effort to ensure our consumers the best product.

 Greenleaf Construction | Home
This project wasn't just the ultimate in creating an open concept home -- it was a great team building exercise as well. This massive effort couldn't have succeeded without the contributions of everyone involved, and with a project of this scale it takes the entire team to get every last detail correct from start to finish. I particularly enjoyed the structural feat of making a massive 20' tall load bearing wall completely disappear and then seeing the impact natural light can have in an open area. We love challenges like this one!

 Bromik Design & Build
The 7th Avenue project is a contemporary twist on a mid century modern design. The home is designed for a professional couple that are well traveled and love the Taliesen west style of architecture. Design oriented individuals, the clients had always wanted to design their own home and they took full advantage of that opportunity. A jewel box design, the solution is engineered entirely to fit their aesthetic for living. Worked tightly to budget, the client was closely involved in every step of the process ensuring that the value was delivered where they wanted it.

 Clearcut & Co
Updated kitchen in historic district. Involved removing existing walls and designing new open concept kitchen while maintaining the Arts and Craft feel.



 Stonepocket Unique Landscapes
Landscape by Stonepocket located in Minnetonka, Minnesota Creating a elegant landscape to blend with a home with such character and charm was a challenge in controlled resistant. Did not want the landscape to overwhelm the home, nor did I want a typical landscape for this style that usually involves a box hedge. Utilizing light in the front to create a perennial garden give the home a sense of place. Keep the planting mostly to whites and greens in the back unifies the space.
photos by Stonepocket, Inc

 Design West
Living room - huge transitional loft-style marble floor living room idea in Miami with a bar and white walls

 The Home Depot
This project involved combining an existing kitchen, dining room, walk-in pantry and closet into one large eat-in kitchen. The customer wanted a mix of contemporary cabinets on a rustic floor for an overall industrial feel, and functionality was very important.
Cabinets are from Thomasville, and are all maple. The base door style is "Blythe" and the color is graphite, while the upper door style is "Eden" in white.
The main countertop is Ashen White granite, and the island is Carrara marble.
The floor tile is from M.S. International's "Salvage" series of 6"x40" wood-look porcelain, and the color is Brown. The backsplash is a 3"x6" white gloss subway tile from Daltile, offset with charcoal grout.
Design and photography by Mike McCue
 Montemayor General Contracting
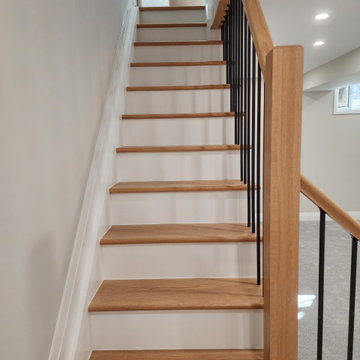
Welcome to the Milverton Basement and Bathroom Renovation, where functionality meets style. This project involved a full transformation of a basement space into a bright, modern, and functional living area complete with a beautifully designed bathroom.
 Montemayor General Contracting
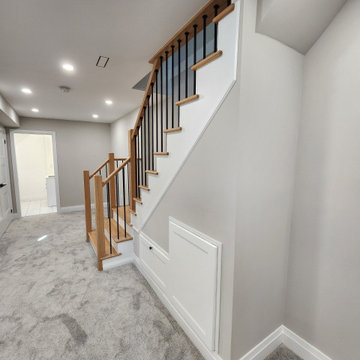
Welcome to the Milverton Basement and Bathroom Renovation, where functionality meets style. This project involved a full transformation of a basement space into a bright, modern, and functional living area complete with a beautifully designed bathroom.
 Montemayor General Contracting
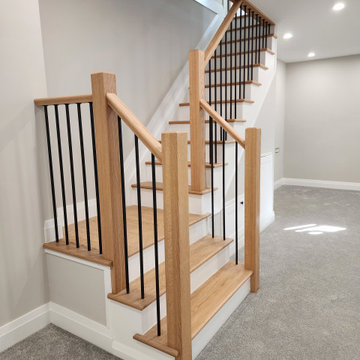
Welcome to the Milverton Basement and Bathroom Renovation, where functionality meets style. This project involved a full transformation of a basement space into a bright, modern, and functional living area complete with a beautifully designed bathroom.

Sponsored
Columbus, OH

Trish Takacs Design
Award Winning & Highly Skilled Kitchen & Bath Designer in Columbus

 Cummings Architecture + Interiors
The Abraham Knowlton House (c. 1725) was nearly demolished to make room for the expansion of a nearby commercial building. Thankfully, this historic home was saved from that fate after surviving a long, drawn out battle. When we began the project, the building was in a lamentable state of disrepair due to long-term neglect. Before we could begin on the restoration and renovation of the house proper, we needed to raise the entire structure in order to repair and fortify the foundation. The design project was substantial, involving the transformation of this historic house into beautiful and yet highly functional condominiums. The final design brought this home back to its original, stately appearance while giving it a new lease on life as a home for multiple families.
Winner, 2003 Mary P. Conley Award for historic home restoration and preservation
Photo Credit: Cynthia August
 User
UserDine-Art specialises in the conception, design and marketing of European contemporary and traditional styled dining room and bedroom furniture. All our furniture is made in Canada. Dine-Art products have been designed and built according to our customers concerns about quality and durability. All our furniture is assembled and finished by hand involving many steps. The result is a beautiful and unique piece. We use only the finest hardwoods and the highest quality finishing products in the market assuring long lasting beauty, in a constant effort to ensure our consumers the best product.
 L. Hamilton & Co.
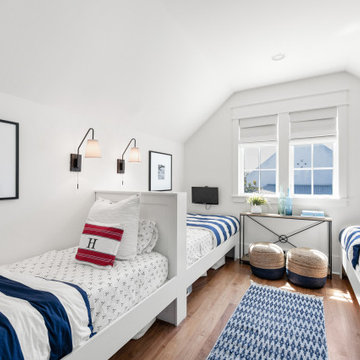
Everyone who sees this home immediately falls involve with it. With exposed wood beams, boho vibes, and touches of acrylic throughout, our intention was to create a classy, yet cozy, coastal cottage.

 Hepp Building and Remodeling, Inc
Designed by Hepp Building & Remodeling, Inc in collaboration with Katherine Dashiell of Reico Kitchen & Bath, this renovation project involved a kitchen, master bathroom and full bathroom.
The kitchen features Ultracraft cabinets in the Shaker door style in Maple with an Arctic White low sheen finish. The kitchen countertops are by Cambria in the color Torquay.
The master bathroom features cabinets by Xylem Glenayer, which has since been discontinued by the manufacturer. Bath countertops are white china marble.
The full bathroom features Merillat Classic cabinets in the Spring Valley door style in Maple with a Kona finish.

Sponsored
Delaware, OH

Buckeye Basements, Inc.
Central Ohio's Basement Finishing ExpertsBest Of Houzz '13-'21
 Hepp Building and Remodeling, Inc
Designed by Hepp Building & Remodeling, Inc in collaboration with Katherine Dashiell of Reico Kitchen & Bath, this renovation project involved a kitchen, master bathroom and full bathroom.
The kitchen features Ultracraft cabinets in the Shaker door style in Maple with an Arctic White low sheen finish. The kitchen countertops are by Cambria in the color Torquay.
The master bathroom features cabinets by Xylem Glenayer, which has since been discontinued by the manufacturer. Bath countertops are white china marble.
The full bathroom features Merillat Classic cabinets in the Spring Valley door style in Maple with a Kona finish.
 L. Hamilton & Co.
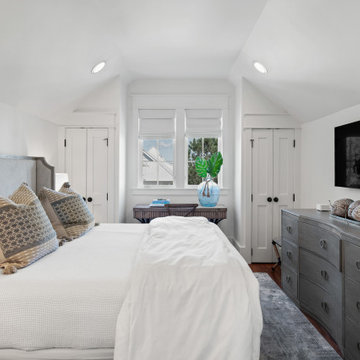
Everyone who sees this home immediately falls involve with it. With exposed wood beams, boho vibes, and touches of acrylic throughout, our intention was to create a classy, yet cozy, coastal cottage.
 Klein Kitchen and Bath
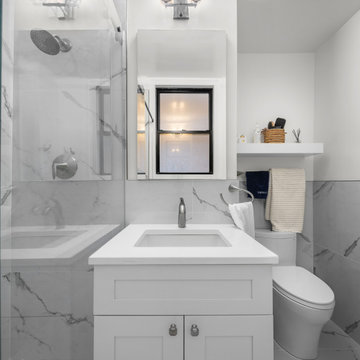
Our recent project in Midtown West was a comprehensive transformation involving the kitchen, bathroom, and laundry room, resulting in a harmonious blend of functionality and style. The kitchen boasts striking green cabinets, infusing the space with a vibrant and modern touch. A unique home bar was crafted, featuring eye-catching red cabinets and lively red and white wallpaper, creating a lively and inviting atmosphere. The laundry room, designed with an oak-inspired style, combines practicality with aesthetics, offering a warm and inviting space for household chores. The bathroom underwent a luxurious upgrade with fully marble-like elements, including a lavish shower. This project reflects our commitment to tailored design, where each space is carefully curated to meet the unique needs and preferences of our clients in Midtown West.
45