
Search results for "Styles involve" in Home Design Ideas

 McCoy Homes, Inc.
This home plan was one of our former plans that we reworked to fit the needs of the client. Billy, the Designer, Clients, and Architect worked on both the interior as well as exterior layout of the home until the design was exactly as the homeowners envisioned. The home had a few changes that had to be made once under construction so that it met the expectations of all involved in its desired layout.
Philip Slowiak Photography

 Marvin
Interior designer Anne Lukan was an integral part of her client’s modern Pueblo-style renovation from the start. For Lukan, being involved at the beginning of a project leads to a more cohesive and intentional space.
Finding the right partners and the right products was paramount to the Scottsdale home. Marvin Modern windows provided thermal performance, as well as UV protection and durability against the Arizona sun. The collection’s narrow profiles are aesthetically pleasing and transform the windows into frames of the desert landscape.
MARVIN PRODUCTS USED:
Modern Awning Window
Modern Casement Window
Modern Direct Glaze Window
Ultimate Direct Glaze Round Top Window
Ultimate Sliding Patio Door
Ultimate Inswing French Door
Architect: JM Studio
Builder: Stephanie Fox, Platinum Companies Inc.
Designer: Anne Lukan
Dealer: Grand Openings
 McCoy Homes, Inc.
This home plan was one of our former plans that we reworked to fit the needs of the client. Billy, the Designer, Clients, and Architect worked on both the interior as well as exterior layout of the home until the design was exactly as the homeowners envisioned. The home had a few changes that had to be made once under construction so that it met the expectations of all involved in its desired layout.
Philip Slowiak Photography
Find the right local pro for your project


 BKC of Westfield
Small country 3/4 porcelain tile and gray floor bathroom photo in New York with recessed-panel cabinets, white cabinets, white walls, an undermount sink, quartz countertops and white countertops

 BANDD DESIGN
A bright, vibrant, rustic, and minimalist interior is showcased throughout this one-of-a-kind 3D home. We opted for reds, oranges, bold patterns, natural textiles, and ample greenery throughout. The goal was to represent the energetic and rustic tones of El Salvador, since that is where the first village will be printed. We love the way the design turned out as well as how we were able to utilize the style, color palette, and materials of the El Salvadoran region!
Designed by Sara Barney’s BANDD DESIGN, who are based in Austin, Texas and serving throughout Round Rock, Lake Travis, West Lake Hills, and Tarrytown.
For more about BANDD DESIGN, click here: https://bandddesign.com/
To learn more about this project, click here: https://bandddesign.com/americas-first-3d-printed-house/
 McCoy Homes, Inc.
This home plan was one of our former plans that we reworked to fit the needs of the client. Billy, the Designer, Clients, and Architect worked on both the interior as well as exterior layout of the home until the design was exactly as the homeowners envisioned. The home had a few changes that had to be made once under construction so that it met the expectations of all involved in its desired layout.
Philip Slowiak Photography


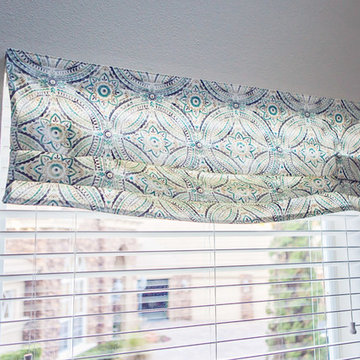
 Hello Coco Studio
HANDMADE TO ORDER
Mom-Made offers Window Treatments including valances and curtain panels in custom sizes to spruce up plain windows!
Please provide window dimensions when ordering. I will email you for more details, including print and style examples. Valances involving custom detail work and/or those wider than 36", as well as curtain panels longer than 84", will be subject to an additional labor/materials fee.

 BLU Interiors: Chelsea Dunbar
Photo Credit: Willett Photography http://www.willettphoto.com
The home is located in Atlanta, GA and was a complete ground up project. We worked with the very talented architect Rodolfo Castro. We worked closely with him and the clients to achieve the right interior layout as well as the furniture plan. As far as the interior design, we helped with the selections of the various finishes (flooring, bathroom tiles, paint colors for both interior and exterior, hardware, furniture and light fixtures). Working with great vendors such as Francois & Co. for the kitchen hood and the fireplace, Specialty Tile, Circa Lighting, Century Furniture, and many other wonderful local vendors. This helped us achieve the perfect atmosphere and architectural detail in the space. The clients were very involved in the selection process and so it helped that they had great taste! It was a great project from concept to the finished design.
 McCoy Homes, Inc.
This home plan was one of our former plans that we reworked to fit the needs of the client. Billy, the Designer, Clients, and Architect worked on both the interior as well as exterior layout of the home until the design was exactly as the homeowners envisioned. The home had a few changes that had to be made once under construction so that it met the expectations of all involved in its desired layout.
Philip Slowiak Photography

 Bromik Design & Build
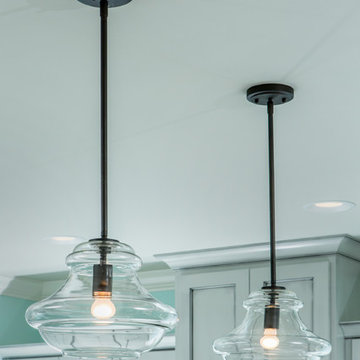
The 7th Avenue project is a contemporary twist on a mid century modern design. The home is designed for a professional couple that are well traveled and love the Taliesen west style of architecture. Design oriented individuals, the clients had always wanted to design their own home and they took full advantage of that opportunity. A jewel box design, the solution is engineered entirely to fit their aesthetic for living. Worked tightly to budget, the client was closely involved in every step of the process ensuring that the value was delivered where they wanted it.
 McCoy Homes, Inc.
This home plan was one of our former plans that we reworked to fit the needs of the client. Billy, the Designer, Clients, and Architect worked on both the interior as well as exterior layout of the home until the design was exactly as the homeowners envisioned. The home had a few changes that had to be made once under construction so that it met the expectations of all involved in its desired layout.
Philip Slowiak Photography

 Bullseye Wood Specialties, L.L.C
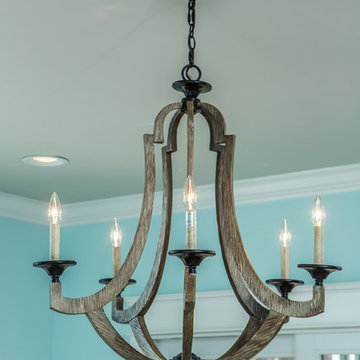
Kitchen renovation involving removal of interior wall to open up space. New design includes dine in breakfast bar, custom, shaker cherry cabinets in honey stain, granite counter tops, under mount sink, slide in range, 30" wall cabinets with 18" cabinet above, glass cabinets, lazy susan, wine rack. Addtional custom elements include louvered door cabinet which houses a steam radiator.



 McCoy Homes, Inc.
This home plan was one of our former plans that we reworked to fit the needs of the client. Billy, the Designer, Clients, and Architect worked on both the interior as well as exterior layout of the home until the design was exactly as the homeowners envisioned. The home had a few changes that had to be made once under construction so that it met the expectations of all involved in its desired layout.
Philip Slowiak Photography

 Beahm & Son, Ltd.
This project involved remodeling two bathrooms for the client. The upstairs hall bathroom (Stained Maple, with Juparana Cream Tops) and the master bathroom (Painted White Maple, with Minsk Green Tops.) Both projects were complete remodels from new flooring to cabinetry and showers. All of the installation was handled by our in house remodeling crews.
 McCoy Homes, Inc.
This home plan was one of our former plans that we reworked to fit the needs of the client. Billy, the Designer, Clients, and Architect worked on both the interior as well as exterior layout of the home until the design was exactly as the homeowners envisioned. The home had a few changes that had to be made once under construction so that it met the expectations of all involved in its desired layout.
Philip Slowiak Photography

Sponsored
Columbus, OH

Hope Restoration & General Contracting
Columbus Design-Build, Kitchen & Bath Remodeling, Historic Renovations
 McCoy Homes, Inc.
This home plan was one of our former plans that we reworked to fit the needs of the client. Billy, the Designer, Clients, and Architect worked on both the interior as well as exterior layout of the home until the design was exactly as the homeowners envisioned. The home had a few changes that had to be made once under construction so that it met the expectations of all involved in its desired layout.
Philip Slowiak Photography
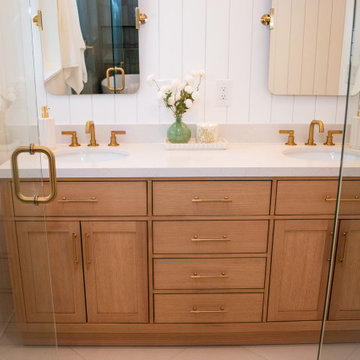
 DAR Design and Remodeling
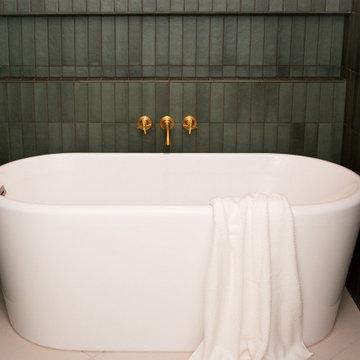
This Highlands Ranch bathroom remodel involved a complete transformation of an outdated space into a luxurious and functional retreat. Our team performed structural modifications, including moving walls to create a more open layout and improve flow throughout the bathroom. The project features stunning green tile work, premium Kohler fixtures, a custom double-shower design, elegant vanities, and carefully selected high-end finishes. The homeowners wanted a modern, spa-like bathroom with plenty of space and timeless style. By combining quality craftsmanship, thoughtful design, and durable materials, we created a beautiful bathroom that is both practical and built to last.
 DAR Design and Remodeling
This Highlands Ranch bathroom remodel involved a complete transformation of an outdated space into a luxurious and functional retreat. Our team performed structural modifications, including moving walls to create a more open layout and improve flow throughout the bathroom. The project features stunning green tile work, premium Kohler fixtures, a custom double-shower design, elegant vanities, and carefully selected high-end finishes. The homeowners wanted a modern, spa-like bathroom with plenty of space and timeless style. By combining quality craftsmanship, thoughtful design, and durable materials, we created a beautiful bathroom that is both practical and built to last.
50