
Search results for "Styling" in Home Design Ideas

 User
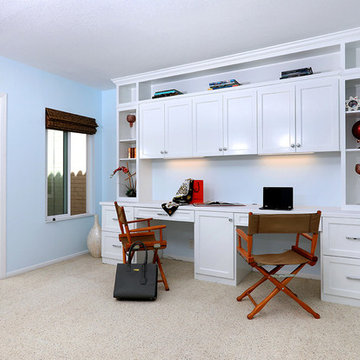
UserThis guest room was large enough to accommodate both a work space for two and the client's queen size bed. The drawers are file cabinets with the lower center cupboard housing printer and modem. Upper display space and closed storage will house many supplies.
And the "office" has a peekaboo view of the ocean!
Charlie Neuman, photographer

 Cdot Design Studio
Example of a southwest brown floor open concept kitchen design in Phoenix with a farmhouse sink, shaker cabinets, gray cabinets, marble countertops, multicolored backsplash, marble backsplash, paneled appliances, an island and multicolored countertops
Find the right local pro for your project
 Stoddard Construction & Design Inc.
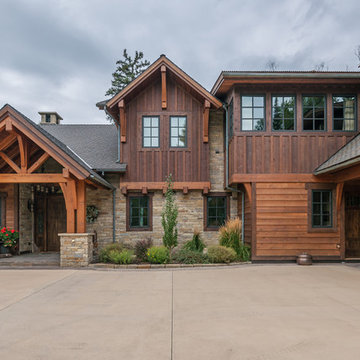
Large rustic brown two-story wood exterior home idea in Other with a shingle roof
 Total Design Group, LLC
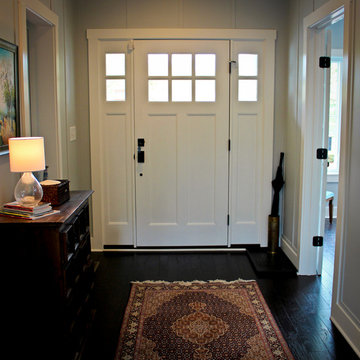
Front door and wide foyer provide a place to greet visitors.
Inspiration for a coastal entryway remodel in Raleigh
Inspiration for a coastal entryway remodel in Raleigh

 Karen Rothen Interior Design
Mid-sized beach style blue tile, green tile and glass tile medium tone wood floor and brown floor powder room photo in Jacksonville with furniture-like cabinets, medium tone wood cabinets, a two-piece toilet, blue walls, an integrated sink and solid surface countertops
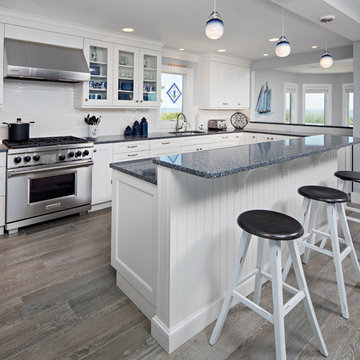
 Francie Milano Kitchens inc.
Photo: John Martinelli
Example of a mid-sized beach style u-shaped porcelain tile eat-in kitchen design in New York with an undermount sink, white cabinets, white backsplash, subway tile backsplash, an island, shaker cabinets, granite countertops and stainless steel appliances
Example of a mid-sized beach style u-shaped porcelain tile eat-in kitchen design in New York with an undermount sink, white cabinets, white backsplash, subway tile backsplash, an island, shaker cabinets, granite countertops and stainless steel appliances

Sponsored
Westerville, OH

Custom Home Works
Franklin County's Award-Winning Design, Build and Remodeling Expert
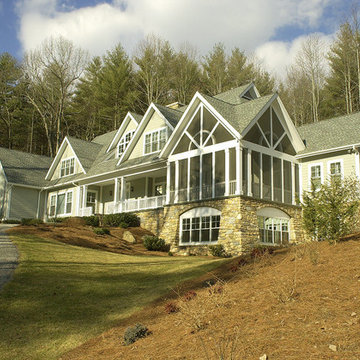
 Mark Sinsky Architect, PA
Contemporary shingle "cottage style" home.
John Warner
Elegant exterior home photo in Charlotte
Elegant exterior home photo in Charlotte
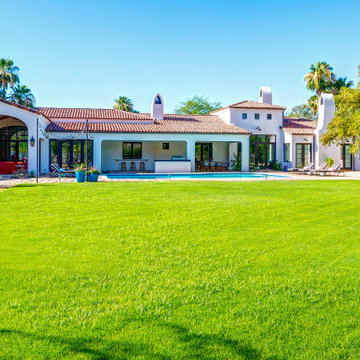
 True Performance Construction, Inc.
Large tuscan white one-story stucco exterior home photo in Phoenix with a tile roof

 MASSIMO interiors
Stu Morley
Inspiration for a large contemporary l-shaped dark wood floor and brown floor open concept kitchen remodel in Melbourne with mirror backsplash, an island, a double-bowl sink, flat-panel cabinets, beige cabinets, marble countertops, metallic backsplash and stainless steel appliances
Inspiration for a large contemporary l-shaped dark wood floor and brown floor open concept kitchen remodel in Melbourne with mirror backsplash, an island, a double-bowl sink, flat-panel cabinets, beige cabinets, marble countertops, metallic backsplash and stainless steel appliances

 Anthony James Master Builders, LLC
Large elegant u-shaped seated home bar photo in New York with glass-front cabinets, dark wood cabinets, wood countertops and mirror backsplash

 Brison Pools
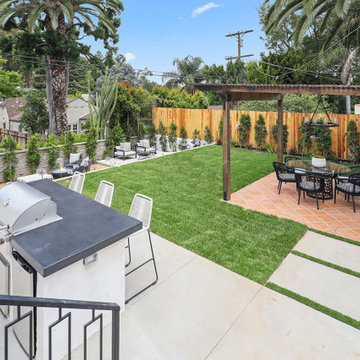
Inspiration for a mid-sized mediterranean backyard tile patio kitchen remodel in Los Angeles with a pergola


 User

UserExample of a tuscan multicolored floor freestanding bathtub design in Portland with white walls, an undermount sink and black countertops
 Buddy Webb & Company, Inc.
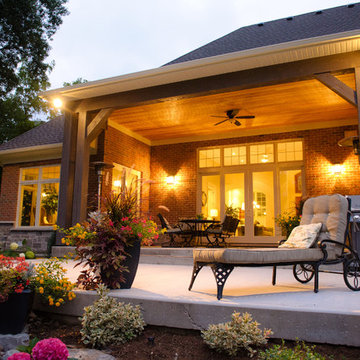

Example of a large farmhouse backyard concrete patio design in Other with a roof extension
 Kate Nelson Interiors

Mid-sized farmhouse master dark wood floor bedroom photo in Burlington with white walls and a standard fireplace

Example of a mid-sized southwest medium tone wood floor and brown floor great room design in Boston with white walls and no fireplace

Sponsored
Columbus, OH

Hope Restoration & General Contracting
Columbus Design-Build, Kitchen & Bath Remodeling, Historic Renovations


Inspiration for a huge transitional l-shaped dark wood floor and brown floor kitchen remodel in Philadelphia with a single-bowl sink, white cabinets, quartzite countertops, gray backsplash, ceramic backsplash, stainless steel appliances, an island, white countertops and shaker cabinets
 Dettaglio Interior Design
Inckx Photography

Dedicated laundry room - mid-sized transitional u-shaped light wood floor and beige floor dedicated laundry room idea in Phoenix with an undermount sink, shaker cabinets, granite countertops, a side-by-side washer/dryer, white walls and dark wood cabinets
Dedicated laundry room - mid-sized transitional u-shaped light wood floor and beige floor dedicated laundry room idea in Phoenix with an undermount sink, shaker cabinets, granite countertops, a side-by-side washer/dryer, white walls and dark wood cabinets
34