
Search results for "Stylish leather" in Home Design Ideas
 Studio 1820
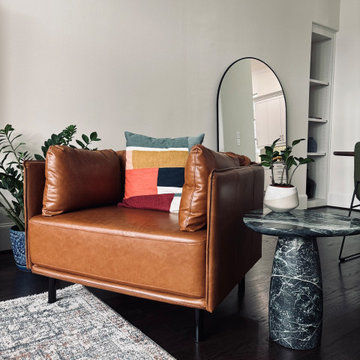
This cozy modern living corner layers rich textures and warm tones to create an inviting, design-forward moment. A caramel leather accent chair adds warmth and structure, paired with a bold color-blocked pillow that introduces playful personality. The sculptural black-and-white marble side table elevates the vignette with a touch of luxury, while lush indoor plants bring balance and a refreshing natural element. A large arched mirror expands the space visually and reflects soft light, enhancing the open, airy feel. Thoughtful styling and modern accents make this corner a perfect example of functional, stylish interior design for small or open-concept homes.
 Stylish Club
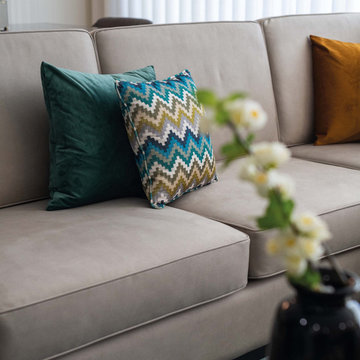
In this refined living space, the Fortune sofa designed in grey leather with chaise longue stands out, the Bridge coffee table with silver iron finishes and the Empire TV Cabinet, in black and white lacquer, complement a combination of luxury materials, such as the marble of the wall and the grey lacquer of the area with the raised shelves. The cushions and decorative items dazzle the room wit https://stylishclub.pt/product/bridge-coffee-table/h joyful colour and lightness.

 Rae Muranski
Collaborating with Alivar, Giuseppe Bavuso has created the exquisite Haero sofa. Highly revered in Italian design circles, Bavuso has garnered impressive credentials in his role as project designer and art-director with various companies in Italy and Europe.
For those who delight in contemporary design, Alivar needs little introduction. Their long legacy in creating modern home furnishings places Alivar as the first choice for those seeking premium Italian furniture.
Sleek, elegant and sumptuously finished, Haero strikes a fine balance in form and function. Constructed with a brushed aluminum base and wooden frame covered with polyurethane foam and Dacron to create a finish that is durable yet stylish.
Select from the finest Alivar or Standard leather in a vast array of colors to suit your decor. The sofa range is also available in a selection of sizes, and features chairs and footstools to configure as you wish.
Find the right local pro for your project

 MIG Furniture Design, Inc.
Modern Sofa Set Adrenalina C006 by Natuzzi Editions. Unique and stylish, the Adrenalina Sofa Set becomes the most vivid spot in any interior featuring really sleek modern look. Adrenalina C006 is a modular collection that offers not only Sofa, Loveseat, Chair and Ottoman but also lots of other units that allow to create a Sectional Sofa of any size and shape. All pieces are offered in either genuine Top Grain Leather or Premium Fabric, available in a wide selection of colors and grades so you can definitely find the upholstery you like.
Features:
Designed by Natuzzi Editions
Seat cushions are fixed to the frame
Back cushions are not fixed to the frame
Wooden frame
Wooden base and legs in either Wenge or Walnut finish
Upholstery: Genuine Italian Leather or Fabric in a color of your choice
Available as Sofa, Loveseat, Chair, Ottoman and Sectional Sofa
Dimensions:
Large Sofa: W104" x D40" x H32"; Seat height: 17"
Sofa: W93" x D40" x H32"; Seat height: 17"
Loveseat: W76" x D40" x H32"; Seat height: 17"
Chair: W47" x D40" x H32"; Seat height: 17"
Ottoman: W39" x D26" x H17"
 Joe McGuire Design
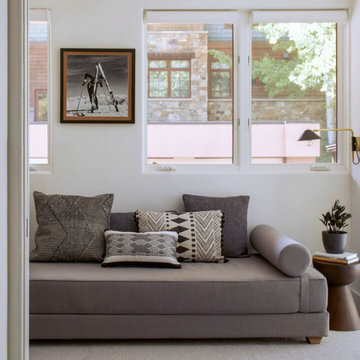
Our Aspen studio designed this stunning townhome to make it bright, airy, and pleasant. We used whites, greys, and wood tones to create a classic, sophisticated feel. We gave the kitchen a stylish refresh to make it a relaxing space for cooking, dining, and gathering.
The entry foyer is both elegant and practical with leather and brass accents with plenty of storage space below the custom floating bench to easily tuck away those boots. Soft furnishings and elegant decor throughout the house add a relaxed, charming touch.

 Woodmaster Kitchens
This contemporary kitchen design is a dream come true, full of stylish, practical, and one-of-a-kind features. The large kitchen is part of a great room that includes a living area with built in display shelves for artwork. The kitchen features two separate islands, one for entertaining and one for casual dining and food preparation. A 5' Galley Workstation, pop up knife block, and specialized storage accessories complete one island, along with the fabric wrapped banquette and personalized stainless steel corner wrap designed by Woodmaster Kitchens. The second island includes seating and an undercounter refrigerator allowing guests easy access to beverages. Every detail of this kitchen including the waterfall countertop ends, lighting design, tile features, and hardware work together to create a kitchen design that is a masterpiece at the center of this home.
 Haven Design and Construction
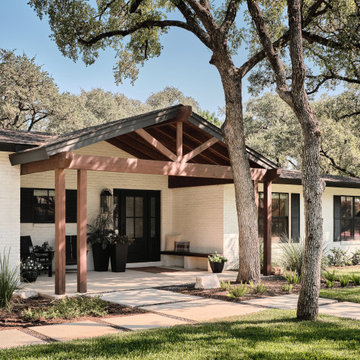
The gorgeous oak trees artfully frame the front entry to our client's stylish ranch home. The setting for this home is in an established neighborhood full of heritage trees and an abundance of nature.

Sponsored
Columbus, OH

Structural Remodeling
Franklin County's Heavy Timber Specialists | Best of Houzz 2020!
 AG&Co. Interior Design
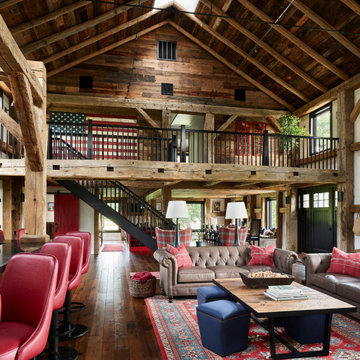
This image captures a cozy rustic living room with a warm and inviting ambiance. The space features plaid wingback chairs as bold accent pieces, paired with a red patterned rug that adds color and texture. A towering stone fireplace serves as the focal point, flanked by reclaimed wood beams that enhance the room's rustic charm. Large picture windows allow natural light to flood the space, highlighting the rich hardwood floors and open-concept design. Leather seating, soft throws, and vibrant decor accents complete this comfortable and stylish gathering area.
 Joe McGuire Design
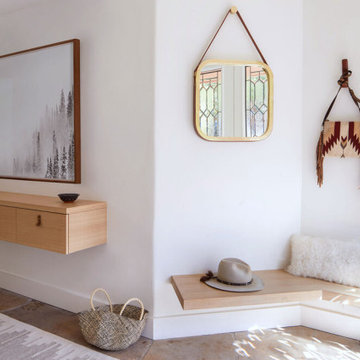
Our Aspen studio designed this stunning townhome to make it bright, airy, and pleasant. We used whites, greys, and wood tones to create a classic, sophisticated feel. We gave the kitchen a stylish refresh to make it a relaxing space for cooking, dining, and gathering.
The entry foyer is both elegant and practical with leather and brass accents with plenty of storage space below the custom floating bench to easily tuck away those boots. Soft furnishings and elegant decor throughout the house add a relaxed, charming touch.

 Jami Abbadessa
Time Frame: 6 Weeks // Budget: $20,000 // Design Fee: $3,750
This young family owns a home in Ganesha Hills in Pomona. After living with “apartment” furniture for a couple of years, they decided it was time to upgrade and invest in furnishings that were more suited to their taste and lifestyle. Family friendly and comfortable, but still stylish, is what was requested. I achieved that by selecting quality/durable pieces of furniture for the foundation of the room and then decorated with accessories that have a bit of a “glam” factor, which can easily be changed out when they want a new look. I designed a custom wood bar top with steel supports for seating at the kitchen peninsula. Before there was no seating in the kitchen. This helps join the kitchen and family room and provides a spot for the kids to eat and do homework. The fireplace was updated with a new custom wood mantle and matching hearth. I had the walls painted from a yellow to a neutral greige. Custom window coverings include grey silk drapes in the family room and pleated Roman shades in the kitchen. For a bit of added sparkle, I replaced the 2 existing pendants with 2 mini chandeliers over the peninsula. The overall look is family friendly, but stylish with a bit of sparkle. Photo // Jami Abbadessa
 Jami Abbadessa
Time Frame: 6 Weeks // Budget: $20,000 // Design Fee: $3,750
This young family owns a home in Ganesha Hills in Pomona. After living with “apartment” furniture for a couple of years, they decided it was time to upgrade and invest in furnishings that were more suited to their taste and lifestyle. Family friendly and comfortable, but still stylish, is what was requested. I achieved that by selecting quality/durable pieces of furniture for the foundation of the room and then decorated with accessories that have a bit of a “glam” factor, which can easily be changed out when they want a new look. I designed a custom wood bar top with steel supports for seating at the kitchen peninsula. Before there was no seating in the kitchen. This helps join the kitchen and family room and provides a spot for the kids to eat and do homework. The fireplace was updated with a new custom wood mantle and matching hearth. I had the walls painted from a yellow to a neutral greige. Custom window coverings include grey silk drapes in the family room and pleated Roman shades in the kitchen. For a bit of added sparkle, I replaced the 2 existing pendants with 2 mini chandeliers over the peninsula. The overall look is family friendly, but stylish with a bit of sparkle. Photo // Jami Abbadessa
 Jami Abbadessa
Time Frame: 6 Weeks // Budget: $20,000 // Design Fee: $3,750
This young family owns a home in Ganesha Hills in Pomona. After living with “apartment” furniture for a couple of years, they decided it was time to upgrade and invest in furnishings that were more suited to their taste and lifestyle. Family friendly and comfortable, but still stylish, is what was requested. I achieved that by selecting quality/durable pieces of furniture for the foundation of the room and then decorated with accessories that have a bit of a “glam” factor, which can easily be changed out when they want a new look. I designed a custom wood bar top with steel supports for seating at the kitchen peninsula. Before there was no seating in the kitchen. This helps join the kitchen and family room and provides a spot for the kids to eat and do homework. The fireplace was updated with a new custom wood mantle and matching hearth. I had the walls painted from a yellow to a neutral greige. Custom window coverings include grey silk drapes in the family room and pleated Roman shades in the kitchen. For a bit of added sparkle, I replaced the 2 existing pendants with 2 mini chandeliers over the peninsula. The overall look is family friendly, but stylish with a bit of sparkle. Photo // Jami Abbadessa

 EuroLux Furniture
The sparkling gleam of the multi-faceted faux crystal buttons that regally stud the tufted headboard of our Barbara Modern Platform Bed thoroughly befits a stylish, trendy bedroom. The queen-sized platform bed, which requires only a mattress, comes with wooden slats that serve the same function as a box spring would. Silver metal legs finish off this spectacular piece of modern bedroom furniture. The Barbara Bed is also available with white upholstery in both queen and king sizes. To clean, wipe with a damp cloth. Assembly is required.
Features:
Queen size
Engineered wood frame
Black faux leather upholstery with light foam padding
Faux crystal button-tufted headboard
Silver steel legs
Made in Malaysia
Assembly required
To clean, wipe with a damp cloth
Also available with white upholstery in both queen and king (each sold separately)
Dimensions:
Product dimension: 63 "W x 86"D X 35.8"H
Side rail width: 81"Wx1"Dx11"H
Headboard width: 63"Wx3"Dx36"H
Footboard width: 63"Wx2.75"Dx12"H
Height to top of slat: 9 " height of the legs: 5.5" Internal Size : 61"W x 81.50"D


 Dream Coast Builders
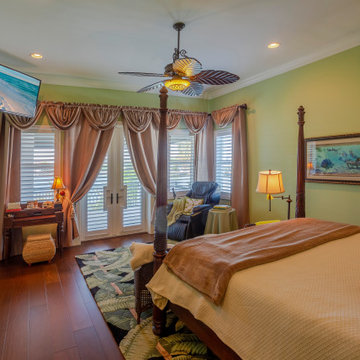
This luxury bedroom interior design blends modern sophistication with comfort, creating a serene and stylish retreat. The room features a four-poster bed dressed in elegant bedding, paired with a rich area rug that introduces texture and warmth to the dark hardwood floors. A designer ceiling fan with unique leaf-inspired blades becomes a focal point, enhancing both aesthetics and functionality.
The room offers a dedicated seating area, complete with a plush leather chair positioned near large windows and French doors, allowing natural light to filter through while providing a connection to the outdoors. Neutral wall tones are complemented by carefully chosen artwork and décor, adding layers of personality and refinement. For modern convenience, the bedroom includes a wall-mounted flat-screen TV, stylish lighting fixtures, and classic furniture pieces that balance traditional charm with contemporary updates. This design perfectly illustrates how thoughtful details, elegant finishes, and strategic bedroom remodeling ideas can transform a master suite into a dream retreat.
 Jami Abbadessa
Time Frame: 6 Weeks // Budget: $20,000 // Design Fee: $3,750
This young family owns a home in Ganesha Hills in Pomona. After living with “apartment” furniture for a couple of years, they decided it was time to upgrade and invest in furnishings that were more suited to their taste and lifestyle. Family friendly and comfortable, but still stylish, is what was requested. I achieved that by selecting quality/durable pieces of furniture for the foundation of the room and then decorated with accessories that have a bit of a “glam” factor, which can easily be changed out when they want a new look. I designed a custom wood bar top with steel supports for seating at the kitchen peninsula. Before there was no seating in the kitchen. This helps join the kitchen and family room and provides a spot for the kids to eat and do homework. The fireplace was updated with a new custom wood mantle and matching hearth. I had the walls painted from a yellow to a neutral greige. Custom window coverings include grey silk drapes in the family room and pleated Roman shades in the kitchen. For a bit of added sparkle, I replaced the 2 existing pendants with 2 mini chandeliers over the peninsula. The overall look is family friendly, but stylish with a bit of sparkle. Photo // Jami Abbadessa
 Joe McGuire Design
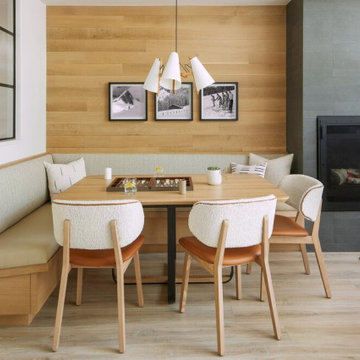
Our Aspen studio designed this stunning townhome to make it bright, airy, and pleasant. We used whites, greys, and wood tones to create a classic, sophisticated feel. We gave the kitchen a stylish refresh to make it a relaxing space for cooking, dining, and gathering.
The entry foyer is both elegant and practical with leather and brass accents with plenty of storage space below the custom floating bench to easily tuck away those boots. Soft furnishings and elegant decor throughout the house add a relaxed, charming touch.

 Everything Home
This basement remodeling project involved transforming a traditional basement into a multifunctional space, blending a country club ambience and personalized decor with modern entertainment options.
This elegant kitchen is all about modern functionality. With a repeating herringbone accent wall backsplash, ample storage, sleek countertops, and a spacious island with seating, this space is both practical and stylish.
---
Project completed by Wendy Langston's Everything Home interior design firm, which serves Carmel, Zionsville, Fishers, Westfield, Noblesville, and Indianapolis.
For more about Everything Home, see here: https://everythinghomedesigns.com/
To learn more about this project, see here: https://everythinghomedesigns.com/portfolio/carmel-basement-renovation

Sponsored
Columbus, OH
Structural Remodeling
Franklin County's Heavy Timber Specialists | Best of Houzz 2020!

 Marie Burgos Design
Contemporary, stylish Bachelor loft apartment in the heart of Tribeca New York.
Creating a tailored space with a lay back feel to match the client personality.
This is a loft designed for a bachelor which 4 bedrooms needed to have a different purpose/ function so he could use all his rooms. We created a master bedroom suite, a guest bedroom suite, a home office and a gym.
Several custom pieces were designed and specifically fabricated for this exceptional loft with a 12 feet high ceiling.
It showcases a custom 12’ high wall library as well as a custom TV stand along an original brick wall. The sectional sofa library, the dining table, mirror and dining banquette are also custom elements.
The painting are commissioned art pieces by Peggy Bates.
Photo Credit: Francis Augustine

 Robin Gannon Interiors
Featured in the Winter 2019 issue of Modern Luxury Interiors Boston!
Photo credit: Michael J. Lee
Transitional master and enclosed carpeted and gray floor living room photo in Boston with gray walls and a wall-mounted tv
Transitional master and enclosed carpeted and gray floor living room photo in Boston with gray walls and a wall-mounted tv
 Jami Abbadessa
Time Frame: 6 Weeks // Budget: $20,000 // Design Fee: $3,750
This young family owns a home in Ganesha Hills in Pomona. After living with “apartment” furniture for a couple of years, they decided it was time to upgrade and invest in furnishings that were more suited to their taste and lifestyle. Family friendly and comfortable, but still stylish, is what was requested. I achieved that by selecting quality/durable pieces of furniture for the foundation of the room and then decorated with accessories that have a bit of a “glam” factor, which can easily be changed out when they want a new look. I designed a custom wood bar top with steel supports for seating at the kitchen peninsula. Before there was no seating in the kitchen. This helps join the kitchen and family room and provides a spot for the kids to eat and do homework. The fireplace was updated with a new custom wood mantle and matching hearth. I had the walls painted from a yellow to a neutral greige. Custom window coverings include grey silk drapes in the family room and pleated Roman shades in the kitchen. For a bit of added sparkle, I replaced the 2 existing pendants with 2 mini chandeliers over the peninsula. The overall look is family friendly, but stylish with a bit of sparkle. Photo // Jami Abbadessa
69