
Search results for "Stylish leather" in Home Design Ideas

 Versa Style Design
The clients wanted a bedroom make-over for their teenage girl starting high school. We purchased a queen-sized bed with plenty of hide-away storage for seasonal clothing and extra bedding. We designed the feature wall with this gorgeous purple damask wallpaper. We assisted the client in all material selections, finishes, colours and the bedroom design. We added personality with purple accents and just enough bling to make this teenage girl’s bedroom sweet and stylish.
Materials used:
Sherwin Williams paint, Purple Damask wallpaper, modern chrome and crystal chandelier, chrome bedside lamps, floral bedding, silver table, artificial flower arrangements, trade recruitment, white lacquer night-stand tables, white tufted headboard, Queen bed with storage.

 Landmark Homes
This 2-story home includes 3 bedrooms, a bonus room that could serve as a 4th bedroom, 2.5 bathrooms, and a 2-car garage with an entry featuring built-in lockers. To the front of the home, the Living Room is adjacent to the Dining Room. The Kitchen, with stainless steel appliances, attractive cabinetry, and a raised breakfast bar, opens to the sunny Breakfast Area that provides access to the patio and backyard. Off of the Breakfast Area is the Family Room with cozy gas fireplace and triple windows for plenty of natural light. The Owner’s Suite with stylish tray ceiling and expansive closet includes a private bathroom with double bowl vanity and 5’ shower.
 Annette Jaffe Interiors
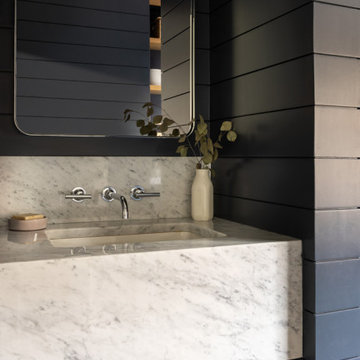
Our Long Island studio designed this stunning home with bright neutrals and classic pops to create a warm, welcoming home with modern amenities. In the kitchen, we chose a blue and white theme and added leather high chairs to give it a classy appeal. Sleek pendants add a hint of elegance.
In the dining room, comfortable chairs with chequered upholstery create a statement. We added a touch of drama by painting the ceiling a deep aubergine. AJI also added a sitting space with a comfortable couch and chairs to bridge the kitchen and the main living space. The family room was designed to create maximum space for get-togethers with a comfy sectional and stylish swivel chairs. The unique wall decor creates interesting pops of color. In the master suite upstairs, we added walk-in closets and a twelve-foot-long window seat. The exquisite en-suite bathroom features a stunning freestanding tub for relaxing after a long day.
Find the right local pro for your project
 Blue Cypress Design Build
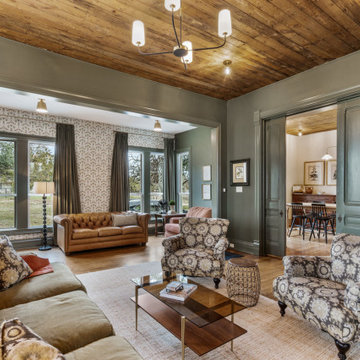
This family room remodel by Blue Cypress Design Build Firm blends rustic charm with modern comfort. The space features rich green walls paired with a warm, wooden plank ceiling, creating a cozy and inviting atmosphere. A mix of plush seating, including a large sofa and patterned armchairs, provides ample space for relaxation. The open floor plan leads into a secondary seating area with classic leather Chesterfield sofas, allowing for flexible entertaining. Large windows bring in natural light, while neutral-toned curtains and a simple area rug add softness and balance to the bold design elements. The overall look is both stylish and welcoming.

 Maraya Interior Design
Walls with thick plaster arches and simple tile designs feel very natural and earthy in the warm Southern California sun. Terra cotta floor tiles are stained to mimic very old tile inside and outside in the Spanish courtyard shaded by a 'new' old olive tree. The outdoor plaster and brick fireplace has touches of antique Indian and Moroccan items. An outdoor garden shower graces the exterior of the master bath with freestanding white tub- while taking advantage of the warm Ojai summers. The open kitchen design includes all natural stone counters of white marble, a large range with a plaster range hood and custom hand painted tile on the back splash. Wood burning fireplaces with iron doors, great rooms with hand scraped wide walnut planks in this delightful stay cool home. Stained wood beams, trusses and planked ceilings along with custom creative wood doors with Spanish and Indian accents throughout this home gives a distinctive California Exotic feel.
Project Location: Ojai
designed by Maraya Interior Design. From their beautiful resort town of Ojai, they serve clients in Montecito, Hope Ranch, Malibu, Westlake and Calabasas, across the tri-county areas of Santa Barbara, Ventura and Los Angeles, south to Hidden Hills- north through Solvang and more.Spanish Revival home in Ojai.
 Atlas General Construction
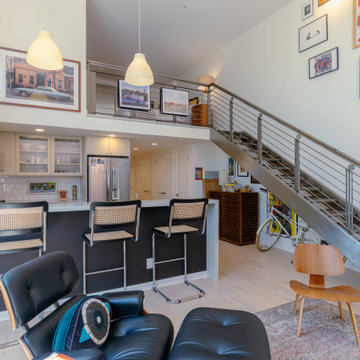
A modern and stylish loft apartment, featuring a spacious and open floor plan. The apartment features a contemporary kitchen, a living area, and a staircase leading to an upper level.
The kitchen is sleek and modern, with white cabinetry, stainless steel appliances, and a black countertop. It is open to the living area, creating a spacious and airy feel. The kitchen also features a breakfast bar with three stylish bar stools, perfect for casual dining or enjoying a cup of coffee.
The living area is furnished with a comfortable leather armchair and ottoman, perfect for relaxing and unwinding. A wooden chair adds a touch of warmth and natural beauty to the space.
The staircase is modern, with a metal railing and wooden steps. It leads to an upper level, which is not visible in the image. The upper level could be used as a bedroom, office, or other living space.
The apartment is decorated with artwork, adding a touch of personality and style to the space. The artwork features a variety of subjects, including cityscapes and landscapes.
This loft apartment is a dream for any homeowner. It offers a perfect blend of style and functionality, and the use of high-quality materials and finishes ensures that it will stand the test of time.
 Haven Design and Construction
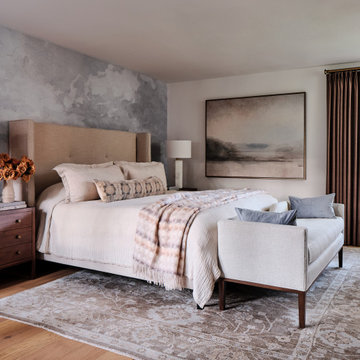
Our team selected this dreamy wallpaper mural as the inspiration for the primary bedroom in this casually elegant home. The moody clouds of the mural are repeated in the artwork. On the bed, casual, yet stylish bedding welcomes our homeowners after a long day at work. A large wool rug and custom linen draw-draperies add style and privacy. We selected refined wood furniture pieces and an upholstered headboard and bench for a contrast of textures. Tall alabaster lamps and pale orange roses complete the casually elegant space.

Sponsored
Sunbury, OH

J.Holderby - Renovations
Franklin County's Leading General Contractors - 2X Best of Houzz!
 Landmark Homes
This 2-story home with first-floor owner’s suite includes a 3-car garage and an inviting front porch. A dramatic 2-story ceiling welcomes you into the foyer where hardwood flooring extends throughout the main living areas of the home including the dining room, great room, kitchen, and breakfast area. The foyer is flanked by the study to the right and the formal dining room with stylish coffered ceiling and craftsman style wainscoting to the left. The spacious great room with 2-story ceiling includes a cozy gas fireplace with custom tile surround. Adjacent to the great room is the kitchen and breakfast area. The kitchen is well-appointed with Cambria quartz countertops with tile backsplash, attractive cabinetry and a large pantry. The sunny breakfast area provides access to the patio and backyard. The owner’s suite with includes a private bathroom with 6’ tile shower with a fiberglass base, free standing tub, and an expansive closet. The 2nd floor includes a loft, 2 additional bedrooms and 2 full bathrooms.
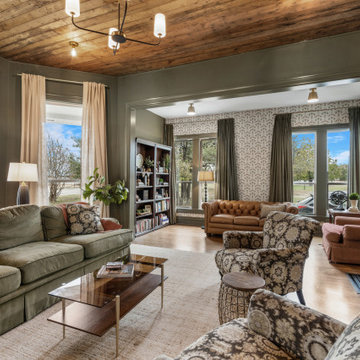 Blue Cypress Design Build
This family room remodel by Blue Cypress Design Build Firm blends rustic charm with modern comfort. The space features rich green walls paired with a warm, wooden plank ceiling, creating a cozy and inviting atmosphere. A mix of plush seating, including a large sofa and patterned armchairs, provides ample space for relaxation. The open floor plan leads into a secondary seating area with classic leather Chesterfield sofas, allowing for flexible entertaining. Large windows bring in natural light, while neutral-toned curtains and a simple area rug add softness and balance to the bold design elements. The overall look is both stylish and welcoming.
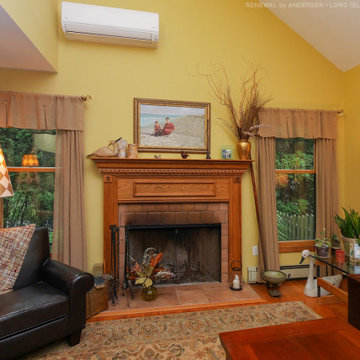
 Renewal by Andersen Long Island
New wood interior, cottage style, windows we installed in this striking living room. These double hung windows match the look and style of this room perfectly with its wood mantled fire place, wood floors and rich leather furniture. Cottage style windows have a smaller sash on the top, creating a dramatic and stylish look. Find out more about getting new windows from Renewal by Andersen Long Island, serving Nassau, Suffolk, Queens and Brooklyn.
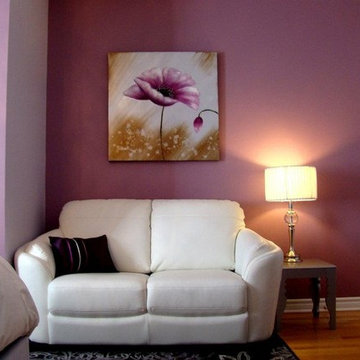 Versa Style Design
The clients wanted a bedroom make-over for their teenage girl starting high school. We purchased a queen-sized bed with plenty of hide-away storage for seasonal clothing and extra bedding. We designed the feature wall with this gorgeous purple damask wallpaper. We assisted the client in all material selections, finishes, colours and the bedroom design. We added personality with purple accents and just enough bling to make this teenage girl’s bedroom sweet and stylish.
Materials used:
Sherwin Williams paint, Purple Damask wallpaper, modern chrome and crystal chandelier, chrome bedside lamps, floral bedding, silver table, artificial flower arrangements, trade recruitment, white lacquer night-stand tables, white tufted headboard, Queen bed with storage.

 RoomService 360
Stealth Designer Fabric or Leather Platform Bed is one of the newest additions to Bonaldo's Modern Upholstered Bed Collection. Designed by Mauro Lipparini and manufactured in Italy, Stealth is streamlined and elegant, featuring a stylish profile and elaborate upholstery options.
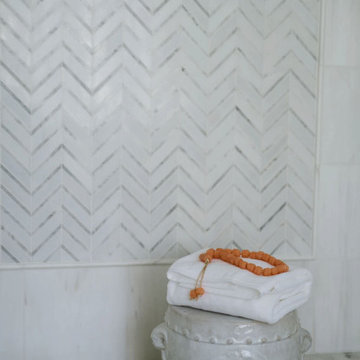
 Pamela Harvey Interiors
Our St. Pete studio was hired to transform a dated primary suite into a more usable, functional space. We reconfigured the bathroom and closet space to make the floor plan more practical for everyday use. In the bedroom, we went with a classic black and white palette with a large, comfortable bed and classy leather chairs. We added black patterned curtains to flank the beautiful windows offering stunning views outside. We also added a stylish fireplace to add a touch of warmth to the bedroom. The bathroom was given a soothing palette with beautiful herringbone-shaped tiles. A freestanding tub adds a luxurious vibe to the bathroom.

Sponsored
Sunbury, OH
J.Holderby - Renovations
Franklin County's Leading General Contractors - 2X Best of Houzz!
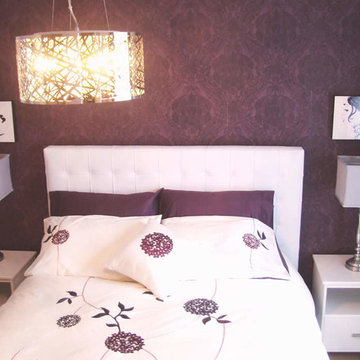 Versa Style Design
The clients wanted a bedroom make-over for their teenage girl starting high school. We purchased a queen-sized bed with plenty of hide-away storage for seasonal clothing and extra bedding. We designed the feature wall with this gorgeous purple damask wallpaper. We assisted the client in all material selections, finishes, colours and the bedroom design. We added personality with purple accents and just enough bling to make this teenage girl’s bedroom sweet and stylish.
Materials used:
Sherwin Williams paint, Purple Damask wallpaper, modern chrome and crystal chandelier, chrome bedside lamps, floral bedding, silver table, artificial flower arrangements, trade recruitment, white lacquer night-stand tables, white tufted headboard, Queen bed with storage.

 Kimball Starr Interior Design
A cosmopolitan mix of European and American styles create a livable home balanced with both modern and classic styles. Stylish leather pieces, custom furniture, and jewel toned textiles complement the cherry-toned wood paneling to add warmth and history to this traditional Russian Hill home overlooking the San Francisco Bay.
As an intercontinental businessman, this bachelor needed a comfortable and masculine home to relax and recharge after returning from his European travels. Custom-designed chaise upholstered in a pale watery blue is the perfect spot to enjoy the iconic vistas of Alcatraz Island and Golden Gate Bridge. In the bedroom, dramatic garnet red couture drapery softens the room and ties in the playful British flag rug.

 MIG Furniture Design, Inc.
Modern Italian Platform Bed Air by SPAR. Upholstered and stylish, this italian platform bed will completely renovate your bedroom interior and make it airy and light. Bed platform as well as the headboard is entirely upholstered in Fabric or Eco-Leather in a color of your choice. The headboard of the Air Bed is a bit cushioned and soft, making it even more comfortable. High metal legs adds to the design and modern look of the bed. Optional "Start" casegoods: nightstands, dresser and chest are also available in a variety of finishes to complement the design of your bedroom and fulfill it with plenty of storage space.
The starting price is for the Queens Size Bed.
Dimensions:
Queen Size Bed: W67" x D88" x H37.4"
King Size Bed: W84" x D88" x H37.4"
Nightstand: W21.3" x D17.7" x H15.4"
Dresser: W49.2" x D21" x H29.5"
Chest: W26.8" x D21" x H43.3"

 Woodmaster Kitchens
This contemporary kitchen design is a dream come true, full of stylish, practical, and one-of-a-kind features. The large kitchen is part of a great room that includes a living area with built in display shelves for artwork. The kitchen features two separate islands, one for entertaining and one for casual dining and food preparation. A 5' Galley Workstation, pop up knife block, and specialized storage accessories complete one island, along with the fabric wrapped banquette and personalized stainless steel corner wrap designed by Woodmaster Kitchens. The second island includes seating and an undercounter refrigerator allowing guests easy access to beverages. Every detail of this kitchen including the waterfall countertop ends, lighting design, tile features, and hardware work together to create a kitchen design that is a masterpiece at the center of this home.
Steven Paul Whitsitt

Sponsored
Columbus, OH

Structural Remodeling
Franklin County's Heavy Timber Specialists | Best of Houzz 2020!
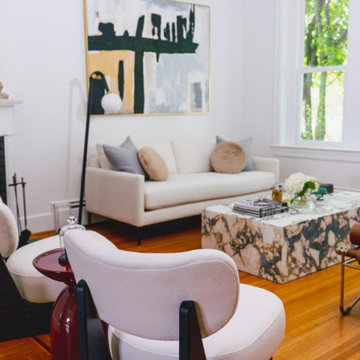
 3SI Design
This inviting living room features a harmonious blend of modern elegance and timeless comfort. At the heart of the space, a minimalist beige sofa is paired with two cream lounge chairs, creating a cozy seating arrangement. A striking marble coffee table serves as the centerpiece, offering bold texture and luxury. Complementing the setup is a sleek brown leather daybed with a refined metal frame, adding a unique design element.
An abstract piece of artwork hangs above the sofa, echoing the room’s neutral color palette with its mix of soft hues and bold lines. The space is bathed in natural light from large windows, further enhancing the open and airy feel. A contemporary floor lamp and a globe light on a side table provide soft, ambient lighting. The warm, rich tones of the wooden floor beautifully ground the room, making it both stylish and welcoming.
Perfect for both relaxation and conversation, this space exemplifies the balance between modern design and everyday comfort.

 Wesley-Wayne Interiors, LLC
An estate home just wouldn't be complete without a library. In this stylish working library, we combined priceless personal treasures that belong to our client, such as the desk, credenza and attorney's bookcase. The fireplace is adorned with white split face stacked quartz and an artistic silver firescreen. To add a contemporary touch, the articulating pendant fixtures adds a modern sparkle that sets the room apart. All of this is anchored by a beautiful handknotted oushak rug that sits atop custom-color stained hardwood floors.
Design by: Wesley-Wayne Interiors
Photo by: Stephen Karlisch

 Gonyea Custom Homes
Spacious master bedroom with vaulted ceiling and fan. Adjoined master bathroom. Photography by Spacecrafting.
Large elegant master carpeted bedroom photo in Minneapolis with beige walls and no fireplace
Large elegant master carpeted bedroom photo in Minneapolis with beige walls and no fireplace
84