
Search results for "Stylish" in Home Design Ideas

 Pamela Harvey Interiors
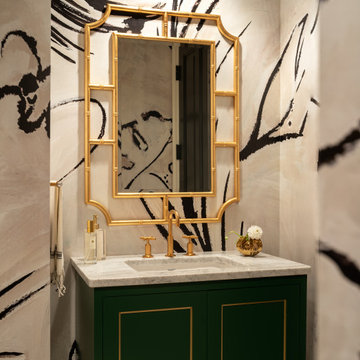
Our St. Pete studio designed this stunning pied-à-terre for a couple looking for a luxurious retreat in the city. Our studio went all out with colors, textures, and materials that evoke five-star luxury and comfort in keeping with their request for a resort-like home with modern amenities. In the vestibule that the elevator opens to, we used a stylish black and beige palm leaf patterned wallpaper that evokes the joys of Gulf Coast living. In the adjoining foyer, we used stylish wainscoting to create depth and personality to the space, continuing the millwork into the dining area.
We added bold emerald green velvet chairs in the dining room, giving them a charming appeal. A stunning chandelier creates a sharp focal point, and an artistic fawn sculpture makes for a great conversation starter around the dining table. We ensured that the elegant green tone continued into the stunning kitchen and cozy breakfast nook through the beautiful kitchen island and furnishings. In the powder room, too, we went with a stylish black and white wallpaper and green vanity, which adds elegance and luxe to the space. In the bedrooms, we used a calm, neutral tone with soft furnishings and light colors that induce relaxation and rest.

Find the right local pro for your project
 MartinPatrick 3
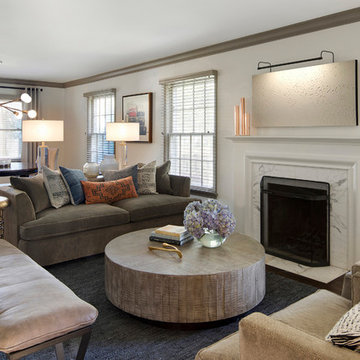
Transitional formal and open concept dark wood floor living room photo in Minneapolis with white walls, a standard fireplace and a stone fireplace
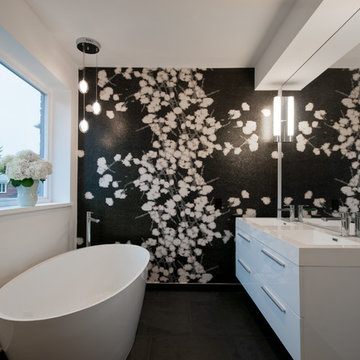
Freestanding bathtub - contemporary freestanding bathtub idea in Toronto with an integrated sink, flat-panel cabinets, white cabinets and white walls




 Thomas Towne Reavey, Inc.
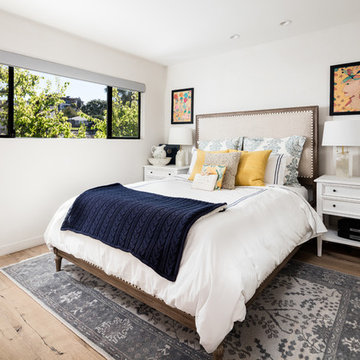
Mid-sized transitional guest light wood floor and beige floor bedroom photo in Los Angeles with white walls
 Pamela Harvey Interiors
Our St. Pete studio designed this stunning pied-à-terre for a couple looking for a luxurious retreat in the city. Our studio went all out with colors, textures, and materials that evoke five-star luxury and comfort in keeping with their request for a resort-like home with modern amenities. In the vestibule that the elevator opens to, we used a stylish black and beige palm leaf patterned wallpaper that evokes the joys of Gulf Coast living. In the adjoining foyer, we used stylish wainscoting to create depth and personality to the space, continuing the millwork into the dining area.
We added bold emerald green velvet chairs in the dining room, giving them a charming appeal. A stunning chandelier creates a sharp focal point, and an artistic fawn sculpture makes for a great conversation starter around the dining table. We ensured that the elegant green tone continued into the stunning kitchen and cozy breakfast nook through the beautiful kitchen island and furnishings. In the powder room, too, we went with a stylish black and white wallpaper and green vanity, which adds elegance and luxe to the space. In the bedrooms, we used a calm, neutral tone with soft furnishings and light colors that induce relaxation and rest.
 Dan Rak Design
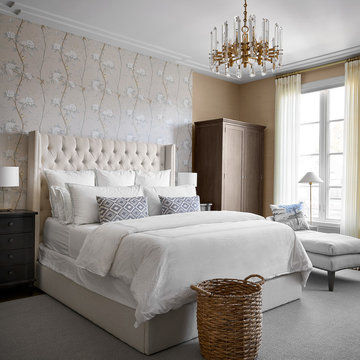
Example of a transitional guest carpeted and gray floor bedroom design in Chicago with beige walls

 Select Design & Build, a pahlisch company
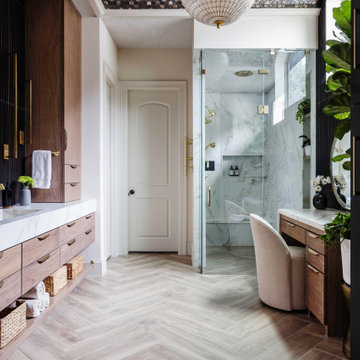
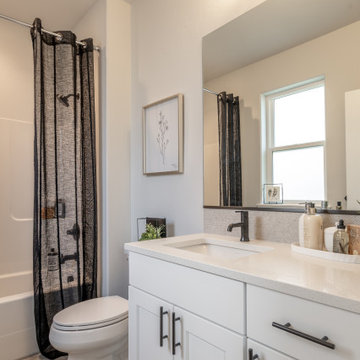
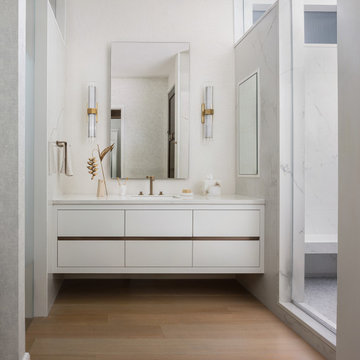
This bathroom in The Carrington combines modern simplicity with functional design. Featuring sleek cabinetry, quartz countertops, and contemporary fixtures, the space feels fresh and refined. A large, frameless mirror enhances the natural light, while neutral tile and clean-lined finishes create a timeless, calming atmosphere. Designed for both style and practicality, this bathroom offers a polished, effortless look that complements the home’s modern contemporary aesthetic.

Sponsored
Sunbury, OH

J.Holderby - Renovations
Franklin County's Leading General Contractors - 2X Best of Houzz!
 The Interior Design Firm
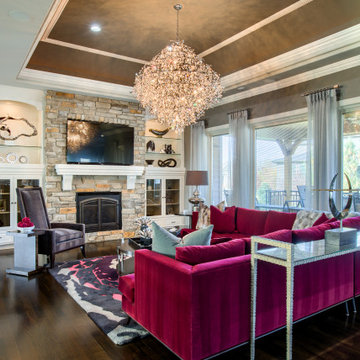
Example of a large trendy open concept dark wood floor and brown floor living room design in Omaha with gray walls, a standard fireplace, a stone fireplace and a wall-mounted tv
 Pamela Harvey Interiors
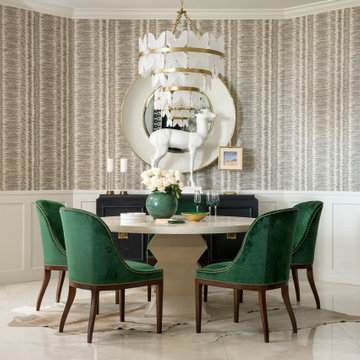
Our St. Pete studio designed this stunning pied-à-terre for a couple looking for a luxurious retreat in the city. Our studio went all out with colors, textures, and materials that evoke five-star luxury and comfort in keeping with their request for a resort-like home with modern amenities. In the vestibule that the elevator opens to, we used a stylish black and beige palm leaf patterned wallpaper that evokes the joys of Gulf Coast living. In the adjoining foyer, we used stylish wainscoting to create depth and personality to the space, continuing the millwork into the dining area.
We added bold emerald green velvet chairs in the dining room, giving them a charming appeal. A stunning chandelier creates a sharp focal point, and an artistic fawn sculpture makes for a great conversation starter around the dining table. We ensured that the elegant green tone continued into the stunning kitchen and cozy breakfast nook through the beautiful kitchen island and furnishings. In the powder room, too, we went with a stylish black and white wallpaper and green vanity, which adds elegance and luxe to the space. In the bedrooms, we used a calm, neutral tone with soft furnishings and light colors that induce relaxation and rest.

Sponsored
Sunbury, OH
J.Holderby - Renovations
Franklin County's Leading General Contractors - 2X Best of Houzz!
 Details and Design
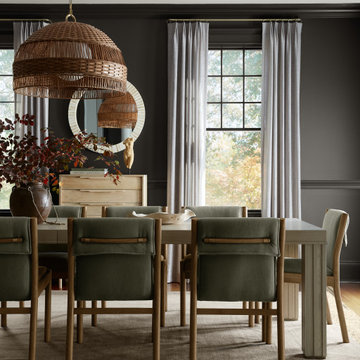
A sophisticated dining room pairs deep charcoal walls with sage upholstered chairs, a sculptural woven pendant, and warm natural wood accents. Designed by Details and Design, this Maryland interior feels grounded, collected, and effortlessly elegant.
 Erica Peale Design
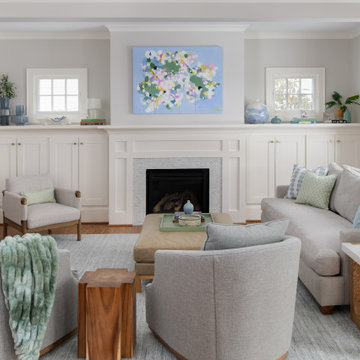
This family room redesign creates a warm, functional retreat perfectly tailored for a family of four. Thoughtfully selected new furnishings are upholstered in durable, family- and pet-friendly performance fabrics that balance comfort with everyday practicality. A statement letter cocktail ottoman anchors the space, offering both relaxed seating and a playful design moment. Commissioned artwork brings a personal, curated feel, while custom throw pillows layer in color, texture, and comfort. The result is a polished yet inviting room designed for real life—equally suited for family movie nights, casual entertaining, and quiet moments at home.

23