
Search results for "Stylish" in Home Design Ideas
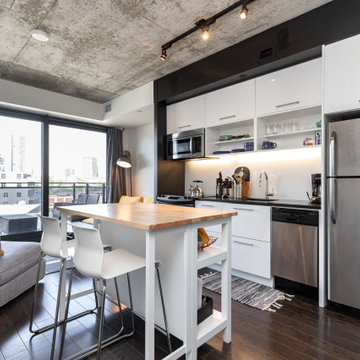
 The Julie Kinnear Team
Inspiration for an industrial dark wood floor and brown floor open concept kitchen remodel in Toronto with flat-panel cabinets, white cabinets, white backsplash, stainless steel appliances, an island and black countertops


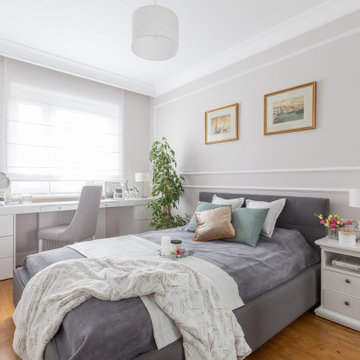

Find the right local pro for your project
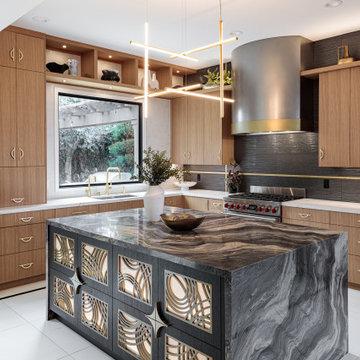
 MSK Design Build

This luxury kitchen remodel features a striking quartzite waterfall island, custom cabinetry, and high-end finishes, perfectly balancing style and function.


 Pamela Harvey Interiors
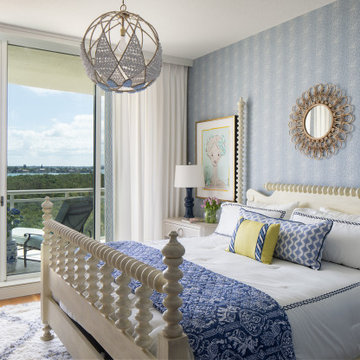
Our St. Pete studio designed this stunning pied-à-terre for a couple looking for a luxurious retreat in the city. Our studio went all out with colors, textures, and materials that evoke five-star luxury and comfort in keeping with their request for a resort-like home with modern amenities. In the vestibule that the elevator opens to, we used a stylish black and beige palm leaf patterned wallpaper that evokes the joys of Gulf Coast living. In the adjoining foyer, we used stylish wainscoting to create depth and personality to the space, continuing the millwork into the dining area.
We added bold emerald green velvet chairs in the dining room, giving them a charming appeal. A stunning chandelier creates a sharp focal point, and an artistic fawn sculpture makes for a great conversation starter around the dining table. We ensured that the elegant green tone continued into the stunning kitchen and cozy breakfast nook through the beautiful kitchen island and furnishings. In the powder room, too, we went with a stylish black and white wallpaper and green vanity, which adds elegance and luxe to the space. In the bedrooms, we used a calm, neutral tone with soft furnishings and light colors that induce relaxation and rest.



 Select Design & Build, a pahlisch company
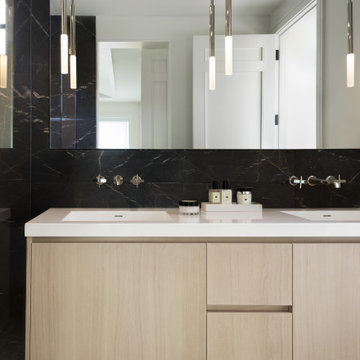
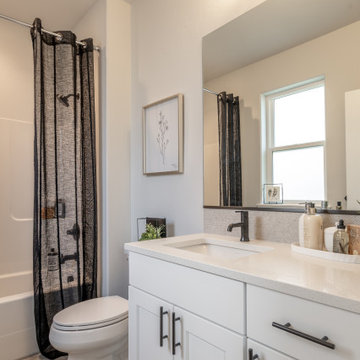
This bathroom in The Carrington combines modern simplicity with functional design. Featuring sleek cabinetry, quartz countertops, and contemporary fixtures, the space feels fresh and refined. A large, frameless mirror enhances the natural light, while neutral tile and clean-lined finishes create a timeless, calming atmosphere. Designed for both style and practicality, this bathroom offers a polished, effortless look that complements the home’s modern contemporary aesthetic.
 Zawadski Homes Inc.
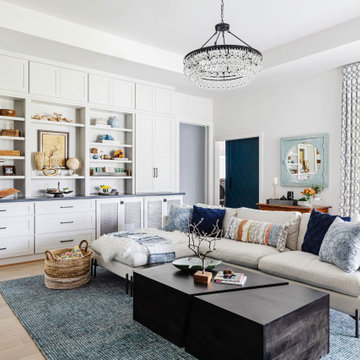

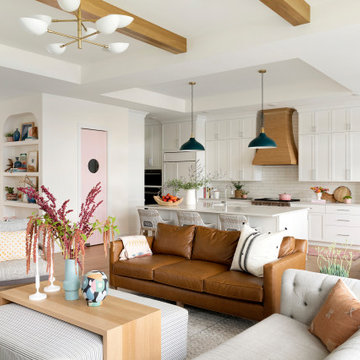
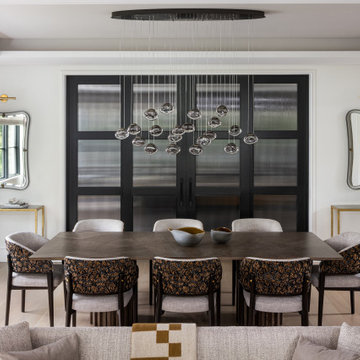
Beautiful great room design.
Living room - large transitional open concept light wood floor living room idea in Minneapolis with white walls
Living room - large transitional open concept light wood floor living room idea in Minneapolis with white walls
 The Interior Design Firm
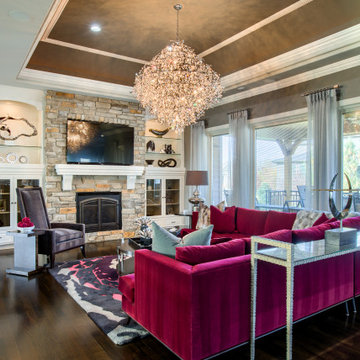
Example of a large trendy open concept dark wood floor and brown floor living room design in Omaha with gray walls, a standard fireplace, a stone fireplace and a wall-mounted tv

Sponsored
Sunbury, OH

J.Holderby - Renovations
Franklin County's Leading General Contractors - 2X Best of Houzz!
 Details and Design
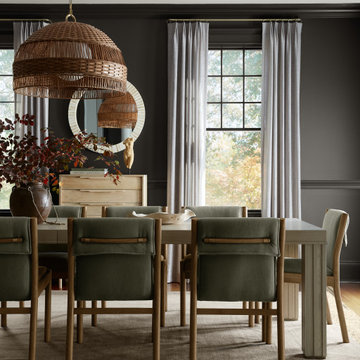
A sophisticated dining room pairs deep charcoal walls with sage upholstered chairs, a sculptural woven pendant, and warm natural wood accents. Designed by Details and Design, this Maryland interior feels grounded, collected, and effortlessly elegant.
 Erica Peale Design
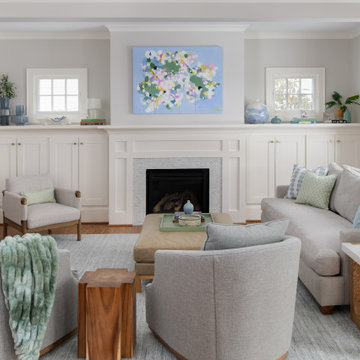
This family room redesign creates a warm, functional retreat perfectly tailored for a family of four. Thoughtfully selected new furnishings are upholstered in durable, family- and pet-friendly performance fabrics that balance comfort with everyday practicality. A statement letter cocktail ottoman anchors the space, offering both relaxed seating and a playful design moment. Commissioned artwork brings a personal, curated feel, while custom throw pillows layer in color, texture, and comfort. The result is a polished yet inviting room designed for real life—equally suited for family movie nights, casual entertaining, and quiet moments at home.

Sponsored
Sunbury, OH
J.Holderby - Renovations
Franklin County's Leading General Contractors - 2X Best of Houzz!
 Slotegraaf Built
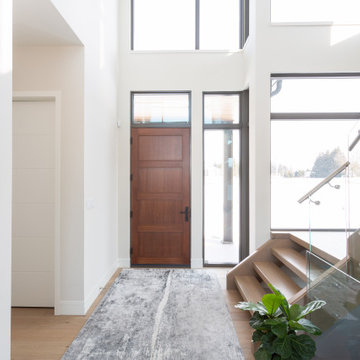
This home offers the perfect blend of sleek and modern elements. The open concept and bright white palette are inviting (and pet-friendly) from the moment you enter. A stunning open tread staircase draws the eyes up to the family room's high ceilings, creating an elevated look. The home has a marble fireplace as another main focal point; a modern kitchen with flat-panel cabinets, built-in appliances and waterfall marble island; a luxurious main floor master bedroom and ensuite with walkout access to the back patio and pool area; two second-floor bedrooms each with ensuites, and in the basement there is a bar, media room and exercise room. The family wanted a home that has both style and inspiration on the inside and the outside—and this home delivered. The design embraces the conventions of a traditional family home, while also touting a timeless appeal through a unique blend of exterior exposed steel columns, stone cladding, a mix of Maibec wood siding with Extira pre-painted and cedar soffits, and more contemporary windows. Expansive windows are strategically placed at the front and rear of the home, to let in natural light but kept minimal at the sides for privacy. The build also includes a garage on the right rear side of the home with a pool change house that matches the home in finishes and quality. The home was also built with an insulated concrete foundation in order to perform a higher r-value. Since the reveal, this home has been captured and photographed frequently by those who pass by.

22