
Search results for "Stylish" in Home Design Ideas

 Ben saroussi Shoval
A sleek and sophisticated kitchen design that epitomizes urban luxury. The expansive kitchen island, topped with a polished marble countertop, stands as a statement piece, offering a spacious area for meal preparation and casual dining. Above, elegant gold-trimmed pendant lights add a touch of opulence and warmth to the modern aesthetic. The deep blue cabinetry contrasts strikingly against the marble backsplash, creating a bold, yet harmonious palette. The open shelving features a curated display of kitchenware, integrating functionality with decorative appeal. This culinary space is not just a testament to contemporary design but a celebration of refined taste and architectural detail, seamlessly blending into the living area to create an inviting, open-plan living space.
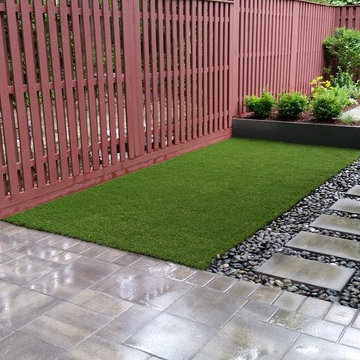
 Hufnagel Landscape Design & Construction Group
Home design - contemporary home design idea in New York
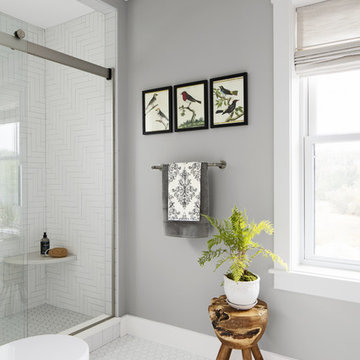

Find the right local pro for your project
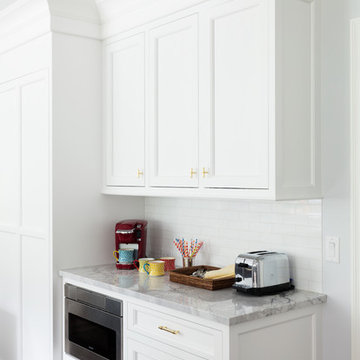
 JWH Design and Cabinetry LLC
Space planning and cabinetry: Jennifer Howard, JWH Construction: JWH Construction Management Photography: Tim Lenz.
Example of a transitional home design design in New York
Example of a transitional home design design in New York
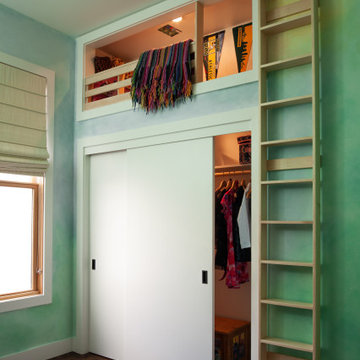
 Craig O'Connell Architecture
On the upper level the kids’ rooms were opened up to provide more space within the existing footprint
Kids' room photo in San Francisco
Kids' room photo in San Francisco

 Manhattan Home Design
3/4" High Quality Tempered Glass
Sculptured Premium Harwood base
IN STOCK: Ships in 1-5 business days
Dimensions: 50" x 36" x 16"
Living room - 1950s living room idea in New York
Living room - 1950s living room idea in New York

 Smith & Sons Renovations & Extensions New Zealand
Smith & Sons Riccardon worked wonders turning this compact bathroom space into a smart modern space.
A careful rework of the space included opting for a walk in shower over a traditional screen or dome style shower which makes this bathroom more spacious and functional.
The white oval sink on top of a natural wood vanity provide a central focus and a hint of Scandanavian tones whilst the hexagonal floor and shower patterns add interest against the large wall tiles.


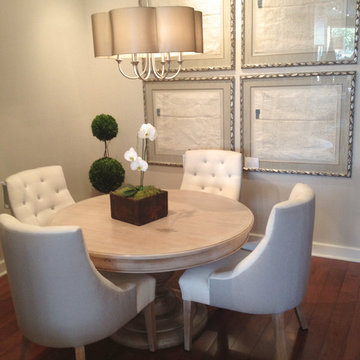
 Quatrine Home
Iveston dining table, Barrel dining chairs, Kent chandelier
Dining room - transitional dining room idea in Los Angeles
Dining room - transitional dining room idea in Los Angeles
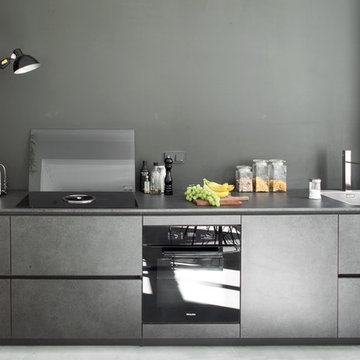
 Luca Girardini - Photos
View of the kitchen corner
Photo: Luca Girardini © Houzz 2016
Mid-sized trendy formal and open concept light wood floor living room photo in Berlin with gray walls
Mid-sized trendy formal and open concept light wood floor living room photo in Berlin with gray walls

 avenue design inc
Mid-sized minimalist single-wall medium tone wood floor and brown floor dry bar photo in Toronto with no sink, flat-panel cabinets, black cabinets, tile countertops, white backsplash and white countertops

 Urban Oasis Landscape Design
Inspiration for a mid-sized modern drought-tolerant and full sun backyard concrete paver water fountain landscape in Los Angeles for spring.


Sponsored
Sunbury, OH

J.Holderby - Renovations
Franklin County's Leading General Contractors - 2X Best of Houzz!
 Interiors by J. Curry

Dedicated laundry room - small modern single-wall porcelain tile and gray floor dedicated laundry room idea in Other with an undermount sink, flat-panel cabinets, blue cabinets, quartz countertops, beige walls, a stacked washer/dryer and gray countertops
 Robeson Design
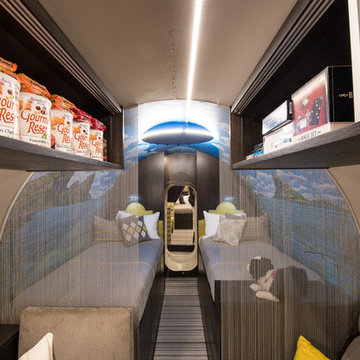
Storage can be convenient and beautiful! We maximized this area by creating ceiling storage with modern reeded glass sliding doors. LED tape lights run the entire length of both 25' tubes providing tons of energy efficient light. The use of shimmer screen curtains provide both a modern design element as well as a bit of separation to the adjoining bedroom. Horizontally striped carpet tiles offer the illusion of a wider space and are easy to install or replace.
 Antonella Romano Tile & Stone
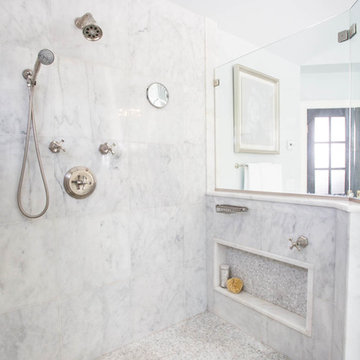
Bathroom - large contemporary master porcelain tile and multicolored floor bathroom idea in New York with flat-panel cabinets, white cabinets, an integrated sink, quartz countertops, a hinged shower door and blue walls
 Urban Oasis Landscape Design
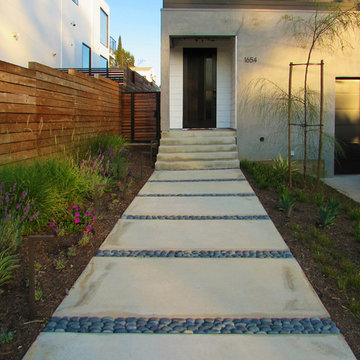
Design ideas for a mid-sized modern drought-tolerant and full sun front yard concrete paver garden path in Los Angeles for spring.
Sponsored
Sunbury, OH
J.Holderby - Renovations
Franklin County's Leading General Contractors - 2X Best of Houzz!
 Electric Fireplaces Direct
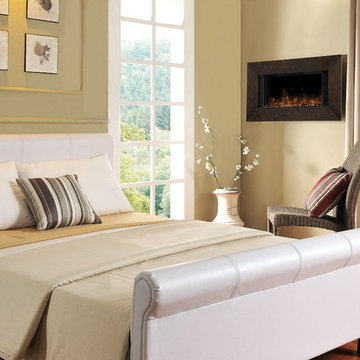
A wall-mount electric fireplace can be placed anywhere in the home.
Trendy bedroom photo in Other
Trendy bedroom photo in Other

 Michael Nash Design, Build & Homes
2010 NATIONAL NARI REGIONAL AWARD WINNER
Project Scope
The owners of this 7,000 square foot colonial in Oakton, Virginia, were seeking a multi-level Mediterranean-style indoor/outdoor living space off the back of their home. They turned to Michael Nash Design, Build & Homes for a design solution that would include a stone patio, a second-story deck, a screened-in porch and linking staircases.
While the structure was designed primarily for family dining and entertaining, it also had to accommodate periodic social gatherings of one hundred guests or more. To meet these needs, the project would include a fully-equipped outdoor kitchen, several serving counters with permanent refrigeration, and well-delineated socializing and dining zones.
The existing home’s setting offered several impressive assets the new outdoor living area was designed to exploit. The sprawling acreage features old stand trees, wooded paths and a private lake. Beautifully landscaped, it unfolds as an idyllic panorama that naturally draws people to the outdoors.
Challenges
Since the rear elevation was situated on a slope that drops away from the house, the Michael Nash team had to raise the grade two feet within in a 2,000 square foot area extending out from the back of the house. Infrastructure plans also called for a sophisticated drainage system that had to accommodate a whole series of water “runoff” considerations to be integrated into the decking itself. Excavation included constructing retaining walls to bolster the elevated grade—which also had to support a concrete slab, the primary foundation for the entire complex.
Solutions
The ground level decking consists of a 2,000 square foot flagstone patio level with the home’s lower level doors. There is a decorative water fountain mid-patio—an ornate collectible acquired in Florida. Food preparation is concentrated within a specially designed semi-circular wall that creates an “outdoor kitchen” equipped with a 60” Viking barbecue grill, a prep sink, a warming drawer, refrigerator and appropriate storage. There is a granite surfaced dining counter with seating for eight.
Wrought iron railing and approximately 20 decorative columns (some encasing steel vertical supports) are incorporated into the design scheme. Many of the columns house accent lights.
The top level—supported by horizontal steel beams– is a 2,500 square foot deck constructed entirely of Trex decking. The open air decking is, again, directly accessible from rooms on the second level of the house including the kitchen, sunroom and family room.
The platform’s most prominent feature is a U-shaped “kitchenette” with cedar shake shingle roofing. Like its counterpart one level below, the facility is equipped with grill, refrigerator and stainless steel cabinetry.
One portion of the deck has been allocated for a 16’ x 16’ octagonal screened-in porch crowned by a pair of 2’ x 4’ skylights. The porch can be accessed from the home’s conservatory via a set of French doors. With its mosaic tile flooring, stained cedar panel ceiling and honed granite counters, the interior is elegant and calming. Hand-painted stenciling and a wall-mounted water feature provide distinctive detailing.
Finally, the design introduced elements to highlight and reinforce an awareness of the lovely bucolic setting. Fountains and water features combined with textured surfaces and mosaic tiling and backsplashes to present a villa-like ambiance well-suited to the Virginia countryside.
 StyleHaus Design
Tatiana Moreira
StyleHaus Design
Photo by: Emilio Collavino
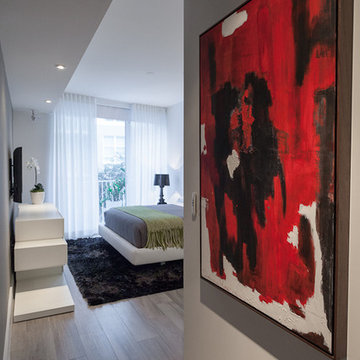
Bedroom - mid-sized modern master ceramic tile bedroom idea in Miami with white walls and no fireplace
Bedroom - mid-sized modern master ceramic tile bedroom idea in Miami with white walls and no fireplace
36