
Search results for "Stylish" in Home Design Ideas


 Murphy & Co. Design
Photo by: Landmark Photography
Inspiration for a timeless built-in desk dark wood floor home office remodel in Minneapolis with brown walls and no fireplace
Inspiration for a timeless built-in desk dark wood floor home office remodel in Minneapolis with brown walls and no fireplace

 Austin Window Fashions
These black painted shutters from Austin Window Fashions look awesome in this stylish new home and perfectly match the black wood floors and kitchen cabinets. MAry
Find the right local pro for your project

 Cantoni
A tech-savvy family looks to Cantoni designer George Saba and architect Keith Messick to engineer the ultimate modern marvel in Houston’s Bunker Hill neighborhood.
Photos By: Michael Hunter & Taggart Sorensen

 Corynne Pless
Photo: Corynne Pless Photography © 2014 Houzz
Example of a study space cottage kids' study room design in New York with blue walls
Example of a study space cottage kids' study room design in New York with blue walls

 AA Design Firm
We installed this carriage style garage doors so that in the future if our clients wanted to use it for a garage. It can still function as one.
Garage - small contemporary detached garage idea in Los Angeles
Garage - small contemporary detached garage idea in Los Angeles

 Visbeen Architects
This cozy lake cottage skillfully incorporates a number of features that would normally be restricted to a larger home design. A glance of the exterior reveals a simple story and a half gable running the length of the home, enveloping the majority of the interior spaces. To the rear, a pair of gables with copper roofing flanks a covered dining area that connects to a screened porch. Inside, a linear foyer reveals a generous staircase with cascading landing. Further back, a centrally placed kitchen is connected to all of the other main level entertaining spaces through expansive cased openings. A private study serves as the perfect buffer between the homes master suite and living room. Despite its small footprint, the master suite manages to incorporate several closets, built-ins, and adjacent master bath complete with a soaker tub flanked by separate enclosures for shower and water closet. Upstairs, a generous double vanity bathroom is shared by a bunkroom, exercise space, and private bedroom. The bunkroom is configured to provide sleeping accommodations for up to 4 people. The rear facing exercise has great views of the rear yard through a set of windows that overlook the copper roof of the screened porch below.
Builder: DeVries & Onderlinde Builders
Interior Designer: Vision Interiors by Visbeen
Photographer: Ashley Avila Photography

Sponsored
Sunbury, OH

J.Holderby - Renovations
Franklin County's Leading General Contractors - 2X Best of Houzz!


 Soorikian Architecture
Mudroom - transitional gray floor mudroom idea in Atlanta with beige walls and a white front door

 Elevation Design Group
Doug Burke Photography
Home gym - large contemporary open concept medium tone wood floor home gym idea in Salt Lake City with beige walls, a wall-mounted tv and no fireplace
Home gym - large contemporary open concept medium tone wood floor home gym idea in Salt Lake City with beige walls, a wall-mounted tv and no fireplace

 The Kingston Group - Remodeling Specialists
Small beach style shiplap wall powder room photo in Nashville with blue walls, wood countertops, a floating vanity, dark wood cabinets and a vessel sink
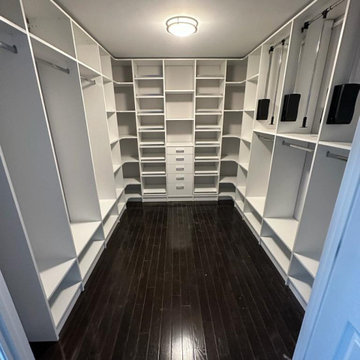
 Bienal Orlando
This white walk-in closet design is all about stylish simplicity, offering a clean and minimalist storage solution for your clothes and accessories. The closet features a range of custom storage solutions, including shelves, drawers, and hanging space, all designed to maximize storage capacity and organization. The white color scheme creates a sleek and modern look, while the minimalist design ensures that every item has its place without overcrowding the space. Whether you have a large wardrobe or a smaller collection of clothes, this white walk-in closet design is the perfect solution for those who want a functional and stylish storage space that is both practical and aesthetically pleasing.

 Susan Fisher Photography
Susan Fisher Plotner/Susan Fisher Photography
Living room - victorian dark wood floor living room idea in London with a standard fireplace and a stone fireplace
Living room - victorian dark wood floor living room idea in London with a standard fireplace and a stone fireplace
Sponsored
Sunbury, OH
J.Holderby - Renovations
Franklin County's Leading General Contractors - 2X Best of Houzz!

 SDG Architecture, Inc.
Bernard Andre'
Large transitional lap and white backyard and two-story stone and rectangular exterior home idea in San Francisco
Large transitional lap and white backyard and two-story stone and rectangular exterior home idea in San Francisco
 Austin Window Fashions
These black painted shutters from Austin Window Fashions look awesome in this stylish new home and perfectly match the black wood floors and kitchen cabinets. MAry
 Austin Window Fashions
These black painted shutters from Austin Window Fashions look awesome in this stylish new home and perfectly match the black wood floors and kitchen cabinets. MAry
 Austin Window Fashions
These black painted shutters from Austin Window Fashions look awesome in this stylish new home and perfectly match the black wood floors and kitchen cabinets. MAry



 Pastiche of Cape Cod, Inc.
Inspiration for a mid-sized coastal porcelain tile and gray floor mudroom remodel in Boston with gray walls

 NOMI - Luxury Bathroom Remodel
A small yet stylish modern bathroom remodel. Double standing shower with beautiful white hexagon tiles & black grout to create a great contrast.Gold round wall mirrors, dark gray flooring with white his & hers vanities and Carrera marble countertop. Gold hardware to complete the chic look.

 DHD Architecture and Interior Design
Located in stylish Chelsea, this updated five-floor townhouse incorporates both a bold, modern aesthetic and sophisticated, polished taste. Palettes range from vibrant and playful colors in the family and kids’ spaces to softer, rich tones in the master bedroom and formal dining room. DHD interiors embraced the client’s adventurous taste, incorporating dynamic prints and striking wallpaper into each room, and a stunning floor-to-floor stair runner. Lighting became one of the most crucial elements as well, as ornate vintage fixtures and eye-catching sconces are featured throughout the home.
Photography: Emily Andrews
Architect: Robert Young Architecture
3 Bedrooms / 4,000 Square Feet
47