
Search results for "Stylish" in Home Design Ideas

 Renewal by Andersen Long Island
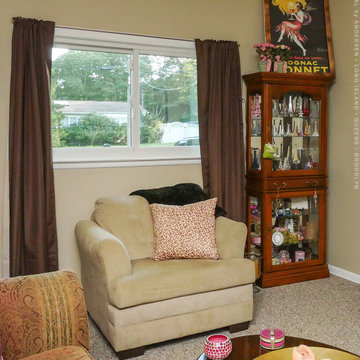
New sliding window we installed in this stylish family room. With sleek carpeting and beautiful furniture, this little den looks wonderful with a new white window letting in lots of natural light. Find out how easy it is to replace your windows with Renewal by Andersen of Long Island, serving Suffolk, Nassau, Queens and Brooklyn.
. . . . . . . . . .
Stylish, new, energy efficient windows are just a phone call away -- Contact us today: (844) 245-2799
 Renewal by Andersen Long Island

Stylish living room with all new patio doors and windows we installed. This amazing room with vaulted ceilings and stylish furniture looks awesome with a new white sliding window with circle top window above, and a wall of new patio doors and picture windows we installed. Get started replacing your windows and doors today with Renewal by Andersen of Long Island, serving Nassau, Suffolk, Queens and Brooklyn.
Find the right local pro for your project
 Blue Cypress Design Build
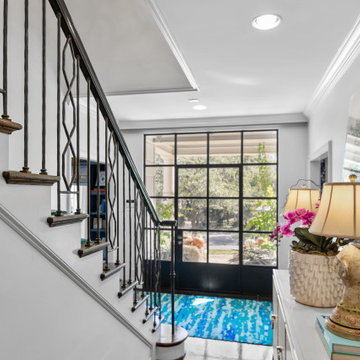
This stylish foyer combines modern design with bold decorative accents, creating an inviting and elegant entrance. The large glass door allows natural light to flood the space, giving it a bright and airy feel. The sleek black iron staircase railing adds a contemporary touch, while the hardwood floors provide warmth and balance to the modern elements. A white console table is adorned with a decorative table lamp, vibrant floral arrangement, stacked books, and framed artwork, adding personality and charm. The striking blue rug introduces a pop of color, enhancing the foyer’s bold aesthetic. Overall, this space offers a refined, open, and welcoming atmosphere with a perfect blend of modern style and traditional warmth.
 Stylish Detroit
Andy Schwartz / Stylish Detroit

Master yellow tile and ceramic tile marble floor freestanding bathtub photo in Detroit with beige walls
Master yellow tile and ceramic tile marble floor freestanding bathtub photo in Detroit with beige walls
 Stylish
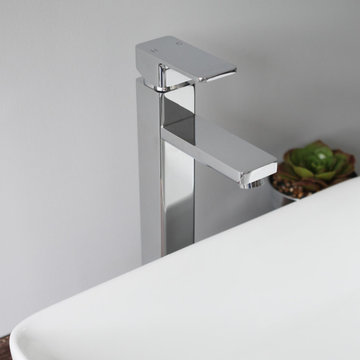
Add equilibrium and elegance to your bathroom with the beautiful single handle vessel sink bathroom faucet. The sleek rectangular shape, the rounded edges and the contemporary flare makes this Stylish Vessel Bathroom Faucet a brilliant addition to your bathroom. This vessel sink faucet features ceramic disc cartridges and solid brass construction for longevity and watertight functionality. This bathroom faucet is made using top-quality components, including a ceramic cartridge for reliable drip-free use and a best-in-industry aerator to reduce water waste without compromising pressure. Our bathroom faucet is made from solid brass and comes in a Brushed Nickel, Polished Chrome and Matte Black. Designed for a single hole installation with integrated hot-cold supply lines for standard US and Canada plumbing connections. It features a sleek single lever handle for easy operation and temperature control. Smooth surface plating not only prevent scratches, but it is also easy to clean up. This modern bathroom faucet is easy to install and comes with installation instructions, all mounting hardware and hot-cold waterlines included. A deck plate is not included (escutcheton).


 kul grilles

The dining space in this home embodies the perfect fusion of rustic charm and modern sophistication. As you step into the room, your attention is immediately drawn to the breathtaking floor-to-ceiling windows that surround the space, allowing an abundance of natural light to flood the room. These expansive windows create a seamless connection between the interior and the outdoor surroundings, offering panoramic views of the picturesque landscape.
The design of the dining space is characterized by a captivating contrast of elements. The black trim framing the windows and doorways adds a bold and contemporary touch, creating a striking visual frame that accentuates the beauty of the outdoor scenery. This black trim continues throughout the room, tying the design together.
One notable feature in the dining space is the presence of rustic ceiling beams. These weathered and textured beams bring a touch of warmth and natural authenticity to the room. They serve as a visual anchor, adding a rustic charm that complements the modern elements of the space.
The attention to detail extends to the floor, where a black monolith kul grilles floor vent cover is seamlessly integrated. This vent cover not only serves its functional purpose but also adds a touch of elegance and continuity to the design. Its black monolith finish harmonizes with the black trim, creating a cohesive and polished look.
The dining area itself is furnished with a stylish and contemporary dining table and chairs. The materials and finishes are carefully selected to blend with the overall aesthetic of the space. The combination of sleek lines, rich wood tones, and possibly some metal accents creates a captivating juxtaposition of rustic and modern elements.
The overall ambiance of the dining space is one of sophistication. The interplay between rustic ceiling beams, floor-to-ceiling windows, black trim, and the kul grilles floor vent cover creates a visually stunning and inviting atmosphere. It is a space where the homeowners can enjoy meals while being surrounded by the beauty of nature, basking in the seamless integration of rustic and modern design elements.
The attention to detail extends to the floor, where a black monolith kul grilles floor vent cover is seamlessly integrated. This vent cover not only serves its functional purpose but also adds a touch of elegance and continuity to the design. Its black monolith finish harmonizes with the black trim, creating a cohesive and polished look.
The dining area itself is furnished with a stylish and contemporary dining table and chairs. The materials and finishes are carefully selected to blend with the overall aesthetic of the space. The combination of sleek lines, rich wood tones, and possibly some metal accents creates a captivating juxtaposition of rustic and modern elements.
The overall ambiance of the dining space is one of sophistication. The interplay between rustic ceiling beams, floor-to-ceiling windows, black trim, and the kul grilles floor vent cover creates a visually stunning and inviting atmosphere. It is a space where the homeowners can enjoy meals while being surrounded by the beauty of nature, basking in the seamless integration of rustic and modern design elements.
Photography: Nat Caron Photography
 Stylish
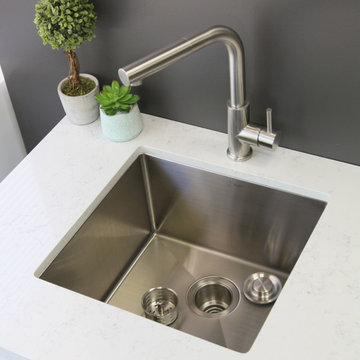
Imagine this stunning 19” x 18” undermount single bowl stainless steel sink as the focal point of your kitchen. Its modern style and rectangular shape adapts into any kitchen style. Not only will this sink add luxury to your space, it is also very functional and easy to maintain. This single bowl undermount kitchen sink is deep and spacious. Extra-deep basins contain splashing and easily accommodate your largest kitchenware, like baking sheets, skillets, and stockpots. A practical choice for a busy kitchen. It is engineered for optimal drainage with channel grooves to prevent water pooling in the bottom of the kitchen sink basin. This stainless steel sink is fully padded and has a noise undercoating sprayed over the extra thick rubber pads, to create a noticeable lower - tone and quieter sink. Handmade of heavy-duty 16 Gauge T-304 Stainless Steel, this kitchen sink is durable and dent-resistant. The commercial grade brushed satin finish is scratch resistant and specially chosen to help hide water spots and maintain a uniform patina finish as the sink ages. For added functionality, this single bowl undermount kitchen sink come with a luxury basket drain strainer, which is deeper and much more functional for catching food scraps than the regular strainers. The sink comes with a drain opening towards the rear, for better utilization of the space under the sink cabinet. Also included with the sink is the cutting template, mounting brackets and a perfect fit stainless steel bottom grid to protect the sink frim dents and scratches. This stainless steel kitchen sink is Canadian designed and meets the highest plumbing standards for North America.
 Stylish Staging & Design
LowGear Photography
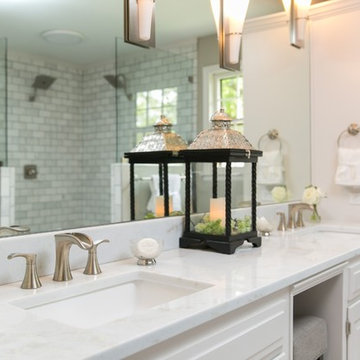
Example of a large transitional sauna design in Kansas City with raised-panel cabinets, white cabinets, gray walls and an undermount sink
Example of a large transitional sauna design in Kansas City with raised-panel cabinets, white cabinets, gray walls and an undermount sink
 Stylish Staging LLC
Real Estate Photography & Video by Doug Hernandez

Inspiration for a mid-sized contemporary open concept medium tone wood floor and green floor living room remodel in Philadelphia with green walls and no tv
Inspiration for a mid-sized contemporary open concept medium tone wood floor and green floor living room remodel in Philadelphia with green walls and no tv
 Renewal by Andersen of NJ-NY Metro

Fabulous living room with large new double hung window we installed. This stylish room with cozy reading corner looks amazing with this new white window we installed against colorful yellow walls. Get started replacing your windows with Renewal by Andersen of New Jersey, Staten Island, The Bronx and New York City.
Find out more about replacing your home windows -- Contact Us Today! 844-245-2799

Sponsored
Sunbury, OH

J.Holderby - Renovations
Franklin County's Leading General Contractors - 2X Best of Houzz!
 MODEVO
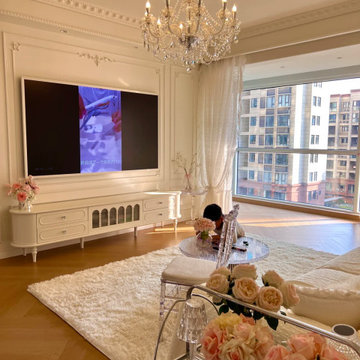
You don’t need a big budget to brighten your living room.
For under $200, discover stylish chandeliers that bring elegance and warmth to any space.
From modern minimalism to French romance, these affordable lights add charm without compromise.
 Stylish Staging & Design
LowGear Photography

Large transitional open concept dark wood floor and brown floor family room photo in Kansas City with gray walls, a wood stove, a stone fireplace and no tv
Large transitional open concept dark wood floor and brown floor family room photo in Kansas City with gray walls, a wood stove, a stone fireplace and no tv
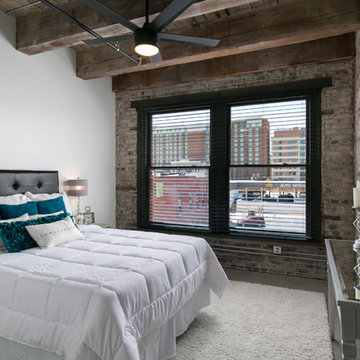
Sponsored
Sunbury, OH
J.Holderby - Renovations
Franklin County's Leading General Contractors - 2X Best of Houzz!
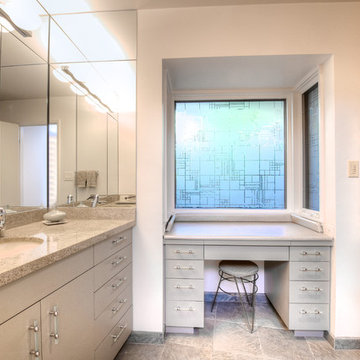
 User
UserNot on the market in almost 30 years yet stylishly remodeled in 2010, the 3+BD/2.5BA home embodies contemporary living. Integrating the best of outdoor living and spacious open floor plan set in a peaceful, sunny cul-de-sac adjacent to open space. The home encompasses two levels of carefully planned living space on an oversize 12,600+ lot with expansion potential. With a mix of traditional and contemporary, the gated courtyard and entry foyer welcomes you. When the family is at home, the property invites indoor-outdoor living from the gourmet kitchen, living, dining and family rooms. Meticulous attention to details, remodeled and upgraded with beautiful oak floors, cathedral beamed ceilings, LR fireplace, family room, custom office, “2nd” guest kitchen and oversized attached 2 car garage. The “Deco” style eat-in Euro kitchen opens to the outdoors features Quartz countertops. Stainless appliances featuring a Sub-Zero refrigerator, Viking double oven with convection, Viking 36" gas cooktop, Bosch dishwasher, Kitchen Aid built-in microwave. The level yard features a sport court, a private hot tub platform plumbed and ready for installation, fruit trees and an abundance of boxed gardening beds and is adjacent to open space. Expansive storage and oversized 2 car garage with additional “2nd” kitchen convenient for guests and gardeners. Conveniently located near the Scott Valley Swim and Tennis Club, Edna Maguire Elementary School, Whole Foods, shopping and Mill Valley bike path. Easy commute to SF. • 3 Bedrooms Plus “4th Bedroom/Custom home office. • Expansive master suite, family room and sport court • Sunny and bright on oversize 12,600+Sq.Ft lot adjacent to open space • Cul-de-sac living with expansive decks, yard, sport court and gardens. • Built-in exterior BBQ and exterior bench seating • Indoor-Outdoor living in an open floor plans with multiple doors opening to exterior. • Premier Scott Valley location. Edna Maguire Elementary and Scott Valley Swim Club blocks away. • Stylishly remodeled eat-in kitchen with Quartz countertops and Euro Maple Cabinetry • Oak floors in main living areas • Cathedral beamed ceilings in living and dining room. • Wood burning fireplace in Living Room with “Signed” stone mural • Custom home office features built in cabinetry, bookshelves and numerous work stations. • Two car attached garage and additional second “kitchen” off of garage for guests • Custom laundry area • Powder room in main living area • Expansive family room with pool table included in sale • Kitchen opens to rear expansive deck, gardens and open space • Family room opens to lower yard and sport court with miles of open space hiking • Master suite bath has exterior door leading to hot tub area. • Easy access to hiking, biking, Mill Valley bike path, Edna Maguire Elementary School and Scott Valley Swim and Tennis Club
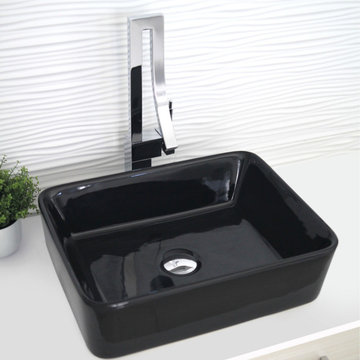 Stylish
Add equilibrium and elegance to your bathroom with the beautiful single handle vessel sink bathroom faucet. This vessel sink faucet features ceramic disc cartridges and solid brass construction for longevity and watertight functionality. Featuring polished chrome finish. This bathroom sink faucet is made using top-quality components, including a ceramic cartridge for reliable drip-free use and a best-in-industry aerator to reduce water waste without compromising pressure. Featuring a solid brass construction for longevity and watertight functionality. Designed for a single hole installation, this bathroom faucet fits any vessel or undermount sink as well as standard US and Canada plumbing connections. Durable surface treatment build to resist scratches, corrosion and tarnishing and very easy to clean. This modern basin water tap is easy to install and comes with installation instructions, all mounting hardware and hot-cold waterlines included. The modern appearance of this single handle bathroom faucet will transform your bathroom into a stylish oasis.

 Renewal By Andersen Bay Area
Stylish living room with new windows we installed. This unique window set with large picture window and two smaller awning windows above, looks dramatic and stylish in this charming living room with wood floors and delightful decor. Get started replacing your home windows with Renewal by Andersen of San Francisco serving the entire Bay Area.
Find out more about replacing your home windows and doors -- Contact Us Today! 844-245-2799
73