
Search results for "Stylized list" in Home Design Ideas

 Zaga Design Group Inc
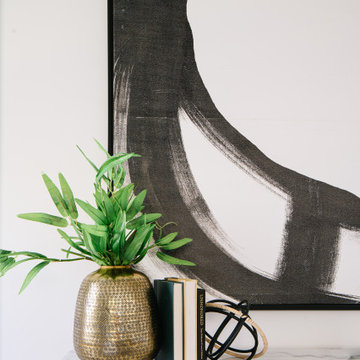
Inspiration for a mid-sized transitional open concept living room remodel in Denver with white walls, no fireplace and no tv
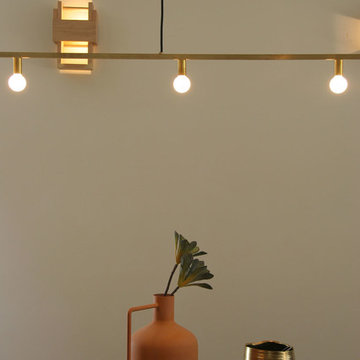
 Atelier SUN
Great room - mid-sized scandinavian light wood floor great room idea in Toronto with white walls
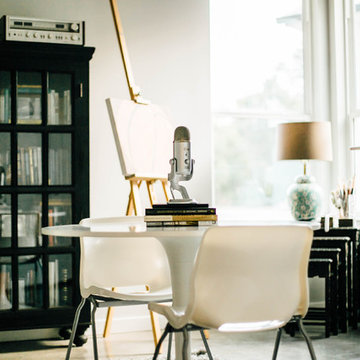
 KLM Design-Build
AKD Photography (Austin, TX)
Example of a cottage freestanding desk concrete floor home studio design in Austin with white walls
Example of a cottage freestanding desk concrete floor home studio design in Austin with white walls
Find the right local pro for your project
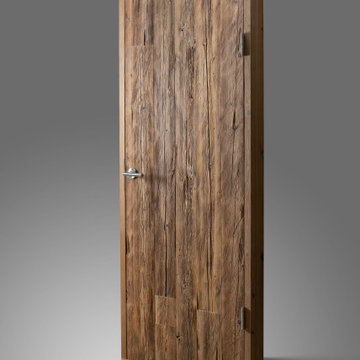
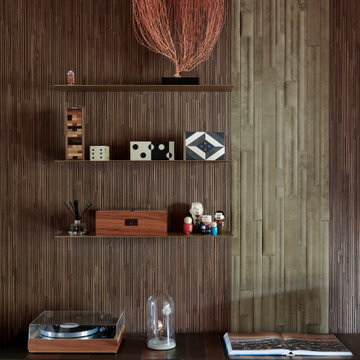
 Wooden Wall Design
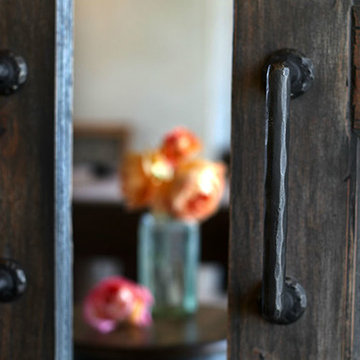
Doors made from reclaimed hand hewn weathered boards.
Door surface made from reclaimed hand hewn sunburned beams. This material not only bears the handwriting of an craftsman, but also have been left under the influence of wind, rain and sun for decades. Carefully processed and cleaned with greatest attention to the color and texture.




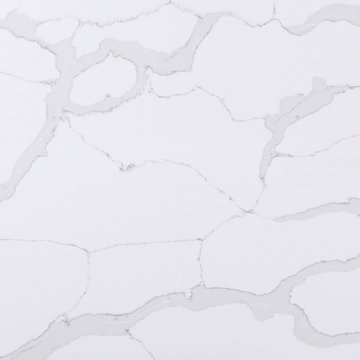






 Reader & Swartz Architects, P.C.
Bark siding
Photography by Nathan Webb, AIA
Inspiration for a mid-sized modern brown two-story wood exterior home remodel in DC Metro
Inspiration for a mid-sized modern brown two-story wood exterior home remodel in DC Metro
 CR Home
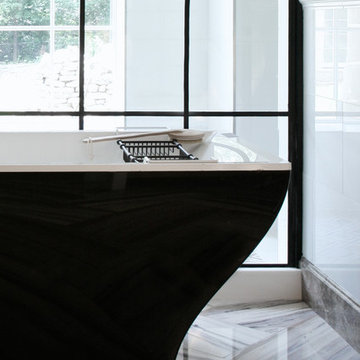
Marron Dinotte Marble Baseboards by Atlanta Kitchen, Statuarietto Honed Marble Floors by Builders Floor Covering & Tile
Photos by Barbara Brown
Inspiration for a modern home design remodel in Atlanta
Inspiration for a modern home design remodel in Atlanta









 Living with Lolo
Bathroom in Ridgerunner Drive | Room Type:
Whole Home Remodel |
Project Name:
Ridgerunner |
Key Feature:
A full-home transformation that converted the property from a dated Tuscan style into a modern farmhouse design with a more contemporary edge.
Challenge:
The home’s original Tuscan style felt dated and did not align with the homeowners’ desired aesthetic. The challenge was to modernize the entire space while creating a design that remained practical and comfortable for a young family with a child.
Solution:
The home underwent a complete remodel that replaced the heavy Tuscan finishes with a lighter, more modern farmhouse palette. Updated materials, finishes, and design details created a fresh, contemporary look while maintaining a family-friendly environment.
Timeline:
Completed in 2019.

 Seeber Build
Rebar connection detail
Photography by Tanis Seeber, @ tanisphoto
Staircase - industrial staircase idea in Vancouver
Staircase - industrial staircase idea in Vancouver

14