
Search results for "Stylized list" in Home Design Ideas


 Jennifer Ryan Design
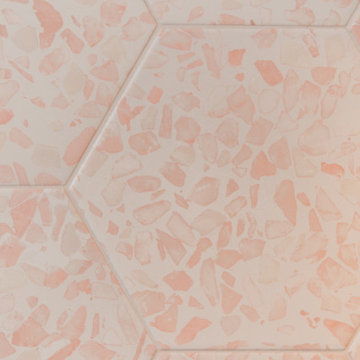
Hall bath redesigned to include a curbless shower and stunning gold accents. Complete with a wallpaper feature wall, floating vanity, large format floor tile, pink hexagon shower tiles and a lighted niche.
 Roberts Architects & Construction
David Roberts AIA
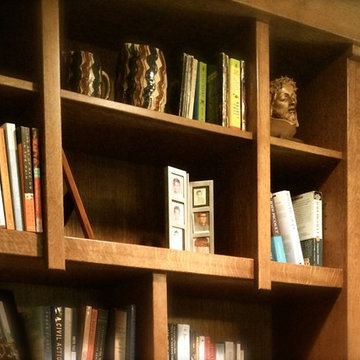
Inspiration for a craftsman home design remodel in Chicago
Inspiration for a craftsman home design remodel in Chicago
Find the right local pro for your project


 Kimberly Dahlen Design
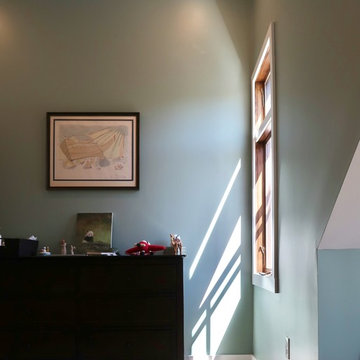
Example of a mid-sized arts and crafts carpeted and gray floor home design design in Portland with green walls

 Bob Buescher Homes
Doorless shower - large craftsman master beige tile and ceramic tile pebble tile floor and white floor doorless shower idea with recessed-panel cabinets, light wood cabinets, a one-piece toilet, white walls, an integrated sink and quartz countertops


Sponsored
Westerville, OH

The Steele Group
Industry Leading General Contractors in Franklin County, Ohio


 Paul Lafrance Design
Designed & Built by Paul Lafrance Design.
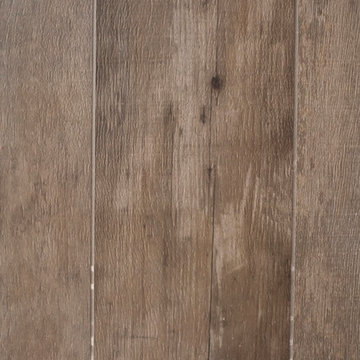
Mid-sized transitional master white tile and ceramic tile light wood floor freestanding bathtub photo in Toronto with a vessel sink, furniture-like cabinets, white cabinets, wood countertops, a one-piece toilet and white walls
Mid-sized transitional master white tile and ceramic tile light wood floor freestanding bathtub photo in Toronto with a vessel sink, furniture-like cabinets, white cabinets, wood countertops, a one-piece toilet and white walls



 Farabough Homes
Mid-sized transitional kids' gray tile and mosaic tile porcelain tile alcove bathtub photo with recessed-panel cabinets, white cabinets, a two-piece toilet, gray walls, an undermount sink and granite countertops
 Lucy and Company
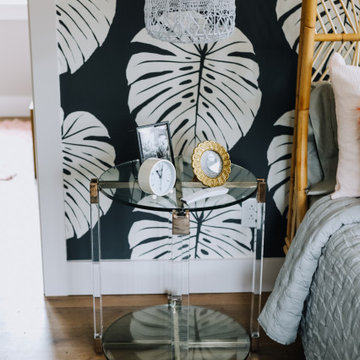
design by maggie yackel and beth keim, owner lucy and company, photos by mekenzie france
Transitional home design photo in Charlotte
Transitional home design photo in Charlotte

 Drop Wallcoverings
Lindsay Nichols Photography
Example of a minimalist living room design in Vancouver
Example of a minimalist living room design in Vancouver

Sponsored
Westerville, OH
The Steele Group
Industry Leading General Contractors in Franklin County, Ohio



 FairFax Custom Homes
Large cabinets surround the refrigerator for pantry storage in this kitchen remodel
Inspiration for a mid-sized timeless galley medium tone wood floor eat-in kitchen remodel with a double-bowl sink, recessed-panel cabinets, white cabinets, granite countertops, white backsplash, ceramic backsplash, stainless steel appliances and an island
Inspiration for a mid-sized timeless galley medium tone wood floor eat-in kitchen remodel with a double-bowl sink, recessed-panel cabinets, white cabinets, granite countertops, white backsplash, ceramic backsplash, stainless steel appliances and an island

 Rebecca Schnier Architecture
Detail shows how stair rail turns the corner.
Trendy staircase photo in San Francisco
Trendy staircase photo in San Francisco
Sponsored
Westerville, OH
The Steele Group
Industry Leading General Contractors in Franklin County, Ohio


 Buffalo Lumber Company Inc.
1x4 CUSTOM SIZE (Custom Milled Shadow Gap 1/4 inch Reveal) CEDAR-IRC SIDING, D&BTR (BL Grade Equivalent NEAR CLEAR), KD, Stained S1S, Smooth Use. Cabot's 3000 Transparent Oil Based Stain
 Fancy Interiors Studio
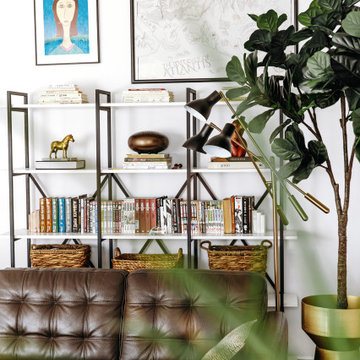
Living room - mid-sized contemporary dark wood floor and brown floor living room idea in Toronto with white walls, a standard fireplace, a tile fireplace and a wall-mounted tv
24